
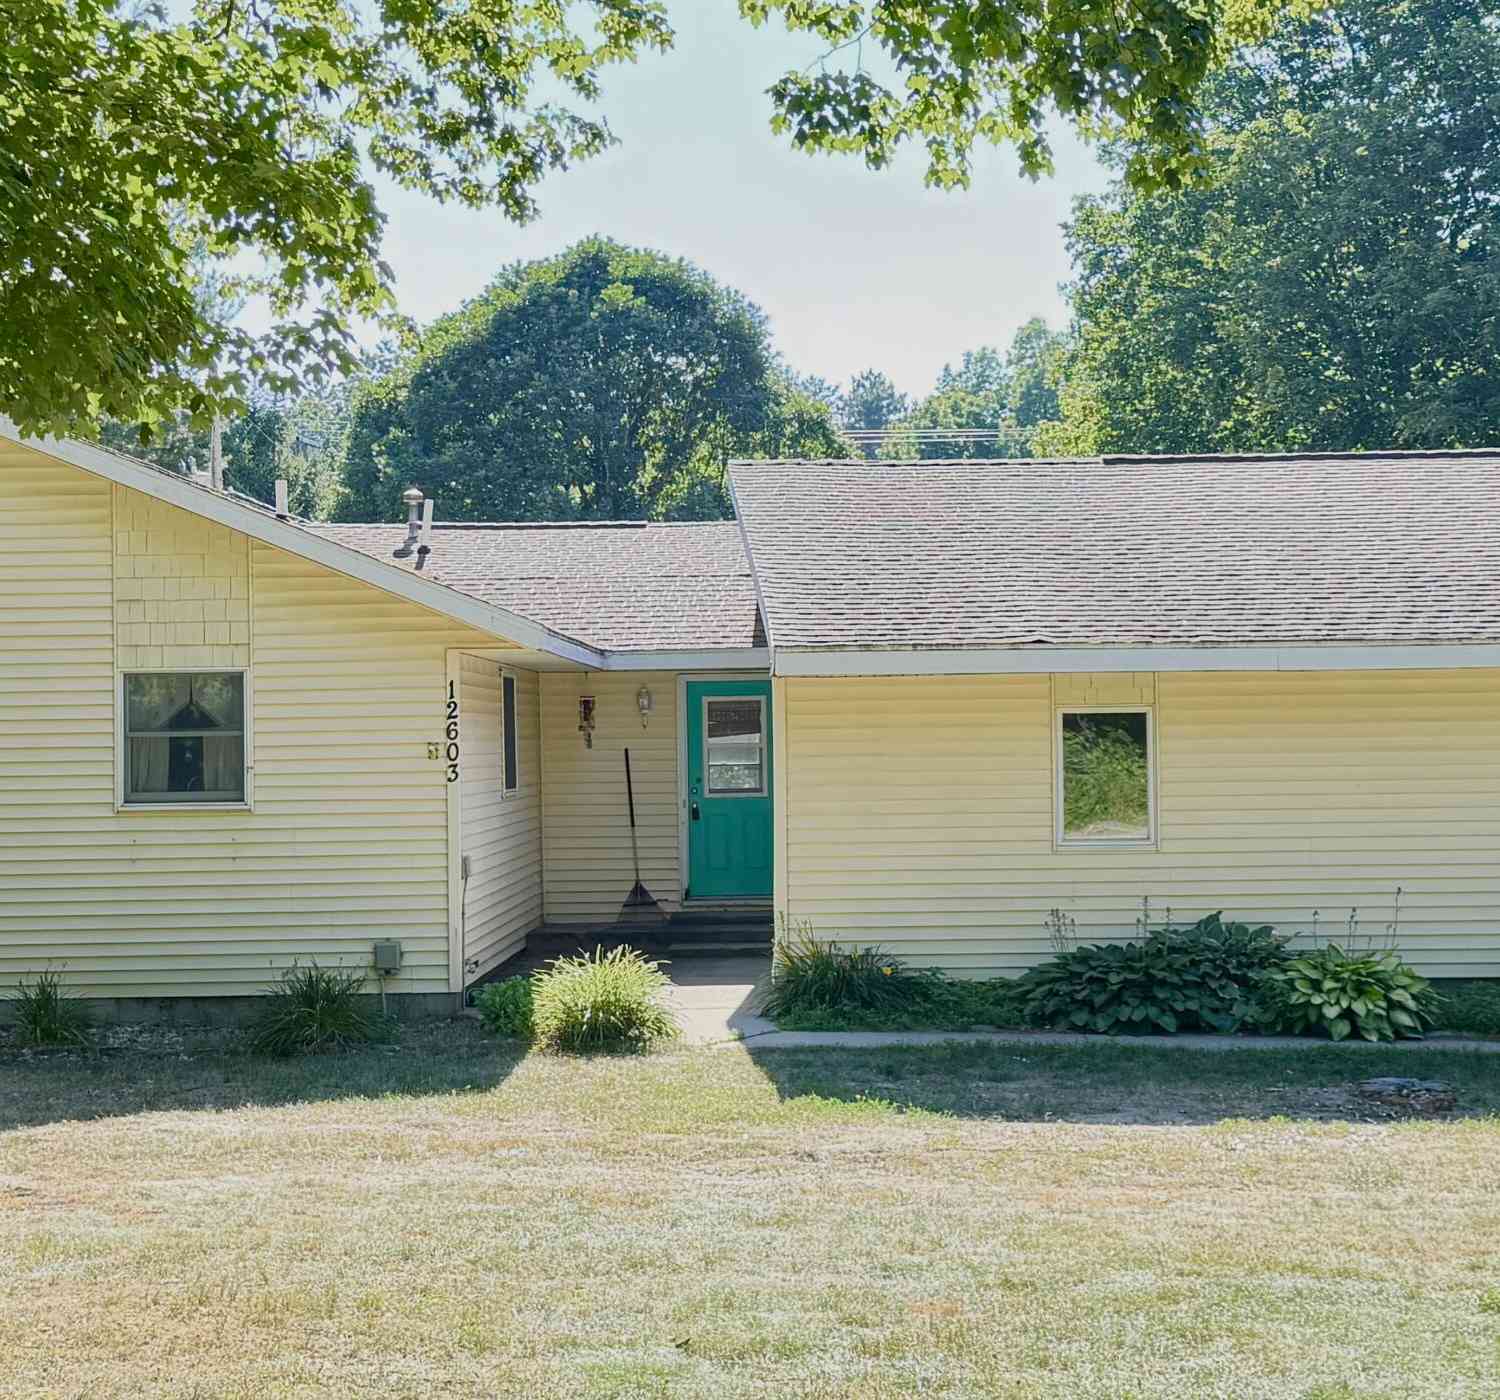
12603 76th Avenue
Allendale, MI 49401

 3
3
Bed
 2
2
Bath
 2,134
2,134Sqft
 0.72
0.72Acre(Lot)
Sold before broadcast.
 Property Details
 Map
Map
 Map
Map
What's Nearby
Nearby Areas
 Features
-
Bedroom Information
Total Bedrooms: 3Bathroom Information
Total Baths: 2 Full Baths: 2Water/Sewer
Sewer: Septic TankRoom Information
Other Rooms: 7 -
Flooring Information
Carpet, Laminate -
Roofing Information
Composition -
Interior Features
Ceiling Fan(s), Garage Door Opener, Pantry Roof: Composition Appliances: Built-In Gas Oven, Dishwasher, Disposal, Dryer, Microwave, Oven, Range, Refrigerator, Washer Laundry Features: Laundry Room, Main Level -
Heating & Cooling
Heating: Forced Air Cooling: Central Air WaterSource: Well -
Fireplace
Number of Fireplaces: 0 Fireplace Features: 0
-
Building Information
Year Built: 1990 Construction Materials: Vinyl Siding Security System: Carbon Monoxide Detector(s), Fire Alarm Basement: Full Roof: Composition -
Exterior Features
Porch: Deck -
Road Types
Paved -
Fencing
Fenced Back -
Laundry Features
Laundry Room, Main LevelPatio And Porch
DeckFencing
Fenced Back
-
Lot Information
Lot Dimensions: 250 ft × 125 ft Lot Description: Wooded Lot Size Area: 0.72 Acres Lot Square Feet: 31,363 Stories: 1 Main Square Feet: 2134Property Information
Property Type: Residential Sub Type: Single Family Residence Style: Ranch SQ ft (Living Area): 2,134 Construction Materials: Vinyl Siding Property Age: 36
-
Listing Price Information
Listing Id: 26035705 ist Price: $300,000 List Price Tot SqFt: $141 Listing Terms Conventional -
Listing Information
Possession: Close Plus 6 to 29 Days
-
Tax Information
Parcel Number: 70-09-16-100-009 Annual Tax: $3,560 Tax Year: 2025 Taxes: PART OF NW 1/4 COM S 1D 19M 20S E 1301.6 FT FROM N 1/4 COR, TH S 1D 19M 20S E 125 FT, N 89D 45M 04S W 250 FT, N 1D 19M 20S W 125 FT, TH S 89D 45M 04S E 250 FT TO BEG. SEC 16 T7N R14W
-
Parking Information
# of Garage Spaces: 2 Has Garage: Yes Attached Garage: Yes Garage Faces Side, Garage Door Opener, Attached
-
School Information
Elementary School: Allendale Elementary SchoolElementary School District:Junior High School: Allendale Middle SchoolSenior High School: Allendale High SchoolSenior High School District: Allendale -
Utility Information
Cable Available, Phone Connected, Natural Gas Connected -
Location Information
Direction: From 68th Avenue go west on Warner Street to north on 76th Avenue. House is on the left.
How much is this property worth?
Curious about this home's true market value? Use our free Home Evaluation Tool to instantly get a personalized Comparative Market Analysis (CMA) report. Make smarter, data-driven decisions before you buy.

Nearby Home Value
| Address | Estimate | Bed | Bath | Sq. Ft | Lot Size |
|---|---|---|---|---|---|
| 11712 Sunset Glen, Allendale, MI, 49401 | $159,900 | 3 | 2 | 1,680 | 1,680 SqFt |
| 5143 Circleview Drive, Allendale, MI, 49401 | $399,900 | 4 | 3 | 1,960 | 1,960 SqFt |
| 5214 Margot Lane, Allendale, MI, 49401 | $439,900 | 3 | 2 | 1,587 | 1,587 SqFt |
| 9905 52nd Ave, Allendale, MI, 49401 | $839,900 | 2 | 1 | 1,265 | 1,265 SqFt |
| 10886 Douglas Drive, Allendale, MI, 49401 | $599,900 | 4 | 3 | 2,512 | 2,512 SqFt |
| 5411 Pierce Street, Allendale, MI, 49401 | $405,000 | 4 | 4 | 1,392 | 1,392 SqFt |
| 10775 Lance Avenue, Allendale, MI, 49401 | $459,900 | 5 | 3 | 2,457 | 2,457 SqFt |
| 9764 56th Avenue, Allendale, MI, 49401 | $649,900 | 3 | 3 | 1,617 | 1,617 SqFt |
| 10971 Lance Avenue, Allendale, MI, 49401 | $524,900 | 5 | 3 | 2,200 | 2,200 SqFt |
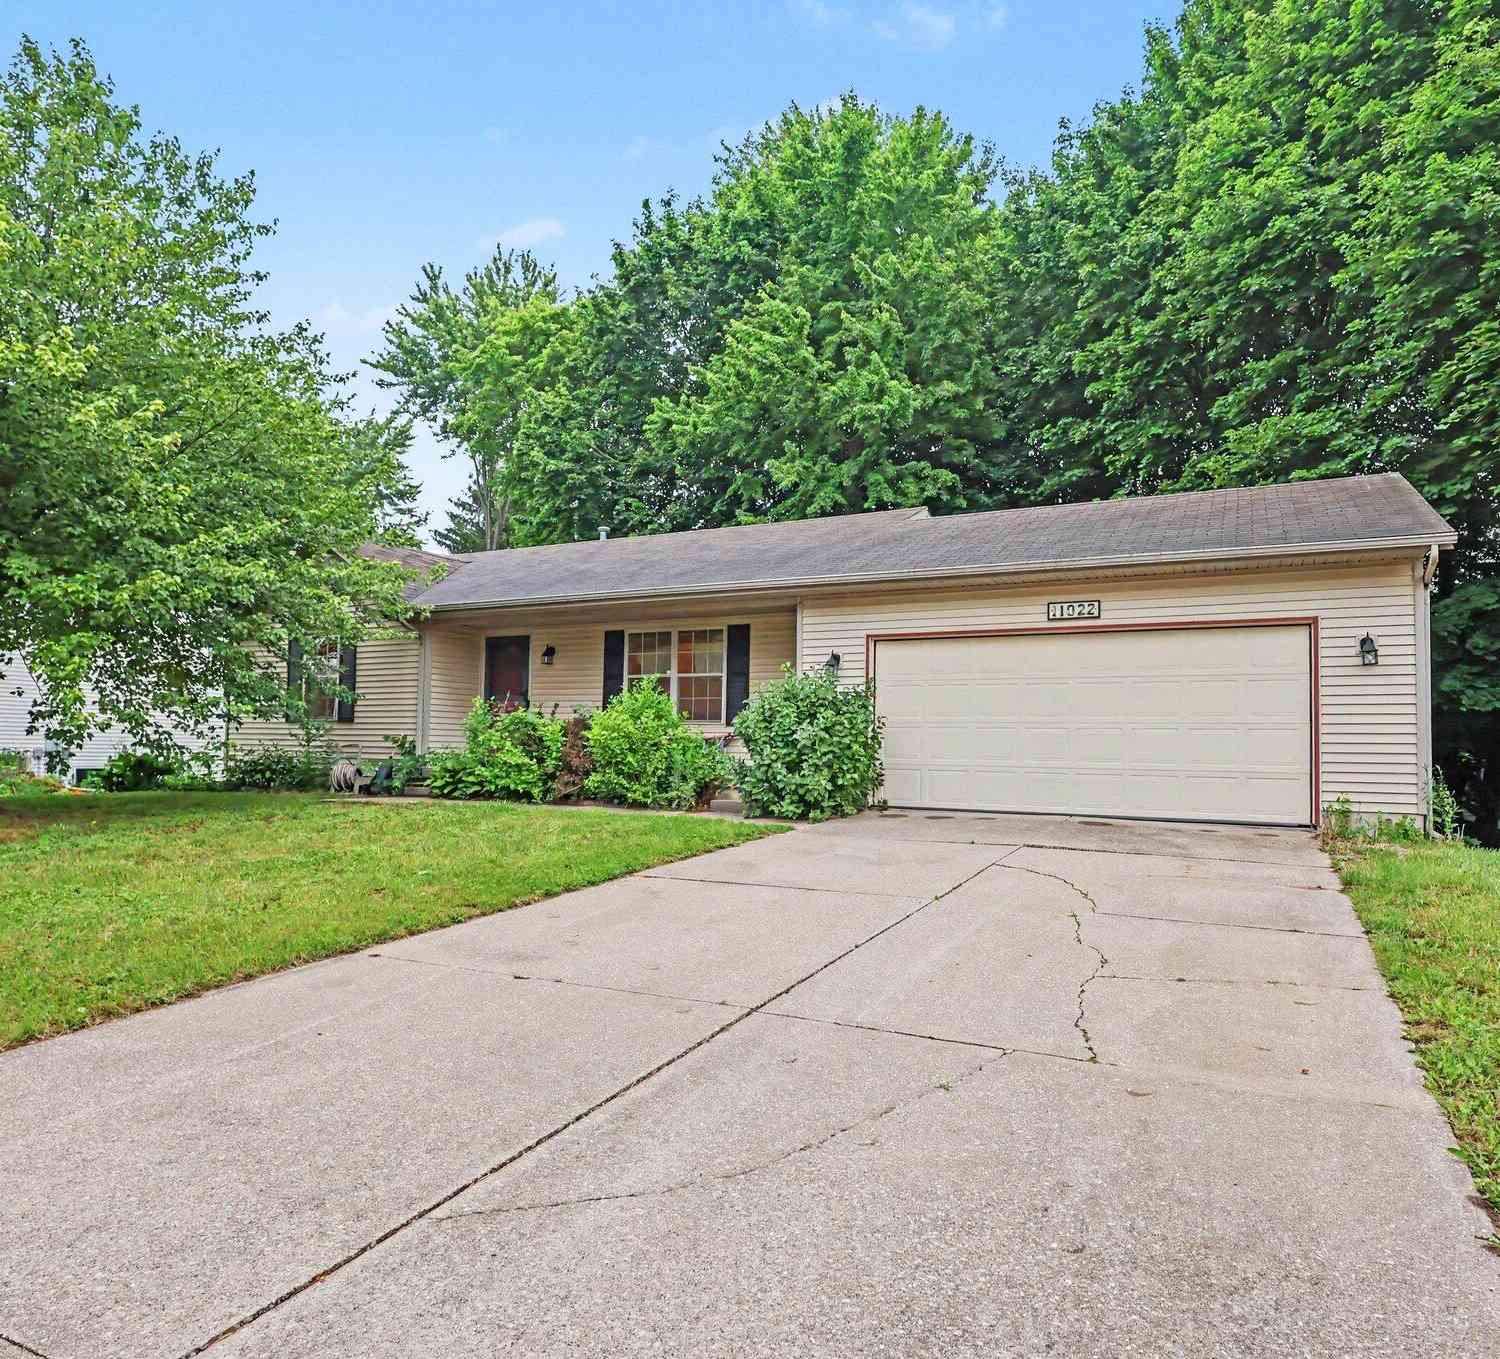
| 11022 56th Avenue, Allendale, MI, 49401 | $329,900 | 3 | 2 | 1,054 | 1,054 SqFt |
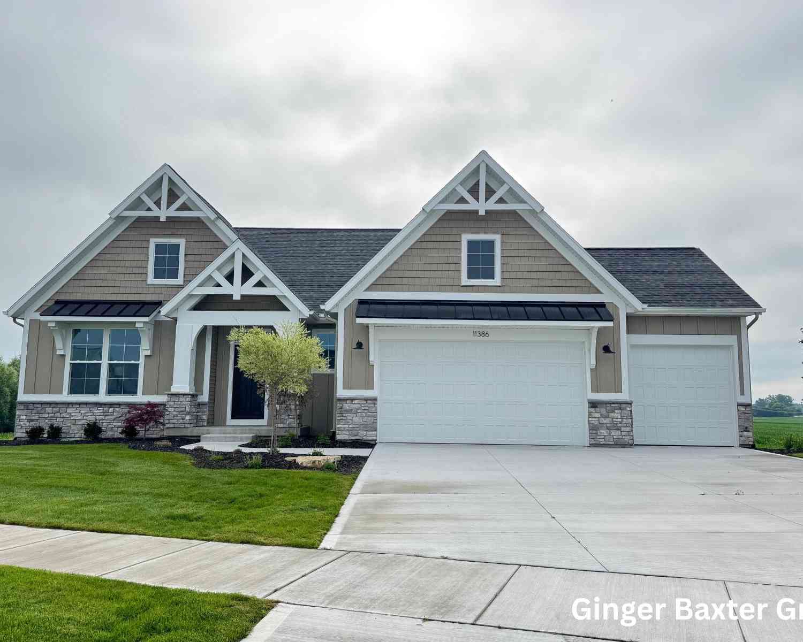
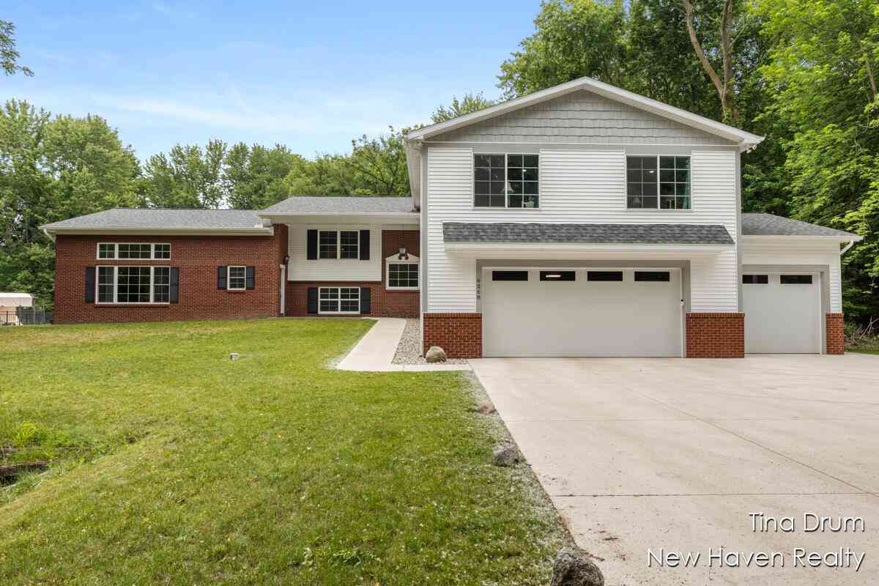
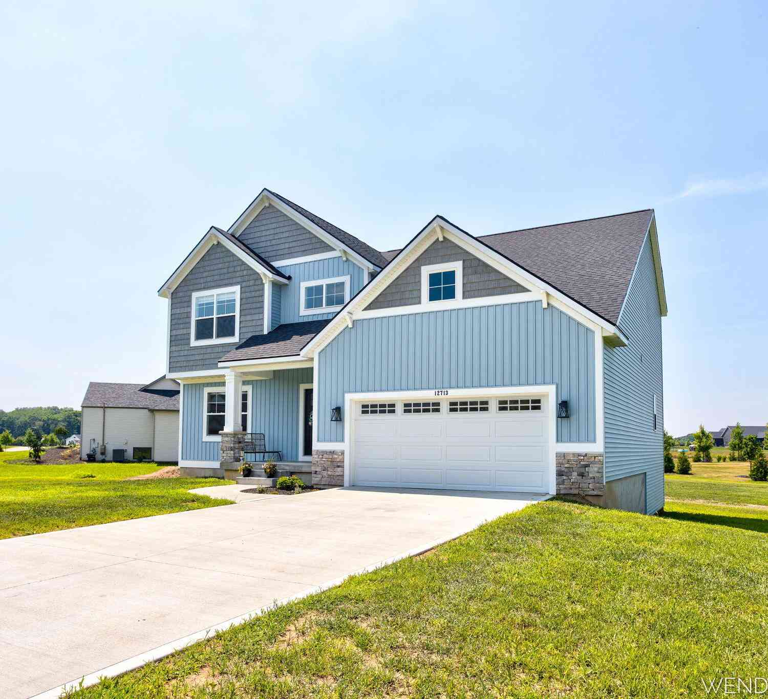
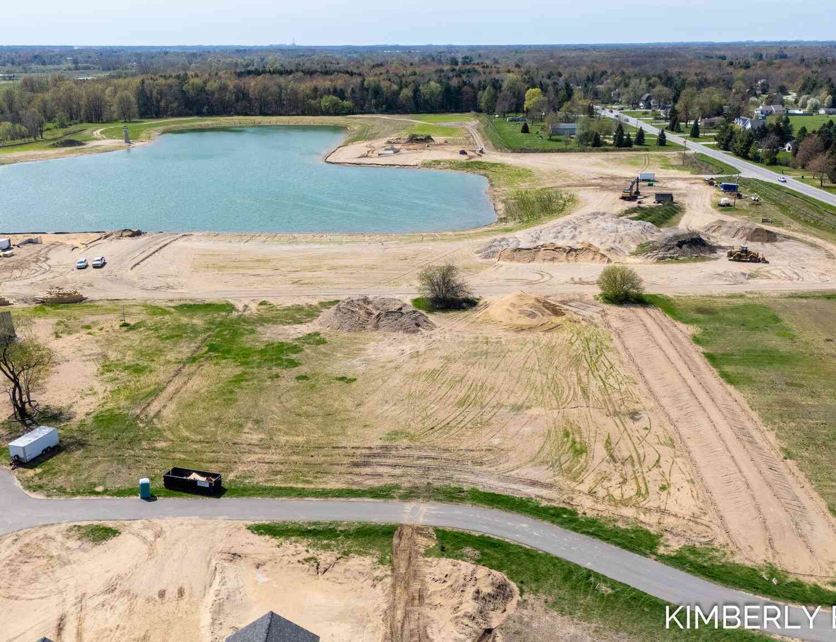
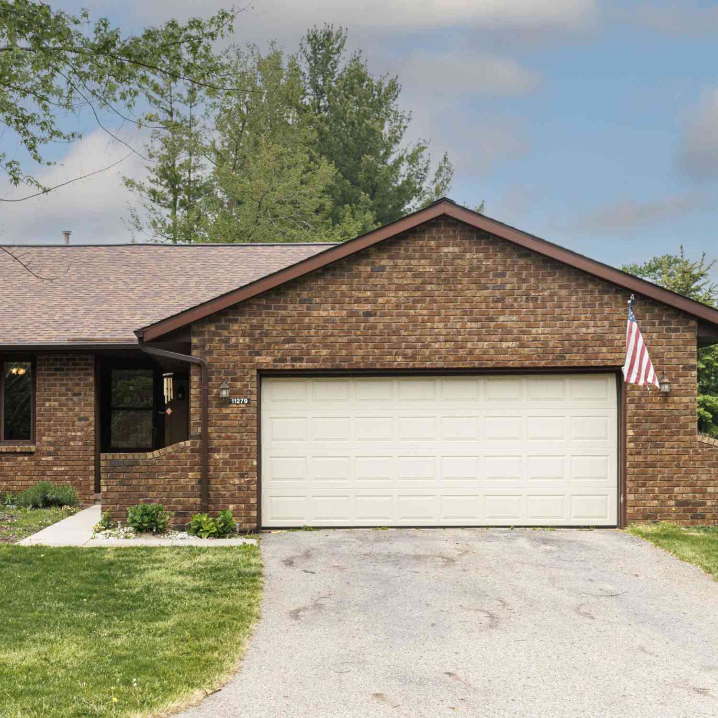
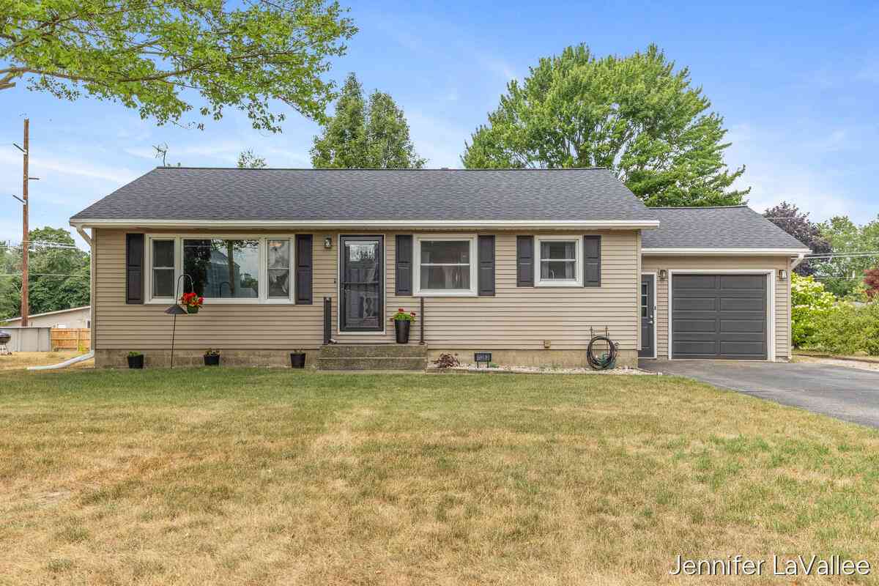
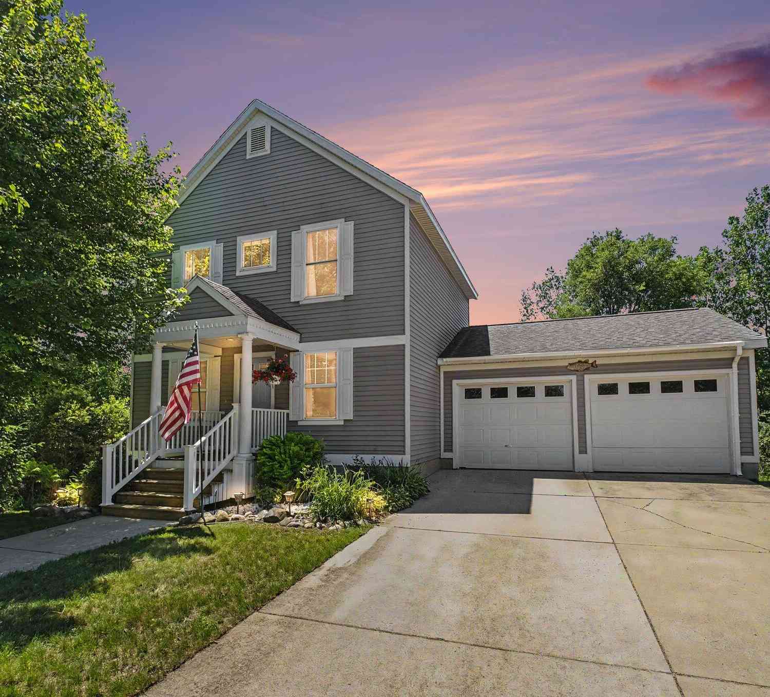
Similar Homes To 12603 76th Avenue
Nearby For Sale

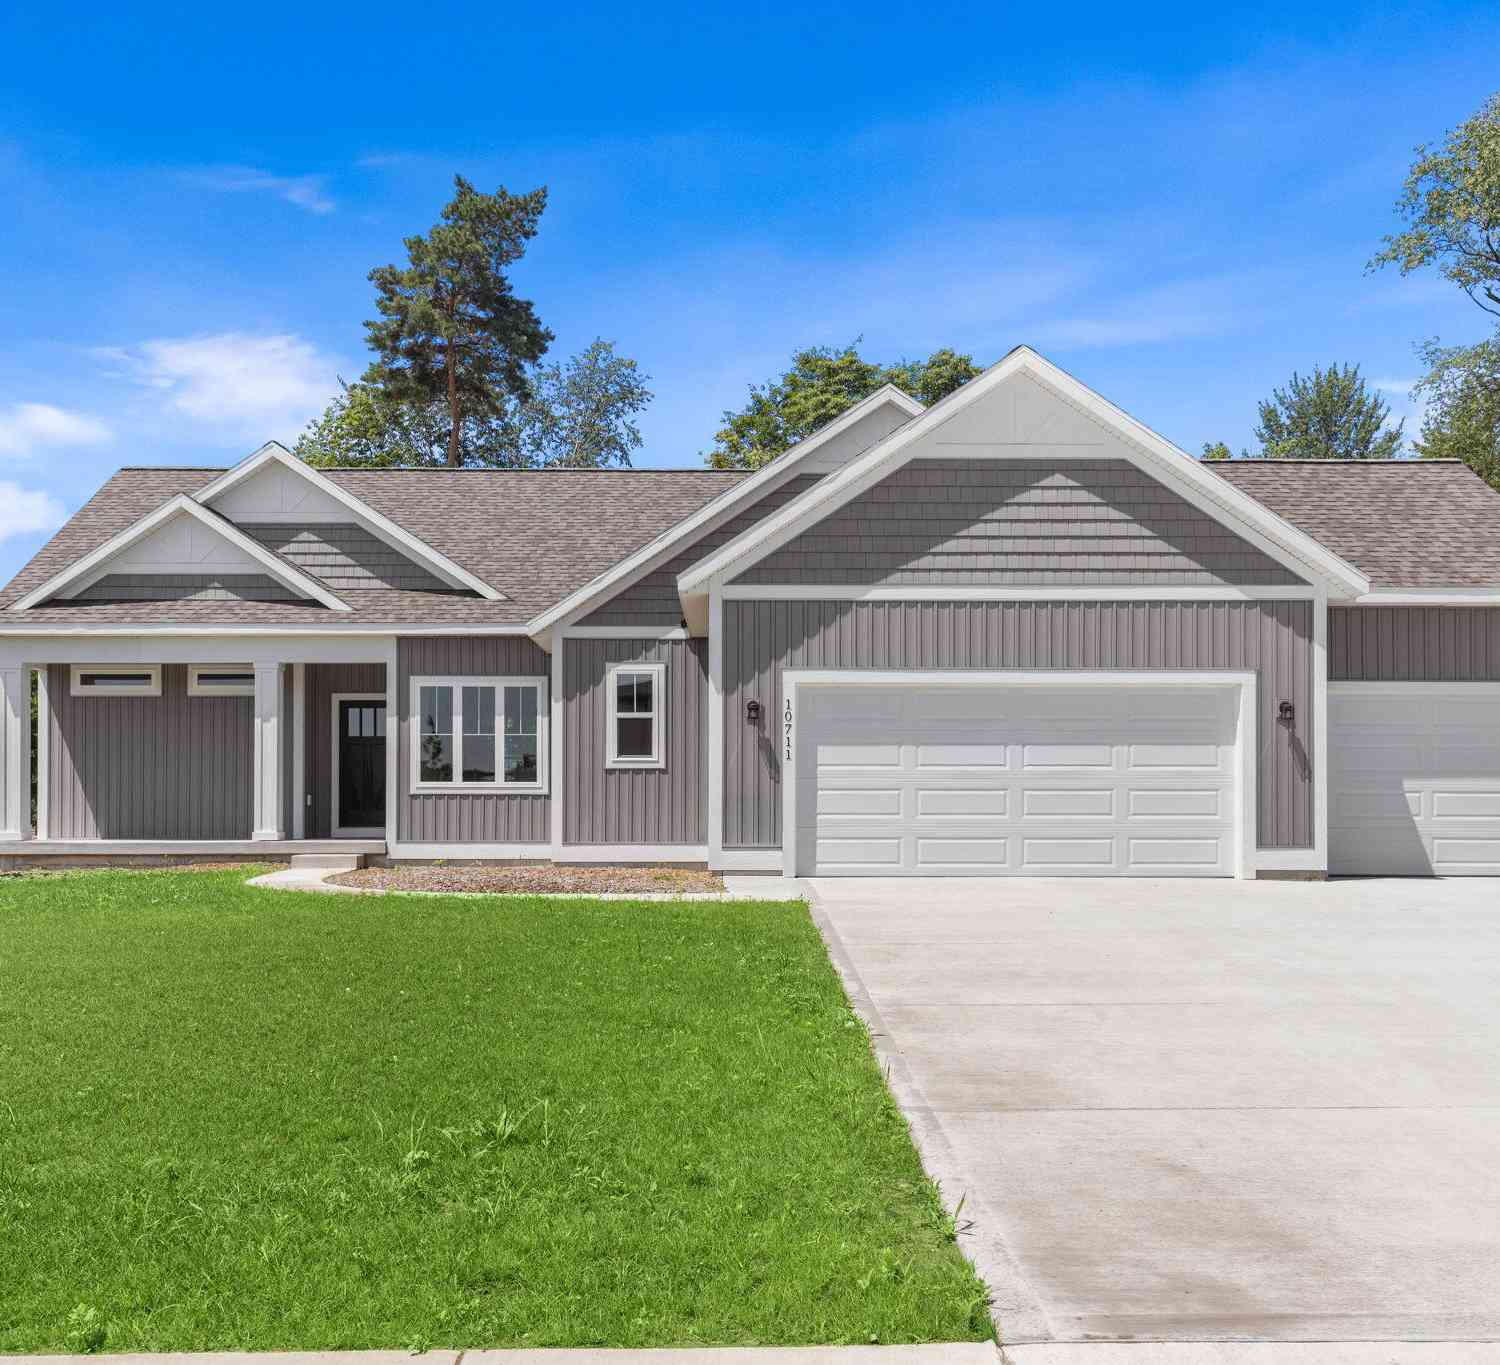
ByOwner last updated this listing 07/29/2026 @ 01:29
More Cities with for Sale by Owner Homes
- Allendale Homes For Sale By Owner
- Marne Homes For Sale By Owner
- Coopersville Homes For Sale By Owner
- Jenison Homes For Sale By Owner
- Hudsonville Homes For Sale By Owner
- Zeeland Homes For Sale By Owner
- West Olive Homes For Sale By Owner
- Grandville Homes For Sale By Owner
- Nunica Homes For Sale By Owner
- Conklin Homes For Sale By Owner
- Wyoming Homes For Sale By Owner
- Grand Haven Homes For Sale By Owner
- Comstock Park Homes For Sale By Owner
- Spring Lake Homes For Sale By Owner
- Grand Rapids Homes For Sale By Owner
- Fruitport Homes For Sale By Owner
- Holland Homes For Sale By Owner
- Ravenna Homes For Sale By Owner
- Byron Center Homes For Sale By Owner
- Kentwood Homes For Sale By Owner
Homes around $300,000



Verify Your Email
Please enter the 6-digit verification code
sent to your email address.