
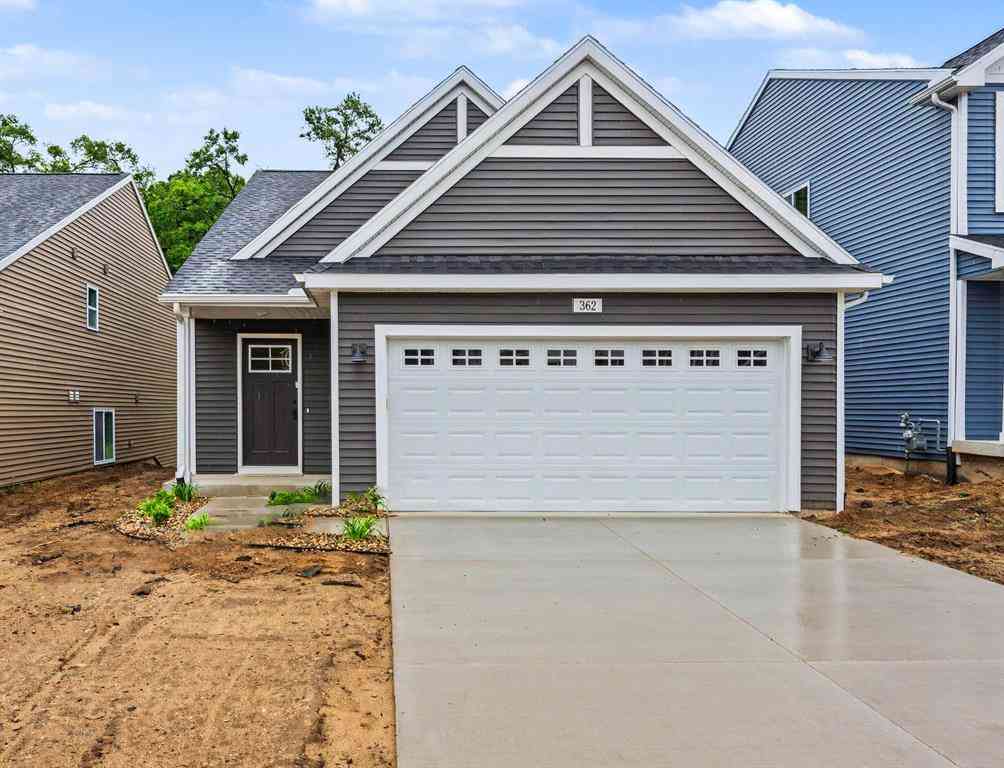
362 N Sherman Street
Allegan, Michigan 49010

 2
2
Bed
 2.5
2.5
Bath
 932
932Sqft
 0.10
0.10Acre(Lot)

New home ready NOW in River Ridge Village in Allegan school district. Quick possession. This home is over 600 sq ft larger than similarly priced homes on the market in this area. This spacious split-level design offers 1,798 square feet of thoughtfully planned living space with 3 bedrooms and 2.5 bathrooms.The kitchen flows seamlessly into the dining area and main living space, making it easy to stay connected whether preparing meals or hosting guests. Quartz counters, tile backsplash, white cabinetry and stainless steel appliances are thoughtfully curated for a high-end design. The primary suite provides a private retreat with its own bath and generous walk-in closet space, while additional bedrooms on the lower-level offer comfort and separation. The lower level also includes a finished

 Property Details
 Map
Map
 Map
Map
What's Nearby
Nearby Areas
 Features
-
Bedroom Information
Total Bedrooms: 2Bathroom Information
Total Baths: 2.5 Full Baths: 2 Half Baths: 1 -
Room Information
Total Rooms: 11 Porches: Deck,PorchInterior Features
Roof: Composition,Shingle Basement Description: Daylight Appliances: Dishwasher,Dryer,Microwave,Range/Stove,Refrigerator,Washer -
Heating & Cooling
Cooling: Central Air Heating: Forced Air Heating Fuel: Natural Gas
-
Building Information
Year Built: 2026 Building Stories: Bi-Level Construction: New Construction Roof: Composition,Shingle -
Exterior Features
Construction: Vinyl -
Utility Features
Sewer: Sewer (Sewer-Sanitary) -
Water
Public (Municipal)
-
Lot Information
Lot Size: 0.10 Lot Dimensions: 38x110 Frontage Feet: 38 -
Property Information
SQ ft: 932 Subdivision: Ridge Village Financing: Cash,Conventional,FHA,VA,Other
-
Listing Price Information
Original List Price: $319,900 -
Listing Information
Possession: At Close Legal Description: Lot 19 of River Ridge Village
-
Tax Information
Annual Tax: $0 Parcel Number: 035115501900Terms/Deposits/Fees
Assoc Fee Freq: $Quarterly -
Possession
At Close -
Legal Information
Legal Description: Section: Lot 19 of River Ridge Village
-
Virtual Tour
Parking Information
Has Garage: Yes Garage Description: Door Opener,Attached -
Multi-Unit Information
Road Frontage: Paved
-
School Information
School District: Allegan -
Utility Information
Water: Public (Municipal) Sewer: Sewer (Sewer-Sanitary)
How much is this property worth?
Curious about this home's true market value? Use our free Home Evaluation Tool to instantly get a personalized Comparative Market Analysis (CMA) report. Make smarter, data-driven decisions before you buy.

Nearby Home Value
| Address | Estimate | Bed | Bath | Sq. Ft | Lot Size |
|---|---|---|---|---|---|
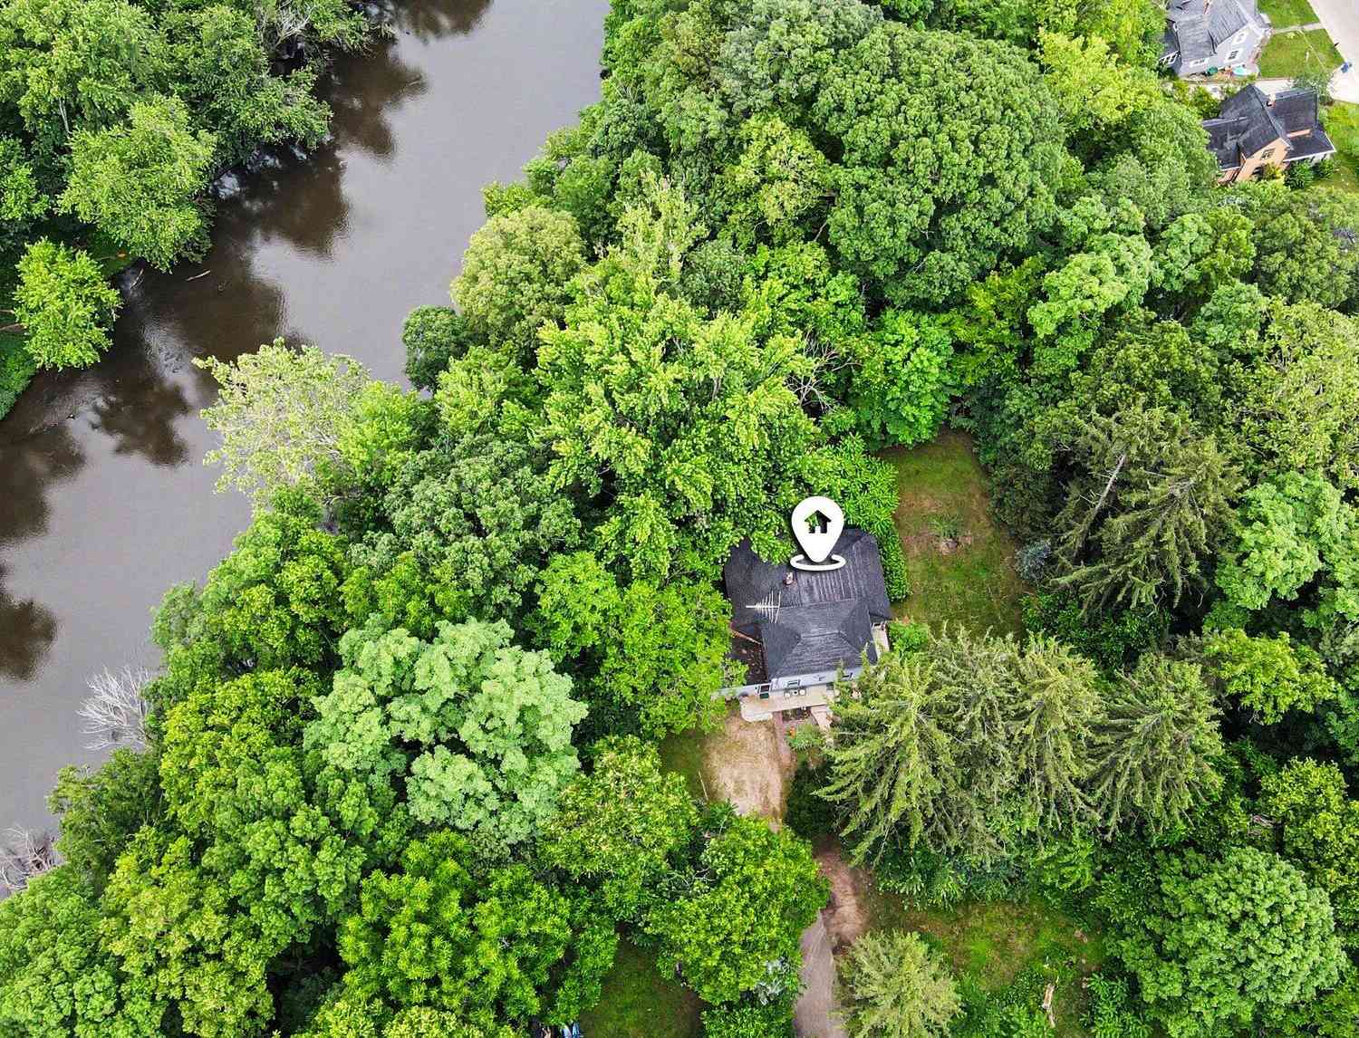
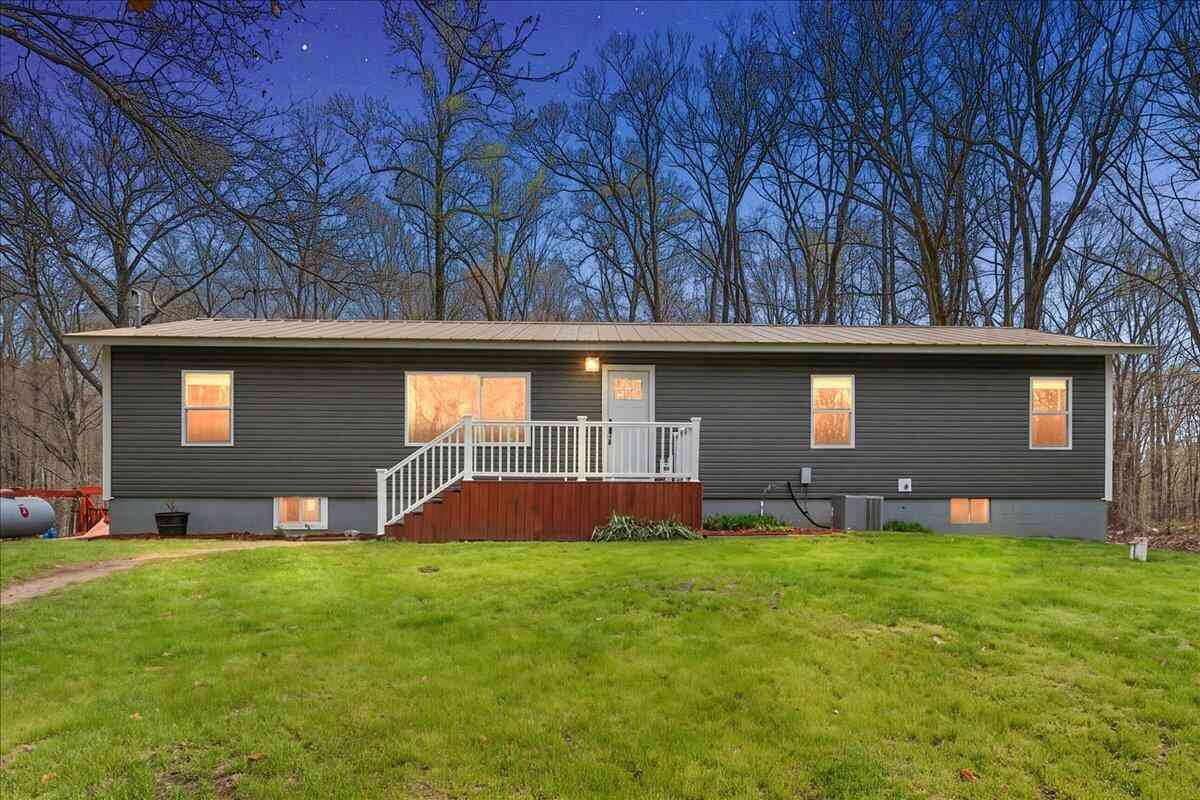
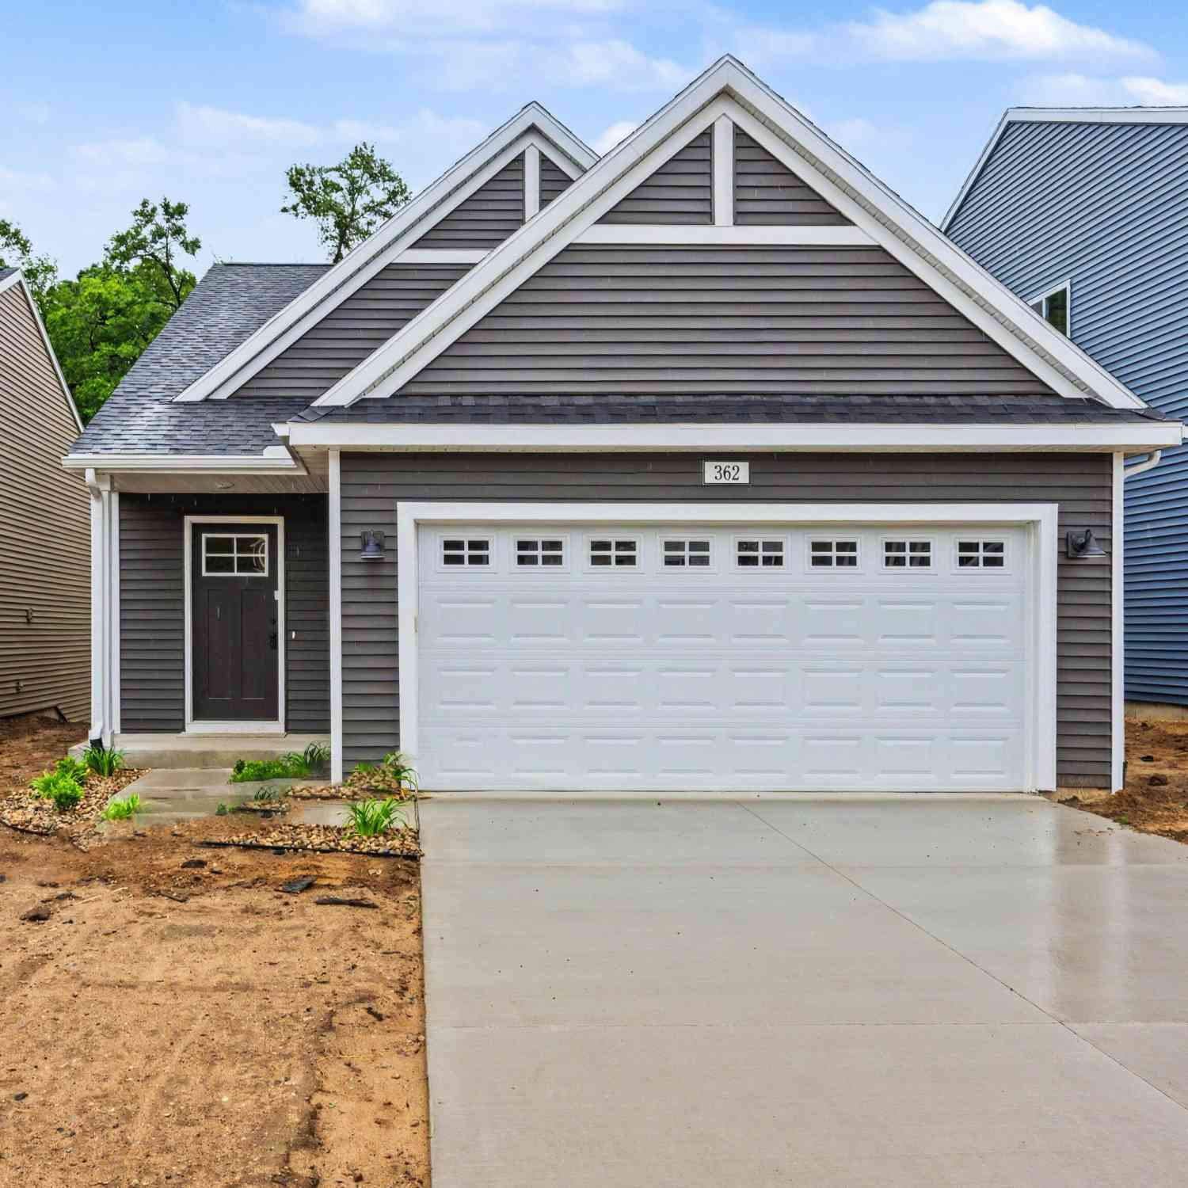
| 1049 Lincoln Road, Allegan, MI, 49010 | $499,900 | 3 | 2 | 3,420 | 3,420 SqFt |
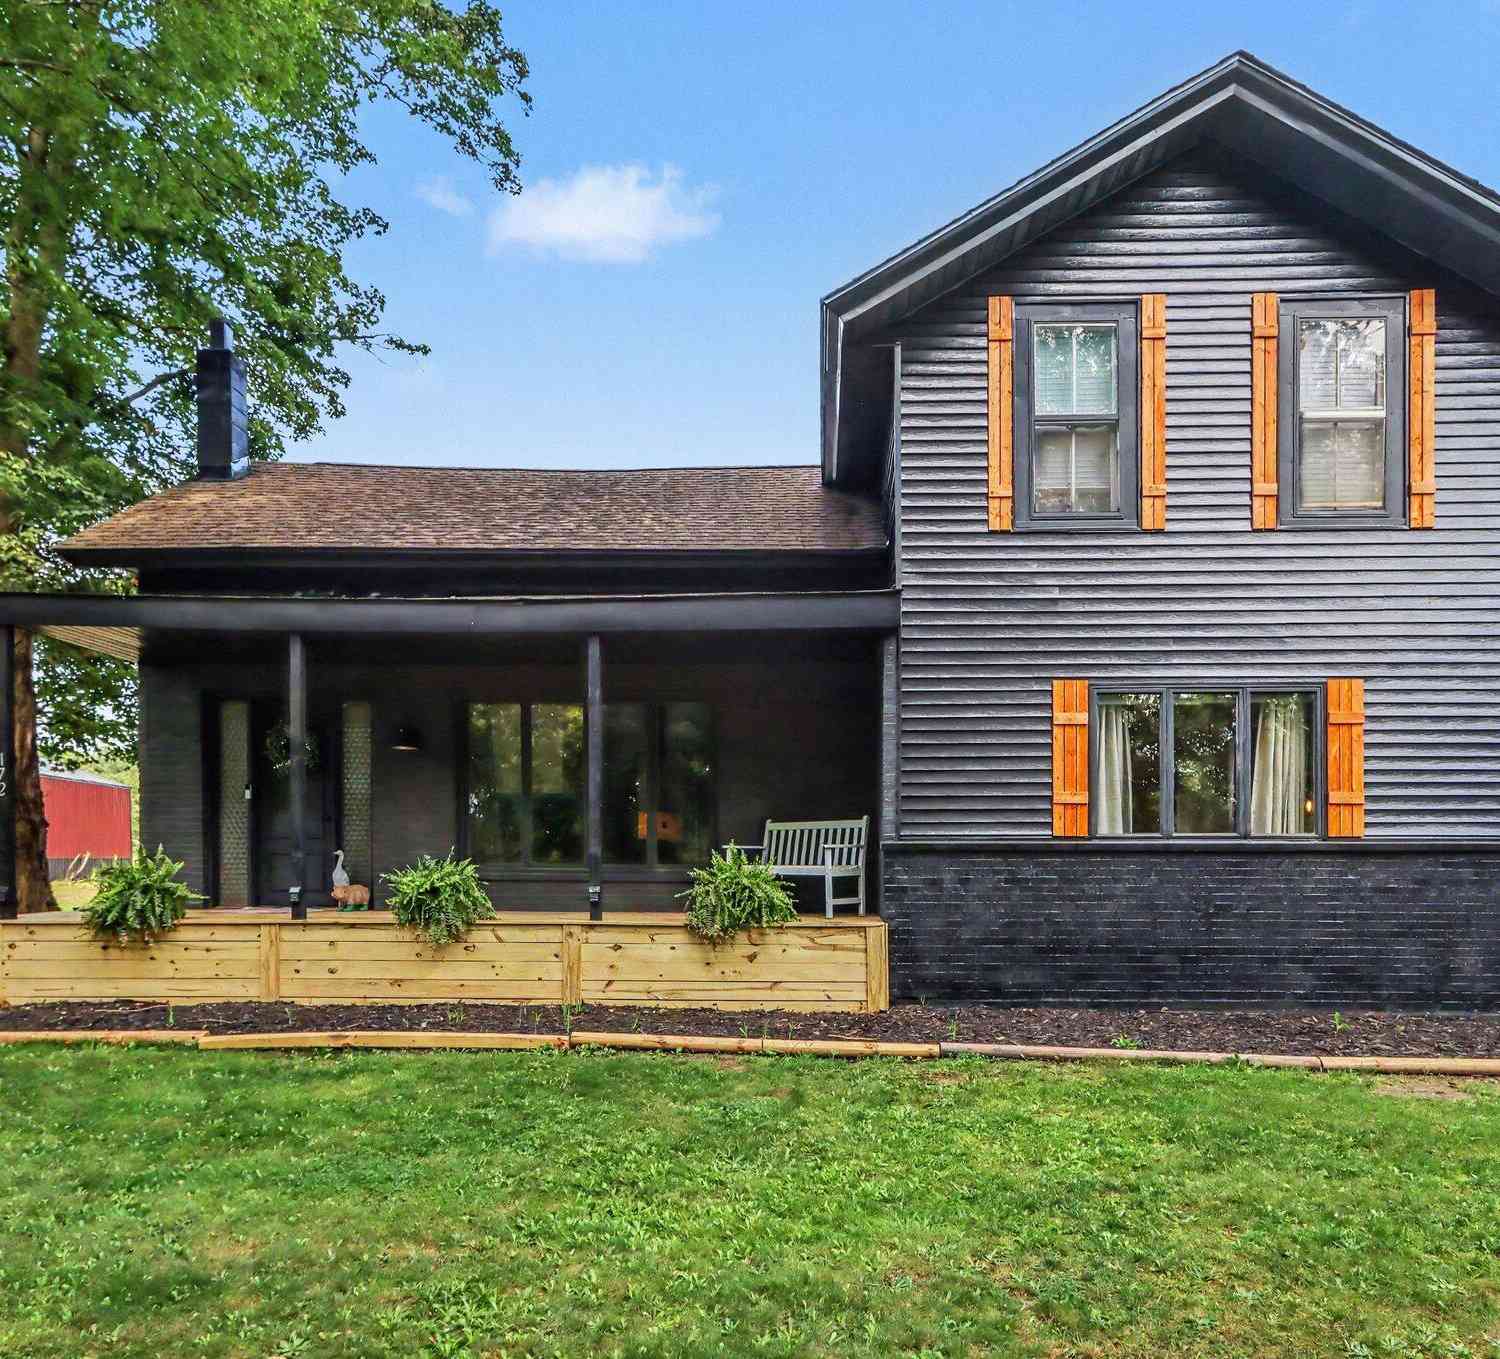
| 172 26th Street, Allegan, MI, 49010 | $314,900 | 3 | 1 | 1,800 | 1,800 SqFt |
| 2516 Vanhorn Court, Allegan, MI, 49010 | $499,000 | 4 | 5 | 3,238 | 3,238 SqFt |
| 2523 Vanhorn Court, Allegan, MI, 49010 | $700,000 | 4 | 3 | 1,564 | 1,564 SqFt |
| 2535 Miner Lake Drive, Allegan, MI, 49010 | $700,000 | 4 | 3 | 3,145 | 3,145 SqFt |
| 2545 Lorraine Drive, Allegan, MI, 49010 | $585,000 | 2 | 3 | 2,250 | 2,250 SqFt |
| 2607 122nd Avenue, Allegan, MI, 49010 | $410,000 | 3 | 2 | 1,551 | 1,551 SqFt |
| 466 27th Street, Allegan, MI, 49010 | $1,150,000 | 3 | 1 | 1,384 | 1,384 SqFt |
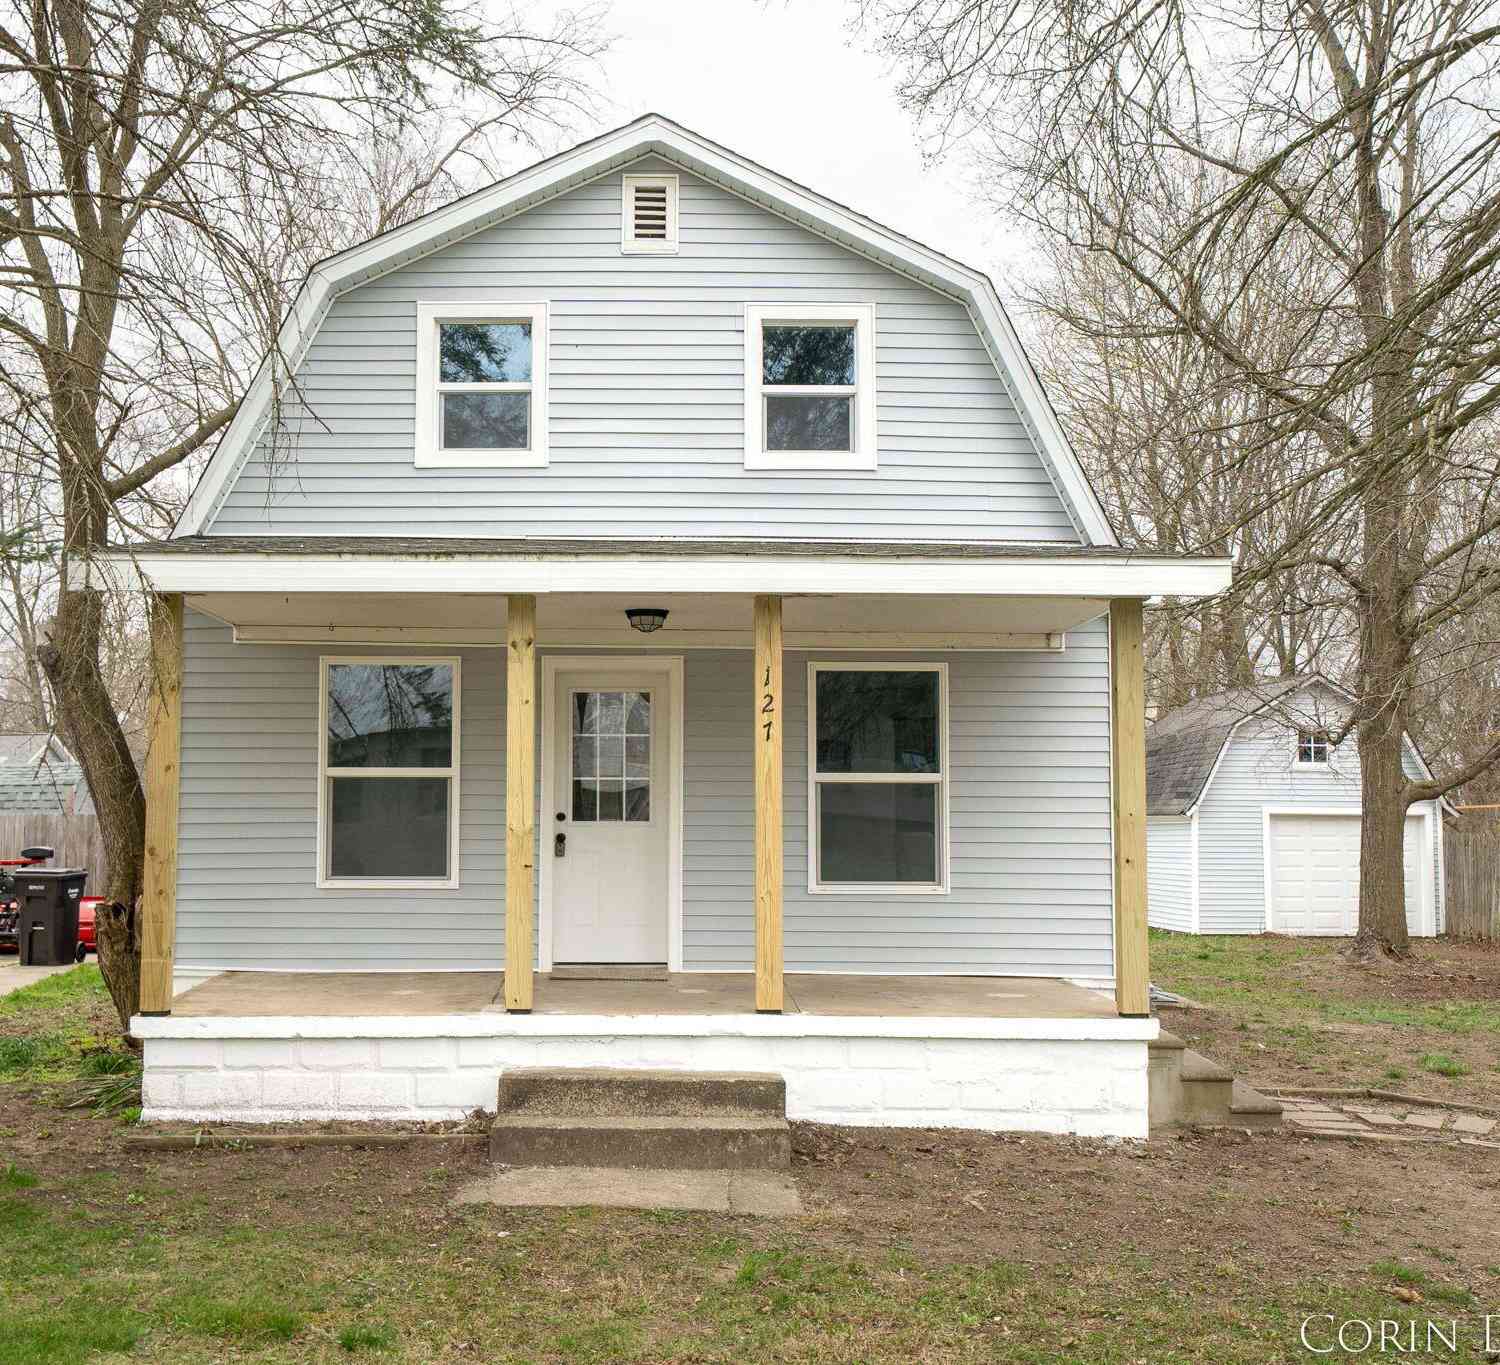
| 127 Ida Street, Allegan, MI, 49010 | $199,900 | 3 | 1 | 1,129 | 1,129 SqFt |
| 330 Catherine Court, Allegan, MI, 49010 | $298,900 | 4 | 1 | 2,048 | 2,048 SqFt |
Similar Homes To 362 N Sherman Street
Nearby For Sale
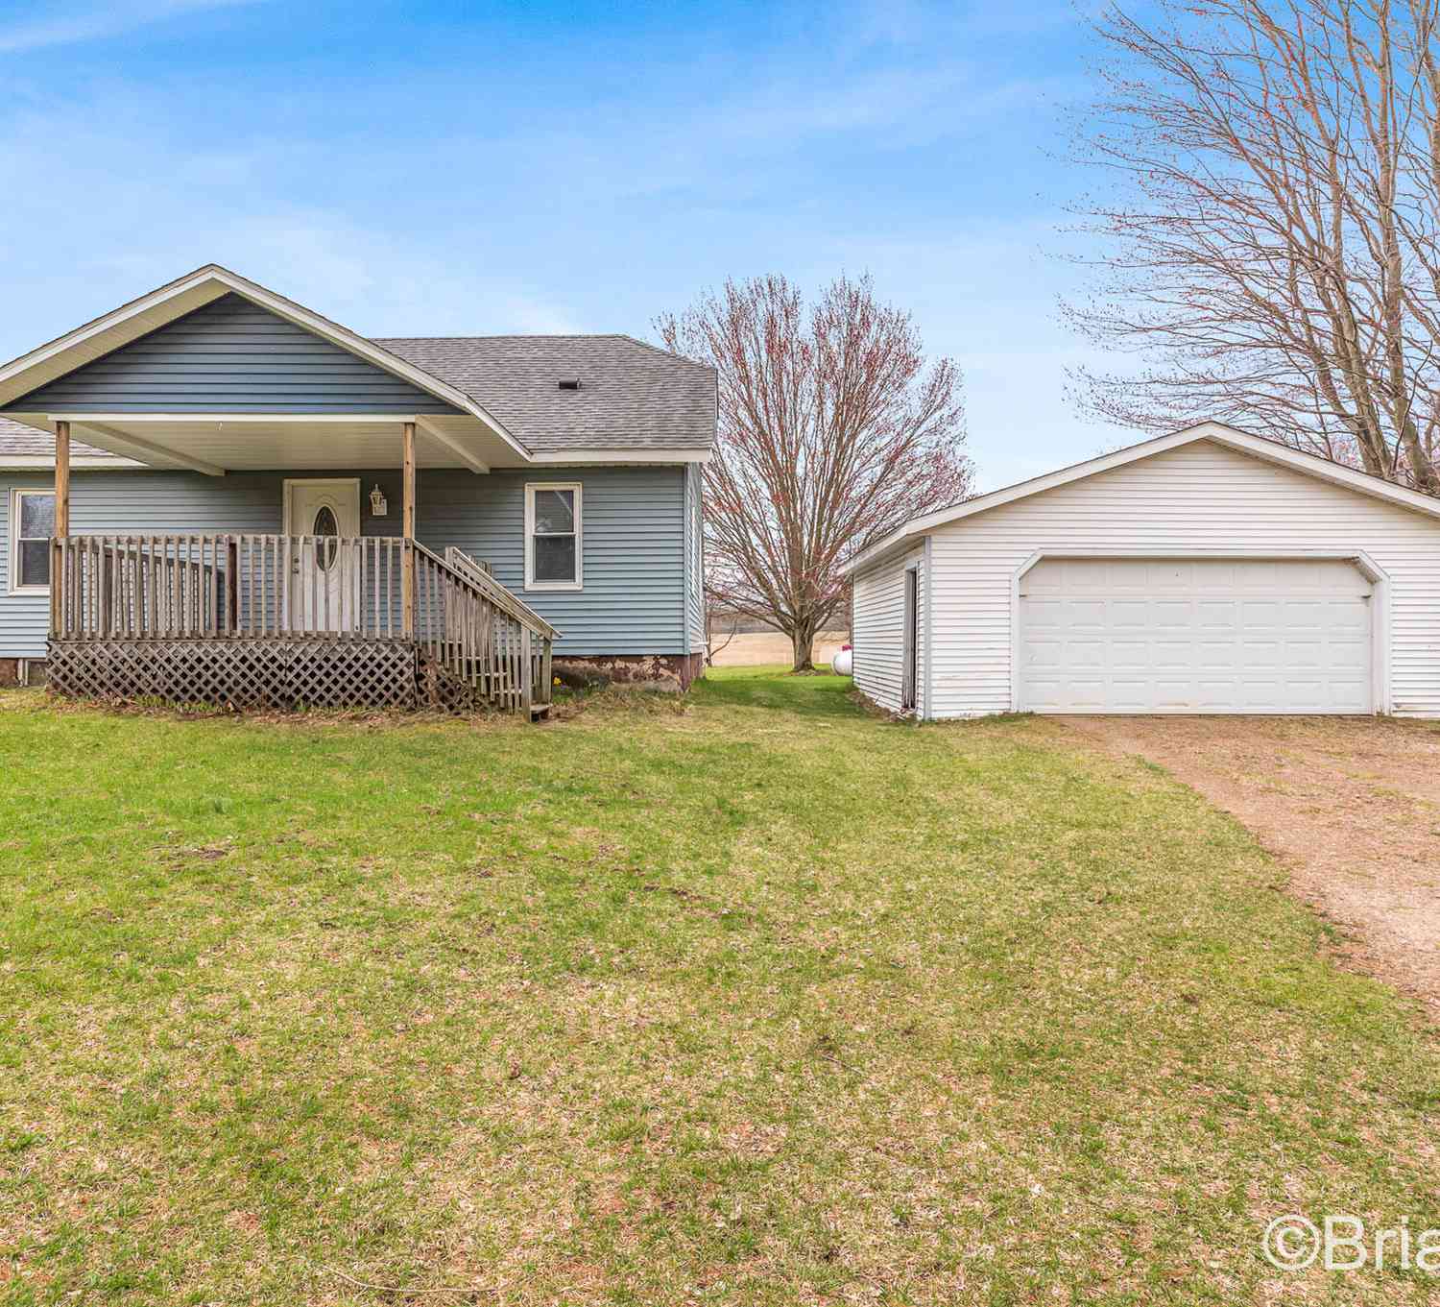
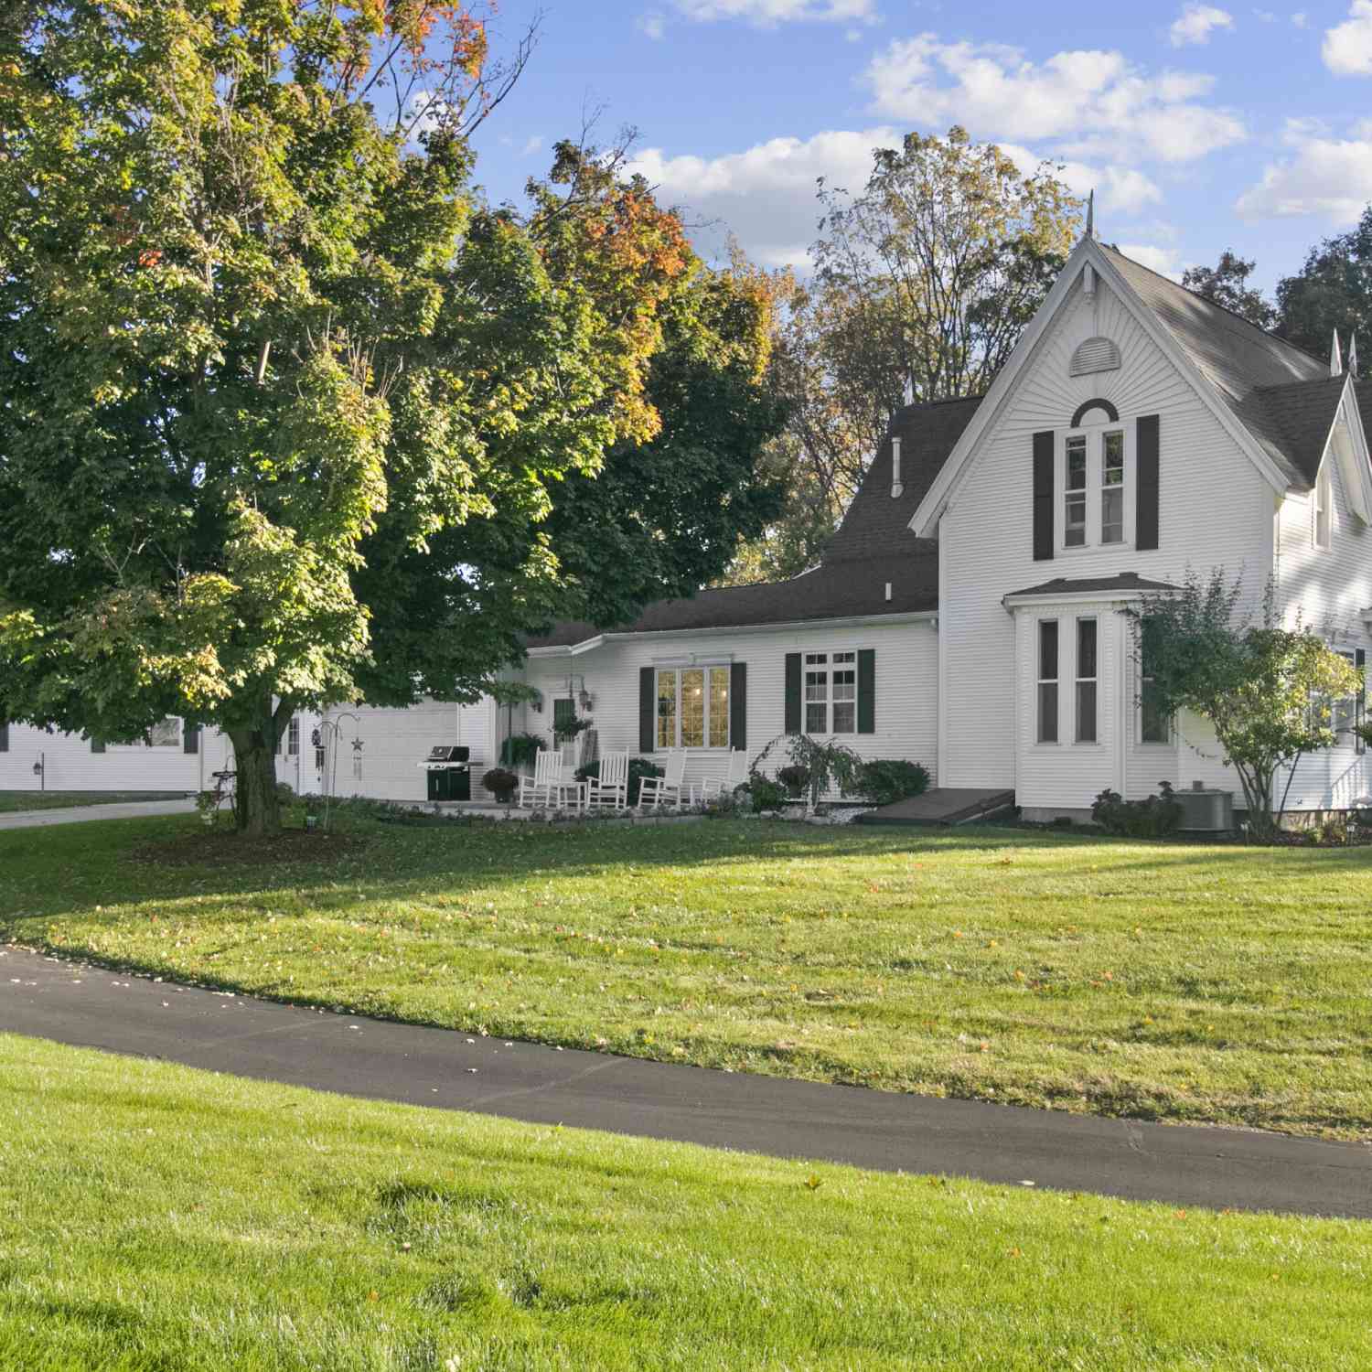

Disclosure: The accuracy of all information, regardless of source, is not guaranteed or warranted. All information should be independently verified. Any use of search facilities of data on the site, other than by a consumer looking to purchase real estate, is prohibited. IDX provided courtesy of Realcomp II Ltd., via ByOwner.com and REALCOMP, Copyright 2026 Realcomp II Ltd. Shareholders. REALTOR (R) licensed in the state of Michigan. The listing broker’s offer of compensation is made only to participants of the MLS where the listing is filed and to participants of any data share partner MLS.
ByOwner last updated this listing 07/16/2026 @ 23:36
More Cities with for Sale by Owner Homes
- Allegan Homes For Sale By Owner
- Otsego Homes For Sale By Owner
- Hopkins Homes For Sale By Owner
- Pullman Homes For Sale By Owner
- Gobles Homes For Sale By Owner
- Martin Homes For Sale By Owner
- Bloomingdale Homes For Sale By Owner
- Hamilton Homes For Sale By Owner
- Plainwell Homes For Sale By Owner
- Fennville Homes For Sale By Owner
- Shelbyville Homes For Sale By Owner
- Dorr Homes For Sale By Owner
- Grand Junction Homes For Sale By Owner
- Wayland Homes For Sale By Owner
- Saugatuck Homes For Sale By Owner
- Douglas Homes For Sale By Owner
- Bangor Homes For Sale By Owner
- Byron Center Homes For Sale By Owner
- Parchment Homes For Sale By Owner
- Paw Paw Homes For Sale By Owner
Homes around $319,900
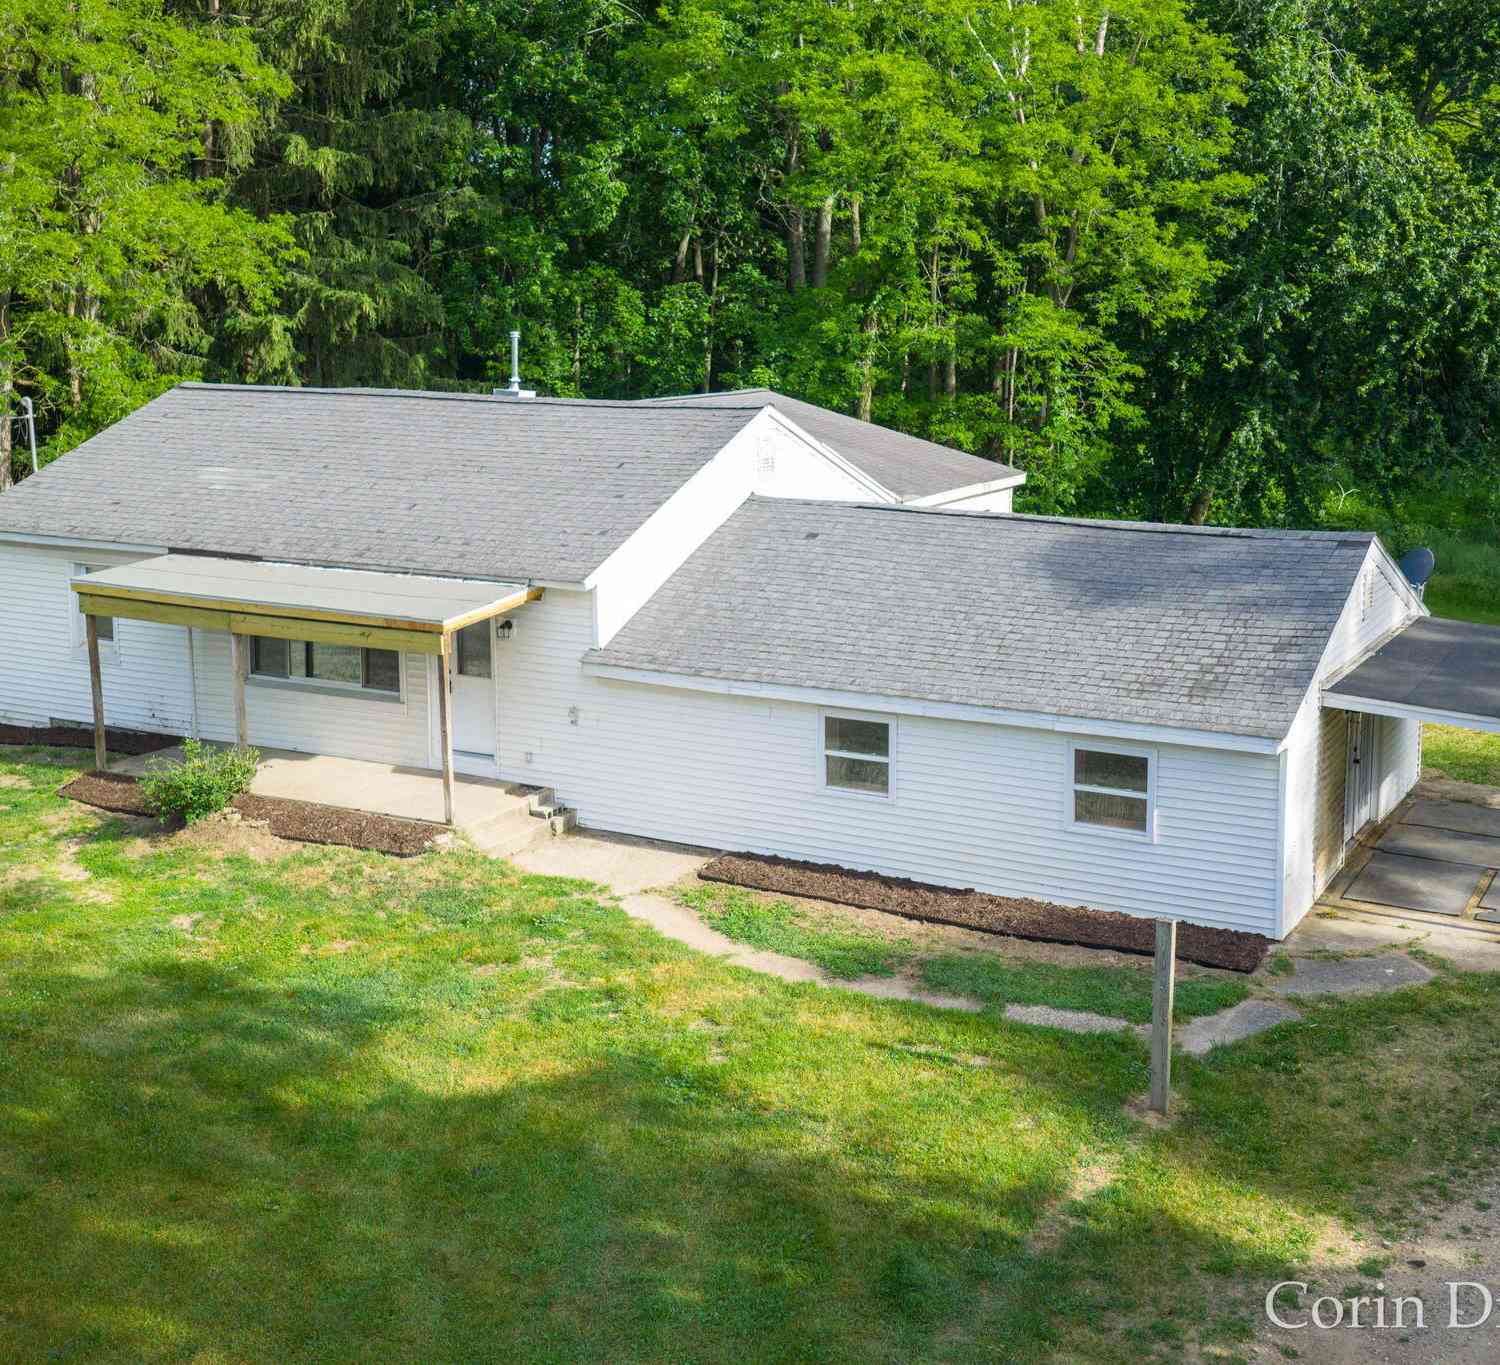
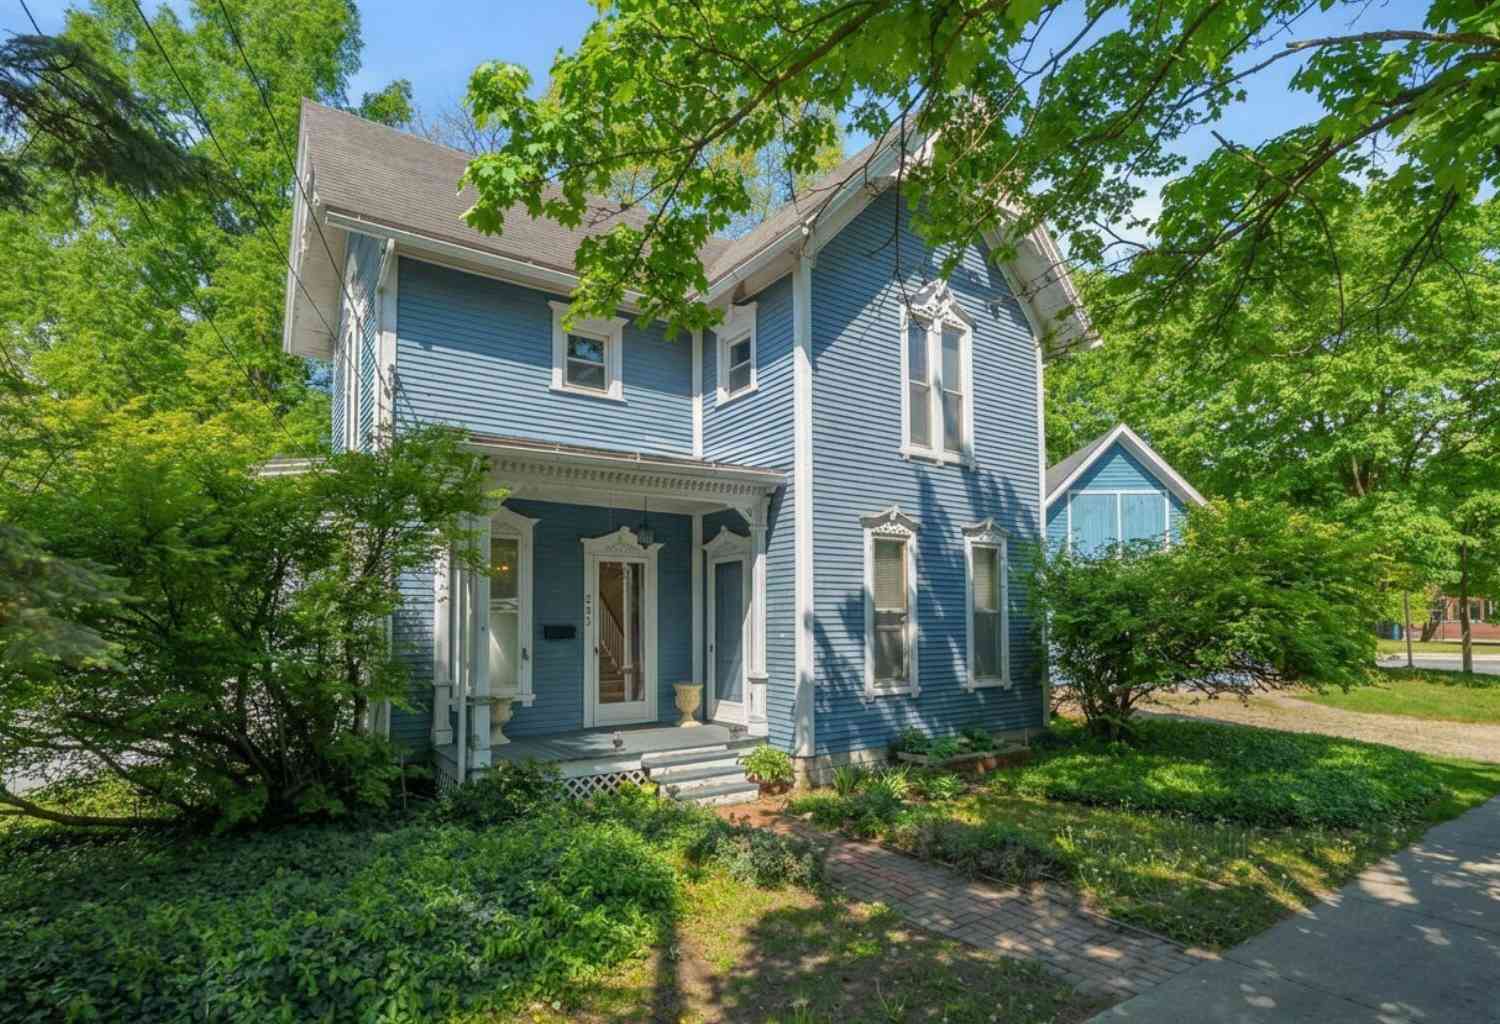



Verify Your Email
Please enter the 6-digit verification code
sent to your email address.