

MLS: #7111936, Listed By: Moe Mossa, Savvy Avenue, LLC, Source:FargoMoorhead Area Association of REALTORS
1753 Karnis Drive
Alexandria, MN 56308

 4
4
Bed
 4
4
Bath
 3,747
3,747Sqft
 0.64
0.64Acre(Lot)
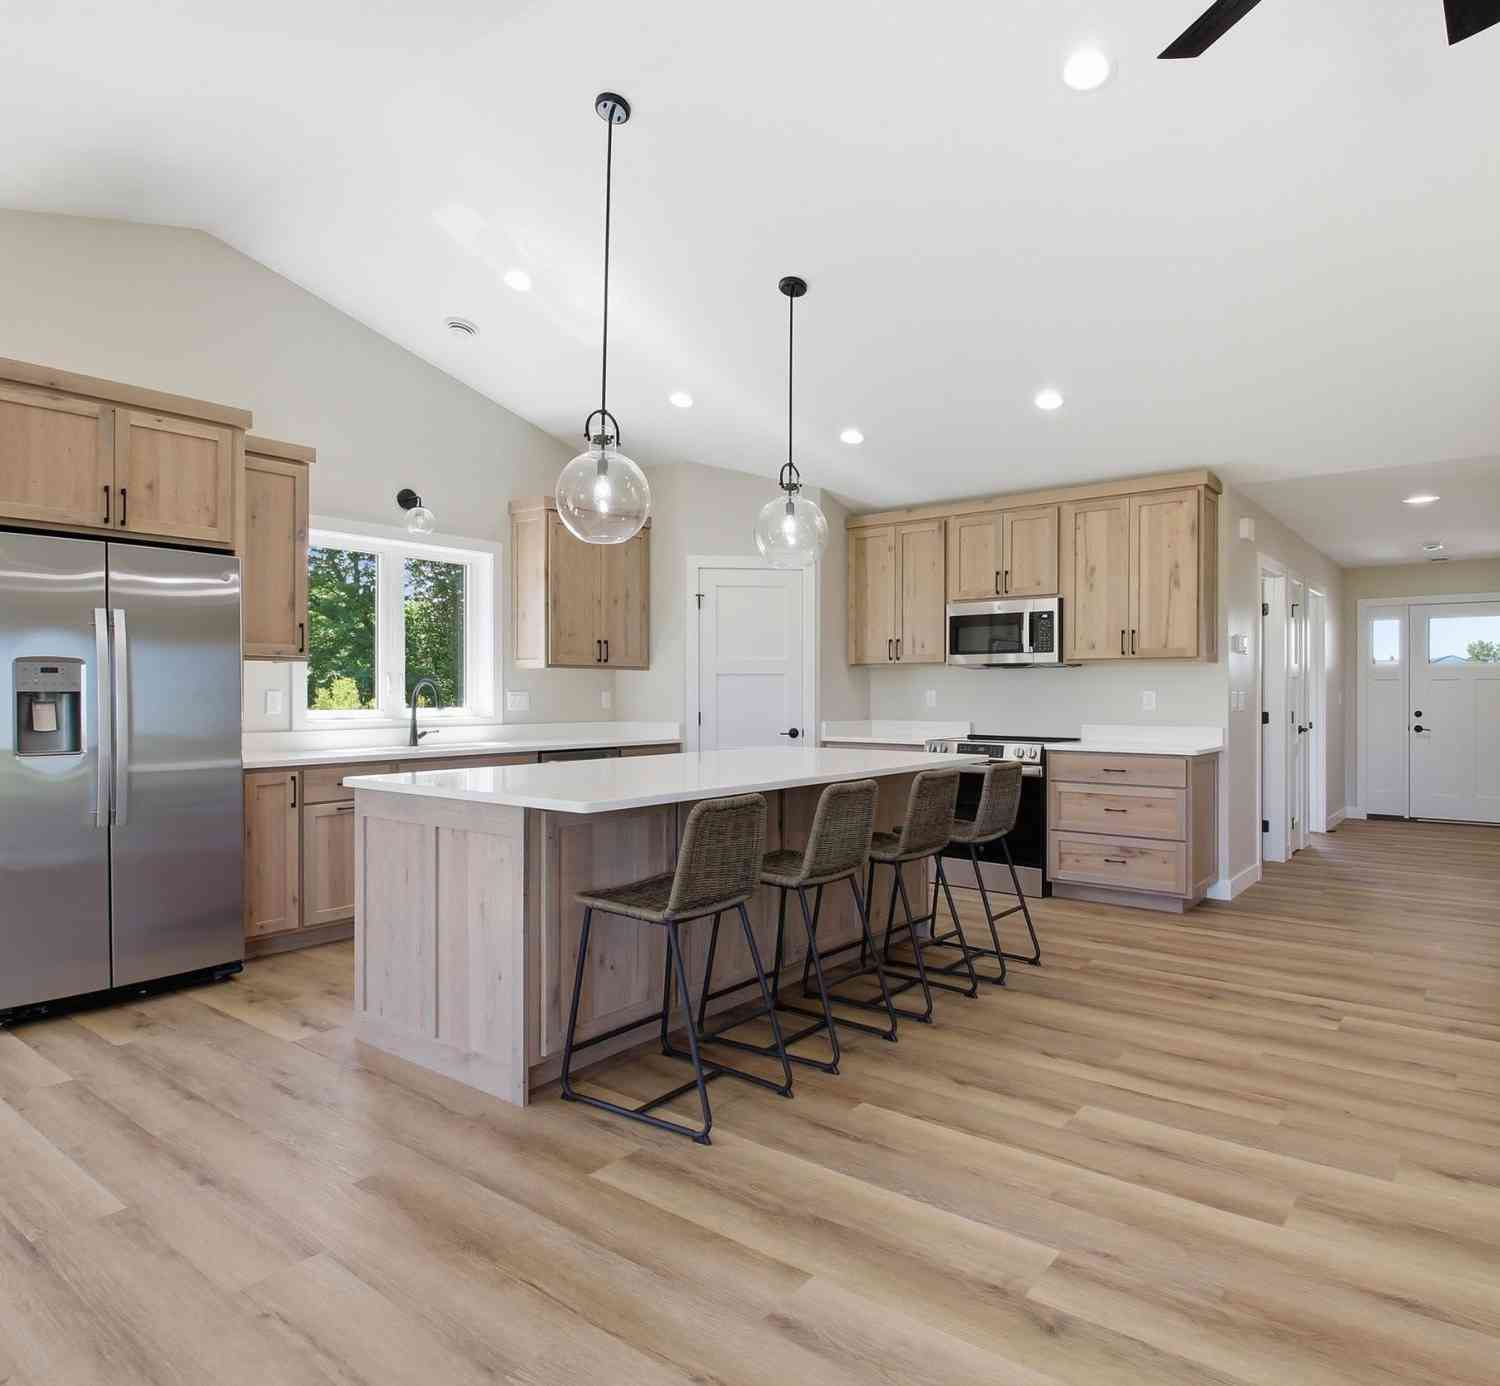
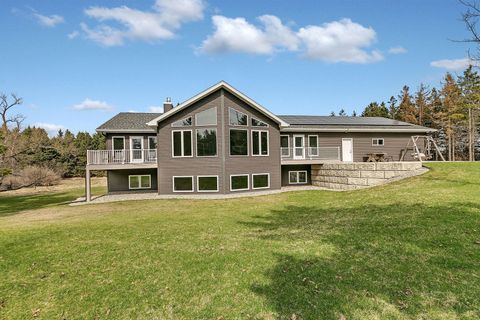
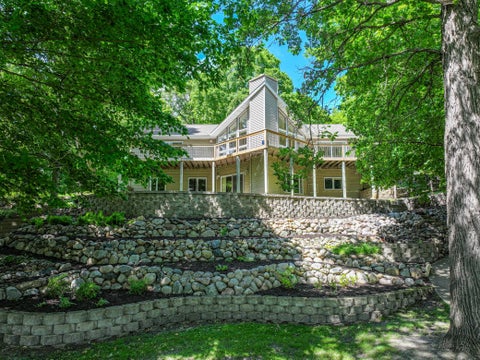
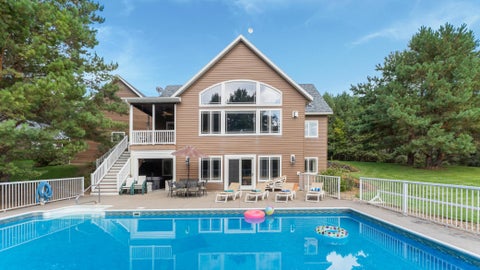
Welcome to this stunning brand-new custom-built home where timeless design meets exceptional craftsmanship. Thoughtfully designed with luxury, comfort, and functionality in mind, every detail of this home was carefully selected to create an elevated living experience. Offering 4 bedrooms plus a dedicated office (or optional 5th bedroom), 4 full bathrooms, and just under 3,800 square feet, this home features impressive 19-foot ceilings, an open-concept floor plan, and an abundance of natural light throughout. The heart of the home is the stunning designer kitchen, complete with custom cabinetry, premium finishes, a spacious walk-in pantry, and an oversized island perfect for gathering. The main living area is anchored by a beautiful fireplace and flows seamlessly to the covered back patio,

 Property Details
 Map
Map
 Map
Map
What's Nearby
Nearby Areas
 Features
-
Bedroom Information
Total beds: 4Bathroom Information
Total Baths: 4 Full Baths: 3Room Information
Rooms Total: 14 Basement: None -
Flooring Information
Tile -
Roofing Information
Metal, Asphalt, Shingle -
Interior Features
Kitchen Island, Walk-In Closet(s) Roof: Metal, Asphalt, Shingle Appliances: Dishwasher, Disposal, Dryer, Microwave, Range, Refrigerator, Washer Laundry Features: Washer Hookup -
Heating & Cooling
Has Heating: Yes Heating: Forced Air, Radiant Floor Has Cooling: Yes Cooling: Central Air
-
Building Information
Year Built: 2026 Building Area Total: 3747 Stories: 2 Pool Features: None Private Pool: No Water front Features: Pond
-
Lot Information
Lot Dimensions: 149X288X101X209 Main Square Feet: 0.64 Acres Lot Size Acres: 0.64 Lot Size Square Feet: 27878.4Property Information
Subdivision: Ridgewood South Source Property Type: Residential Postal Code Plus 4: 4976 Property SubType: Single Family Residence Levels: Two Property Age: 0
-
Listing Price Information
Listing Price: $849999 Cash, Conventional, FHA, VA Loan
-
Tax Information
Parcel Number: 630117915 Tax Year: 2026 Annual Tax: $406 Tax Legal Desc: SEC-12 TWP-128 RANG-38 LOT-004 BLK-001 RIDGEWOOD SOUTH AC .77
-
Parking Information
Garage Door Opener, Heated Garage, GarageGarage Information
Has Garage: Yes Garage Space: 2
-
Location Information
Direction: Head west on co rd 82 from highway 29, take a right on co rd 22, take a right on co rd 44 (voyager drive), take a right on Karnis Drive WaterSource: Public Security Features: Security System
How much is this property worth?
Curious about this home's true market value? Use our free Home Evaluation Tool to instantly get a personalized Comparative Market Analysis (CMA) report. Make smarter, data-driven decisions before you buy.

Nearby Home Value
| Address | Estimate | Bed | Bath | Sq. Ft | Lot Size |
|---|---|---|---|---|---|
| 5244 Yorktown Court, Alexandria, MN, 56308 | $599,900 | 3 | 2 | 2,008 | 2,008 SqFt |
| 8042 Meades Addn Drive, Alexandria, MN, 56308 | $289,000 | 3 | 2 | 1,056 | 1,056 SqFt |
| 4857 Chainview Drive, Alexandria, MN, 56308 | $514,900 | 4 | 3 | 2,776 | 2,776 SqFt |
| 3874 Airway Lane, Alexandria, MN, 56308 | $579,900 | 5 | 4 | 3,981 | 3,981 SqFt |
| 381 Old Glory Drive, Alexandria, MN, 56308 | $469,900 | 2 | 2 | 1,746 | 1,746 SqFt |
| 5201 Colonial Court, Alexandria, MN, 56308 | $719,000 | 5 | 3 | 3,464 | 3,464 SqFt |
| 4800 39th Avenue, Alexandria, MN, 56308 | $650,000 | 1 | 2 | 2,772 | 2,772 SqFt |
| 1966 Liberty Road, Alexandria, MN, 56308 | $725,000 | 3 | 3 | 3,252 | 3,252 SqFt |
| 1608 E Lake Jessie Road, Alexandria, MN, 56308 | $634,900 | 5 | 4 | 2,944 | 2,944 SqFt |
| 4424 Donway Drive, Alexandria, MN, 56308 | $889,000 | 3 | 3 | 4,340 | 4,340 SqFt |
Similar Homes To 1753 Karnis Drive
Nearby For Sale

The data relating to real estate for sale on this website comes in part from the Internet Data exchange (IDX) program of the FMAAR MLS. Real estate listings held by brokerage firms other than ByOwner are marked with the listing office name. IDX information is provided exclusively for consumers' personal, non-commercial use and may not be used for any purpose other than to identify prospective properties consumers may be interested in purchasing. Information deemed reliable but not guaranteed. Copyright ©2026 Fargo-Moorhead Area Association of REALTORS®. No reproduction, compilation, retransmission or distribution of this data is permitted in any manner without the express, written permission of the Fargo-Moorhead Area Association of REALTORS®.
ByOwner last updated this listing 07/22/2026 @ 05:56
More Cities with for Sale by Owner Homes
- Alexandria Homes For Sale By Owner
- Carlos Homes For Sale By Owner
- Nelson Homes For Sale By Owner
- Osakis Homes For Sale By Owner
- Garfield Homes For Sale By Owner
- Miltona Homes For Sale By Owner
- Brandon Homes For Sale By Owner
- Farwell Homes For Sale By Owner
- Kensington Homes For Sale By Owner
- Glenwood Homes For Sale By Owner
- Evansville Homes For Sale By Owner
- Parkers Prairie Homes For Sale By Owner
- Villard Homes For Sale By Owner
- Starbuck Homes For Sale By Owner
- Hoffman Homes For Sale By Owner
- Long Prairie Homes For Sale By Owner
- Sauk Centre Homes For Sale By Owner
- Eagle Bend Homes For Sale By Owner
- Ashby Homes For Sale By Owner
- Cyrus Homes For Sale By Owner
Homes around $849,999








Verify Your Email
Please enter the 6-digit verification code
sent to your email address.