

151 Ferndale Ave Ave
Aleppo, PA 15143

 4
4
Bed
 3
3
Bath
 1.47
1.47Acres(Lot)
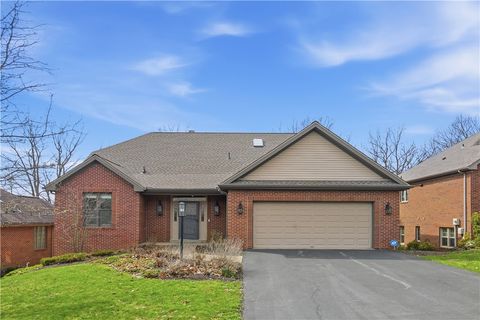
Welcome to 151 Ferndale Avenue, a charming Colonial-style home situated on 1.47 private acres in a peaceful Sewickley setting. Offering four spacious bedrooms and two and a half baths, this thoughtfully maintained home blends classic character with modern features designed for comfortable, energy-efficient living. A standout feature is the fully owned rooftop solar panel system, providing sustainable energy savings and long-term cost efficiency without the burden of a solar lease. A whole-house water filtration system adds another level of everyday comfort and convenience. Inside, hardwood floors and a cozy fireplace bring warmth and character, while the spacious primary bedroom offers exceptional storage with walk-in cedar closets, two additional cedar closets, and a separate walk-i

 Property Details
 Map
Map
 Map
Map
What's Nearby
Nearby Areas
 Features
-
Bedroom Information
Total beds: 4Bathroom Information
Total Baths: 3 Full Baths: 2 Half Baths: 1Room Information
Rooms Total: 11 Has Basement: Yes Basement: Interior Entry, Unfinished -
Flooring Information
Hardwood, Tile -
Roofing Information
Asphalt -
Interior Features
Roof: Asphalt Appliances: Cooktop, Dryer, Dishwasher, Refrigerator, Washer -
Heating & Cooling
Has Heating: Yes Heating: Electric, Heat Pump Has Cooling: Yes Cooling: Central Air, Wall Unit(s)
-
Building Information
Year Built: 1965 Building Area Total: 2610 Construction Materials: Brick Stories: 2 Private Pool: No
-
Lot Information
Lot Dimensions: 1.47 Main Square Feet: 1.47 Acres Lot Size Acres: 1.47
-
Listing Price Information
Listing Price: $535000
-
Tax Information
Annual Tax: $8001
-
Parking Information
Parking Total: 2Garage Information
Has Garage: Yes Has Attached Garage: Yes Garage Space: 2
-
Location Information
Direction: From Beaver Road, take Glen Mitchell, R on Weber, R on Ferndale WaterSource: Public
How much is this property worth?
Curious about this home's true market value? Use our free Home Evaluation Tool to instantly get a personalized Comparative Market Analysis (CMA) report. Make smarter, data-driven decisions before you buy.

Nearby Home Value
| Address | Estimate | Bed | Bath | Sq. Ft | Lot Size |
|---|---|---|---|---|---|
| 312 Sewickley Ridge Dri.., Aleppo, PA, 15143 | $1,195,000 | 4 | 4 | -- | |
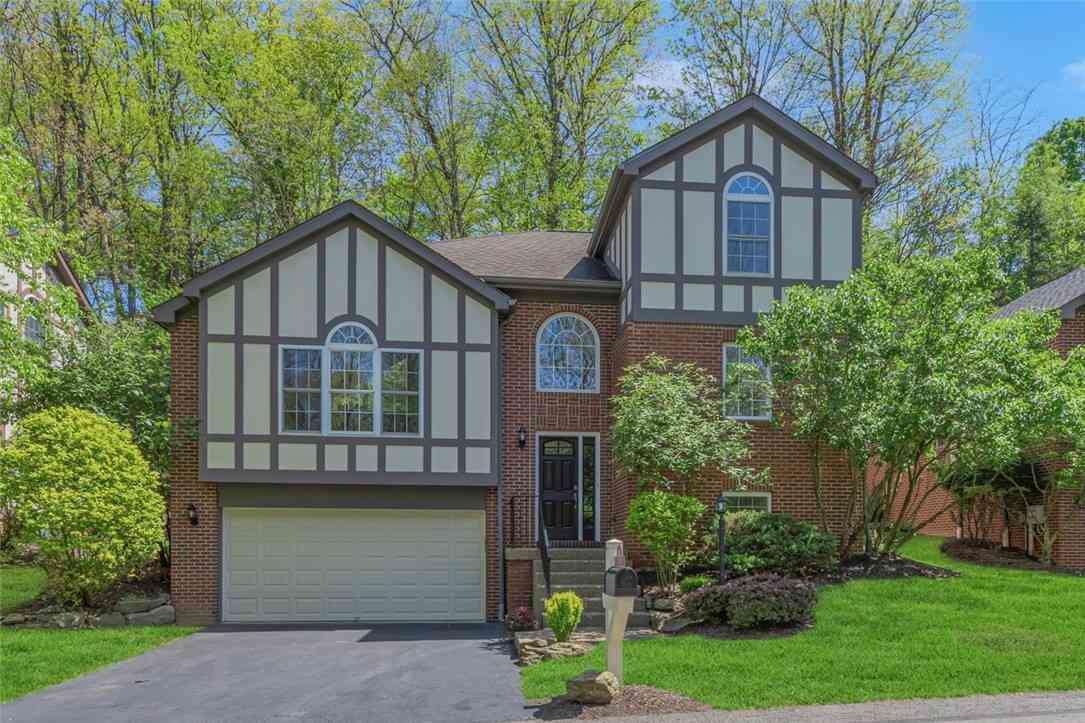
| 404 Rockledge Dr Dr, Aleppo, PA, 15143 | $599,000 | 4 | 3 | -- | |
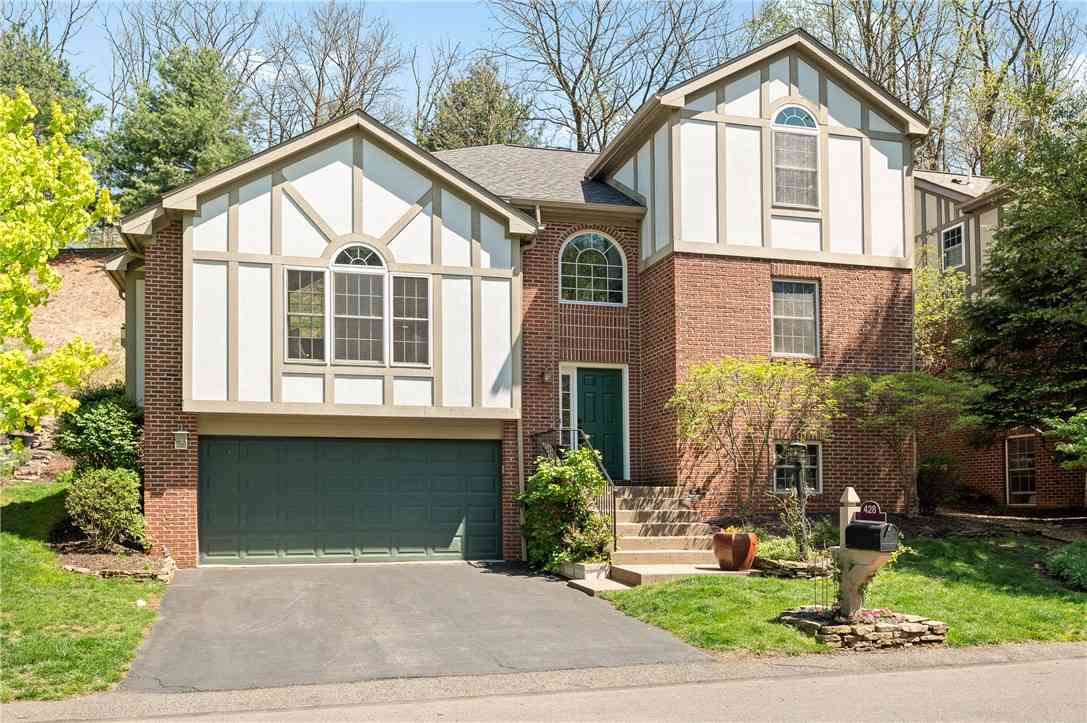
| 428 Rockledge Dr Dr, Aleppo, PA, 15143 | $624,900 | 3 | 3 | -- | |
| 12 Rhodes Ave Ave, Aleppo, PA, 15143 | $184,900 | 3 | 1 | -- | |
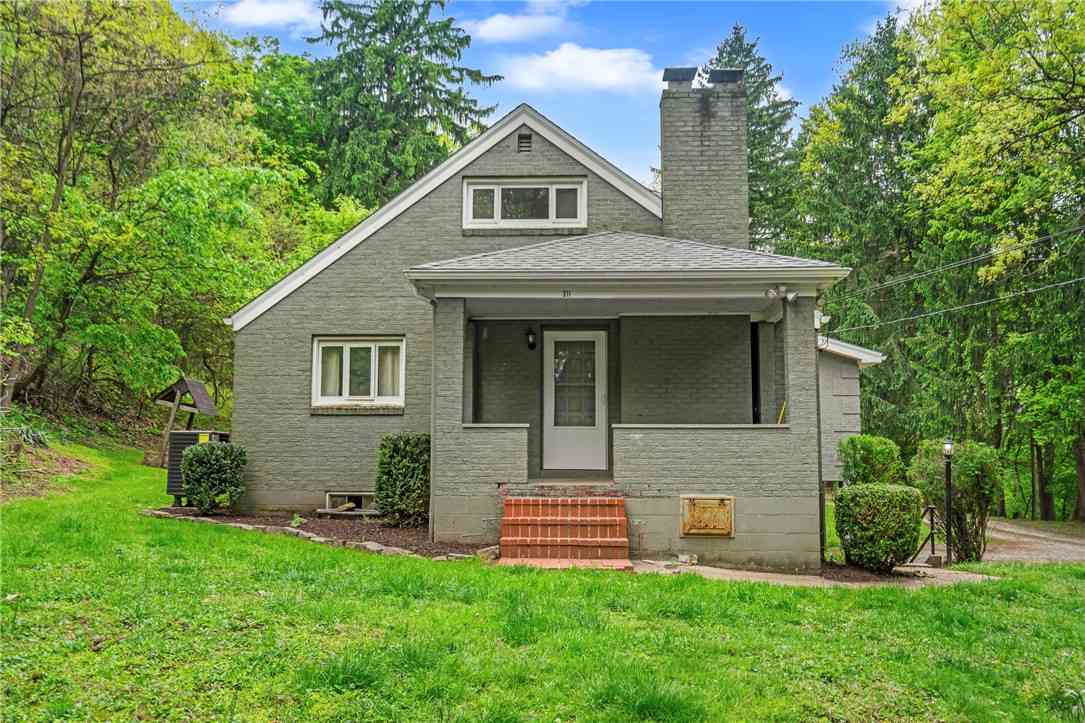
| 311 Redgate Rd Rd, Aleppo, PA, 15143 | $410,000 | 4 | 2 | -- | |
| 101 Weber Rd Rd, Aleppo, PA, 15143 | $289,999 | 4 | 2 | -- |
Similar Homes To 151 Ferndale Ave Ave
Nearby For Sale

West Penn MLS, Inc. All information deemed reliable but not guaranteed. All properties are subject to prior sale, change or withdrawal. Neither listing broker(s) or information provider(s) shall be responsible for any typographical errors, misinformation, misprints and shall be held totally harmless. Listing(s) information is provided for consumer's personal, non-commercial use and may not be used for any purpose other than to identify prospective properties consumers may be interested in purchasing. The data relating to real estate for sale on this website comes in part from the Internet Data Exchange program of the Multiple Listing Service. Real estate listings held by brokerage firms other than ByOwner may be marked with the Internet Data Exchange logo and detailed information about those properties will include the name of the listing broker(s) when required by the MLS. Copyright ©2026 All rights reserved. Last Updated: 08/27/2026 @ 20:43
ByOwner last updated this listing 08/27/2026 @ 20:43
More Cities with for Sale by Owner Homes
- Aleppo Homes For Sale By Owner
- Shadyside Homes For Sale By Owner
- Powhatan Point Homes For Sale By Owner
- Bellaire Homes For Sale By Owner
- Wheeling Homes For Sale By Owner
- Claysville Homes For Sale By Owner
- Clarington Homes For Sale By Owner
- Bridgeport Homes For Sale By Owner
- Martins Ferry Homes For Sale By Owner
- Clarksville Homes For Sale By Owner
- Jacobsburg Homes For Sale By Owner
- Washington Homes For Sale By Owner
- Tiltonsville Homes For Sale By Owner
- Greensboro Homes For Sale By Owner
- Rayland Homes For Sale By Owner
- Cokeburg Homes For Sale By Owner
- Beallsville Homes For Sale By Owner
- Sardis Homes For Sale By Owner
- Masontown Homes For Sale By Owner
- Dillonvale Homes For Sale By Owner
Homes around $535,000









Verify Your Email
Please enter the 6-digit verification code
sent to your email address.
Verify Your Phone Number
Please enter the 6-digit verification code
sent to your mobile phone.