

132 Rancho Vista Drive
Aledo, Texas 76008

 4
4
Bed
 3
3
Bath
 3,297
3,297Sqft
 1.26
1.26Acres(Lot)
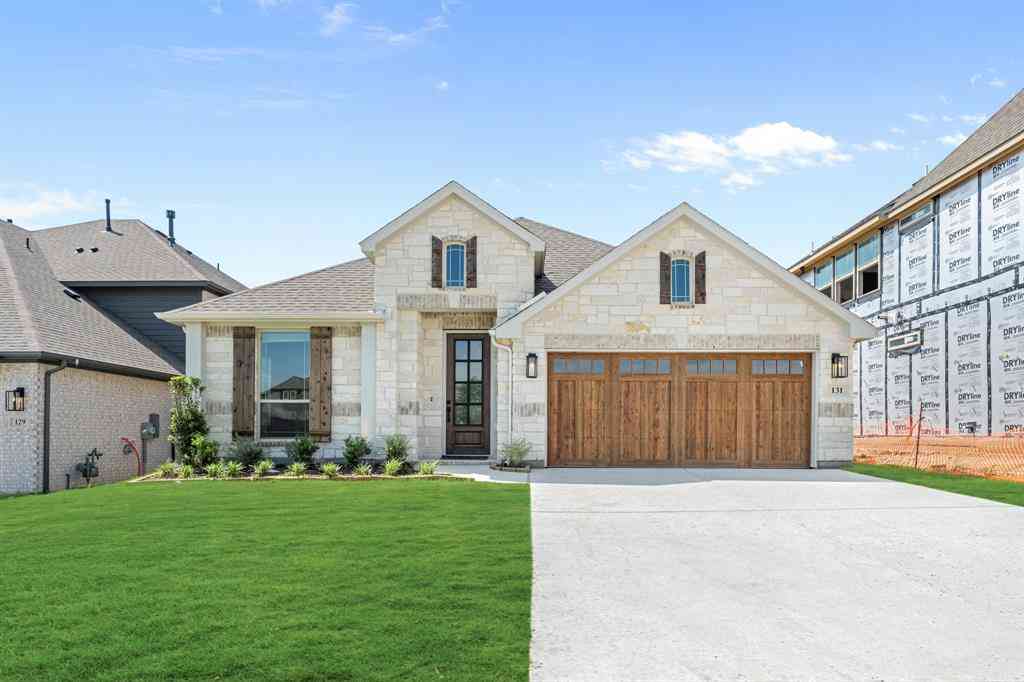
Stunning opportunity with views for miles in Aledo's peaceful Rancho Vista Estates neighborhood. Gorgeous country roads grant quick access to FM 5 and Aledo proper, and you're just 30 minutes from Fort Worth. Enjoy the constant breeze and incredible fireworks displays from your vantage point on an oversized 1.2+ acre lot. This property and community are hallmarked by peace, privacy, and easy country living. The curb appeal here is exceptional. A lush green yard, meticulous mature landscaping, fresh exterior paint, a BRAND NEW roof, and charming architectural details immediately welcome you in and shout pride of ownership. Nearly every space resides on the first floor: a guest suite with a full bathroom, split secondary bedrooms with huge closets, a generous and beautifully appointed

 Property Details
 Map
Map
 Map
Map
What's Nearby
Nearby Areas
 Features
-
Bedroom Information
Total Bedrooms: 4 Window Features: Bay Window(s),Window CoveringsBathroom Information
Total Baths: 3 Full Baths: 3 Half Baths: 0 -
Interior Features
Built-in Features,Decorative Lighting,Double Vanity,Eat-in Kitchen,Granite Counters,Kitchen Island,Natural Woodwork,Pantry,Walk-In Closet(s)Appliances
Dishwasher,Disposal,Electric Cooktop,Electric Oven,Electric Water Heater,Microwave,Refrigerator,Vented Exhaust FanUtilities
Aerobic Septic,Asphalt,Well -
Cooling Features
Ceiling Fan(s),Central Air,ElectricHeating Source
Central,ElectricFireplace
Number of Fireplaces: 1 Fireplace Features: Family Room,Stone,Wood Burning
-
Building Information
Built Year: 2005 Construction: Brick,Rock/Stone,Siding Roof Type: Composition -
Exterior Features
Covered Patio/Porch,Garden(s),Rain Gutters,LightingFoundation
SlabSecurity Features
Smoke Detector(s) -
Laundry Features
Utility Room,Full Size W/D Area,Dryer Hookup,Washer HookupPatio And Porch
Covered,Front Porch,Rear PorchFencing
Back Yard,Fenced,Full,Gate,PipeConstruction Materials
Brick,Rock/Stone,Siding
-
Lot Information
Lot Size (Acr): 1.2600 Lot Size Units: Acres Lot Size Square Feet: 54,886 Lot Size Source: Public Records Lot Features: Acreage,Few Trees,Landscaped,Lrg. Backyard Grass,Sprinkler System,Subdivision -
Property Information
SQ ft (Living Area): 3,297 Property Type: Residential Property Sub Type: Single Family Residence Architectural Style: Traditional Subdivision: Rancho Vista Estates City: Aledo State: Texas Directions: If you use a map app, I bet you'll find us! Property Status: Active Option Contract Exclusions: TV, Winchester Safe, Washer & Dryer. CONVEYS: Mount, Fridge, Spice Racks in Pantry, Blinds. Levels: One Property Age: 21 Year Built Details: Preowned
-
Listing Price Information
Original List Price: $700,000 List Price Tot SqFt: $212 -
Listing Information
Possession: Closing/Funding
-
Tax Information
Parcel Number: R000086670 Tax Block: 1 Tax Legal Description: ACRES: 1.260 LOT: 28 SUBD: RANCHO VISTA ESTAT Tax Lot: 28 Unexempt Taxes: $10,426
-
Parking Information
Has Garage Garage Space: 3 Carport Spaces: 0 Parking Features: Concrete,Driveway,Garage Door Opener,Garage Faces Side,Kitchen Level,Storage -
Homeowners Association Information
Included Fees: Maintenance Grounds,Management Fees HOA Type: Mandatory HOA: $250.00 HOA Frequency: Annually
-
School Information
Elementary School: Annetta Middle School: Aledo High School: Aledo School District: Aledo ISD -
Utility Information
Utilities: Aerobic Septic,Asphalt,Well
How much is this property worth?
Curious about this home's true market value? Use our free Home Evaluation Tool to instantly get a personalized Comparative Market Analysis (CMA) report. Make smarter, data-driven decisions before you buy.

Nearby Home Value
| Address | Estimate | Bed | Bath | Sq. Ft | Lot Size |
|---|---|---|---|---|---|
| 13832 Wembley Bend, Aledo, TX, 76008 | $475,000 | 3 | 3 | 2,529 | 2,529 SqFt |
| 14017 Green Hook Road, Aledo, TX, 76008 | $685,000 | 4 | 4 | 3,180 | 3,180 SqFt |
| 2533 Domingo Drive, Aledo, TX, 76008 | $799,806 | 4 | 5 | 3,050 | 3,050 SqFt |
| 2529 Domingo Drive, Aledo, TX, 76008 | $874,296 | 4 | 5 | 3,032 | 3,032 SqFt |
| 2429 Grand Gable Way, Aledo, TX, 76008 | $879,378 | 4 | 5 | 3,050 | 3,050 SqFt |
| 2433 Red Hen Lane, Aledo, TX, 76008 | $879,619 | 4 | 4 | 3,002 | 3,002 SqFt |
| 14461 Game Creek Trail, Aledo, TX, 76008 | $938,166 | 4 | 6 | 3,863 | 3,863 SqFt |
| 2516 Yellow Yucca Lane, Aledo, TX, 76008 | $961,791 | 4 | 6 | 3,737 | 3,737 SqFt |
| 610 River Ranch Road, Aledo, TX, 76008 | $4,950,000 | 4 | 7 | 6,996 | 6,996 SqFt |
| 4401 Kelly Road, Aledo, TX, 76008 | $1,100,000 | 4 | 3 | 2,916 | 2,916 SqFt |
Similar Homes To 132 Rancho Vista Drive
Nearby For Sale

Disclosure: Listing information provided in part by the North Texas Real Estate Information Systems, Inc, for personal, non-commercial use by viewers of this site and may not be reproduced or redistributed. All information is deemed reliable but not guaranteed. Copyright © NTREIS 2026. All rights reserved
ByOwner last updated this listing 07/10/2026 @ 00:37
More Cities with for Sale by Owner Homes
- Aledo Homes For Sale By Owner
- Hudson Oaks Homes For Sale By Owner
- Brock Homes For Sale By Owner
- Benbrook Homes For Sale By Owner
- Cresson Homes For Sale By Owner
- Weatherford Homes For Sale By Owner
- White Settlement Homes For Sale By Owner
- Willow Park Homes For Sale By Owner
- Westover Hills Homes For Sale By Owner
- Fort Worth Homes For Sale By Owner
- Lake Worth Homes For Sale By Owner
- River Oaks Homes For Sale By Owner
- Sansom Park Homes For Sale By Owner
- Azle Homes For Sale By Owner
- Pelican Bay Homes For Sale By Owner
- Edgecliff Village Homes For Sale By Owner
- Crowley Homes For Sale By Owner
- Fort Worth Homes For Sale By Owner
- Godley Homes For Sale By Owner
- Springtown Homes For Sale By Owner
Homes around $700,000



Verify Your Email
Please enter the 6-digit verification code
sent to your email address.