

MLS: #VALO2116056, Listed By: Carla Brown, Toll Brothers Real Estate Inc., Source:Bright MLS
23291 Parkside Village Cir
ALDIE, VA 20105

 6
6
Bed
 5
5
Bath
 4,715
4,715Sqft
 0.12
0.12Acre(Lot)
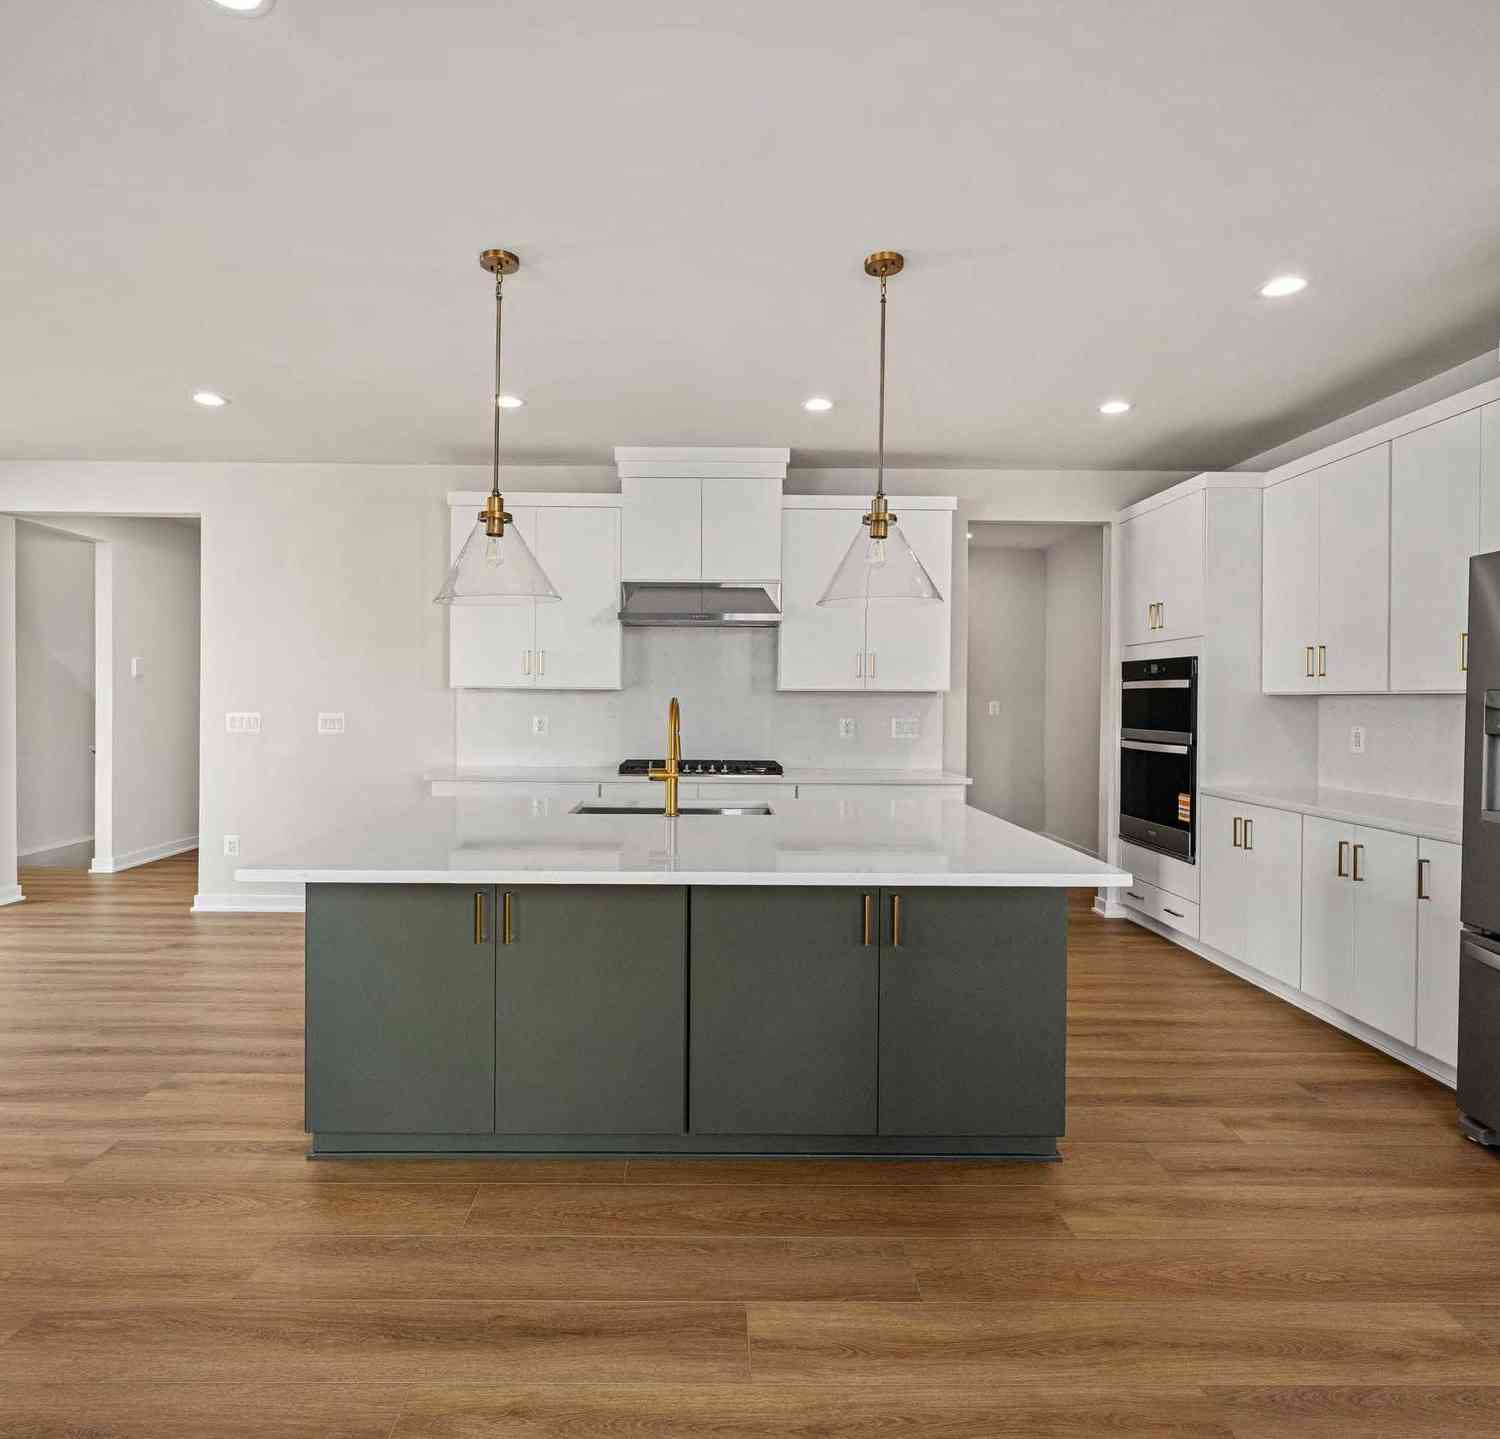
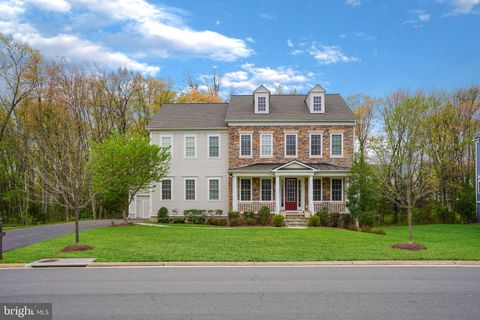
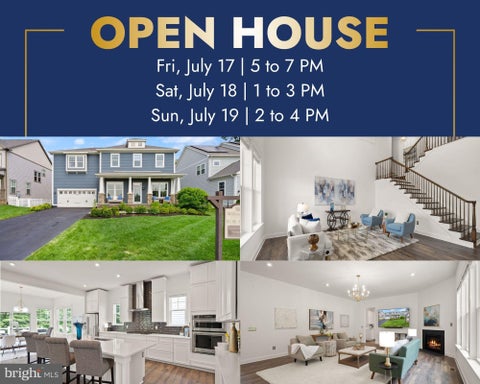
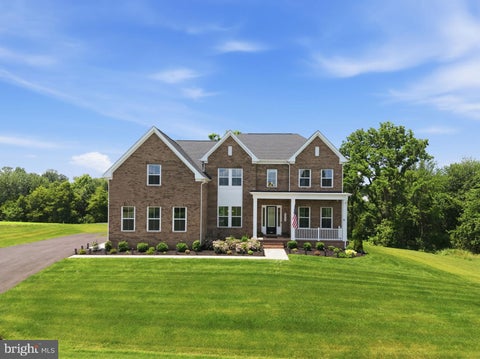
Where luxury meets comfort: Welcome home to the Banff Fairview! This stunning new construction single-family home offers over 4,700 sq ft of luxury living space across three fully finished levels. The main level features an open-concept floor plan and includes a convenient entry-level bedroom with a 5' walk-in shower and built-in bench, ideal for guests or multigenerational living. The gourmet kitchen showcases an alternate island design with a waterfall countertop feature, upgraded two-toned cabinetry, and premium KitchenAid® appliances. The upper level boasts a spacious primary suite with walk-in closets and a spa-inspired bathroom featuring a freestanding soaking tub, oversized frameless glass shower with built-in bench, and private water closet. Three additional bedrooms, two full bath

 Property Details
 Map
Map
 Map
Map
What's Nearby
Nearby Areas
 Features
-
Bedroom Information
Total beds: 6Bathroom Information
Total Baths: 5 Full Baths: 5Room Information
Has Basement: Yes Basement: Finished, Walk-Out Access, Daylight, Partial, Sump Pump, Partially Finished, Interior Entry -
Flooring Information
Carpet, Ceramic Tile, Vinyl -
Roofing Information
Metal, Shingle -
Interior Features
Walk-In Closet(s), Recessed Lighting, Pantry, Kitchen Island, High Ceilings, Open Floorplan Roof: Metal, Shingle Appliances: Double Oven, Oven, Cooktop, Dishwasher, Disposal, Exhaust Fan, Microwave, Range Hood, Refrigerator Laundry Features: Upper Level Window Features: Screens, Low Emissivity Windows -
Heating & Cooling
Has Heating: Yes Heating: Exhaust Fan, Natural Gas, Heat Pump Has Cooling: Yes Cooling: Central Air, Electric
-
Building Information
Year Built: 2026 Building Area Total: 5021 Construction Materials: Batts Insulation, Blown-In Insulation, Brick, Low VOC Insulation, Spray Foam Insulation, Vinyl Siding Stories: 2 Patio And Porch Features: Porch Pool Features: None Private Pool: No Association Fee Frequency: Monthly
-
Lot Information
Lot Size Acres: 0.12 Lot Size Source: Estimated Lot Size Square Feet: 5273 Lot Description: LevelProperty Information
Subdivision: PARKSIDE VILLAGE Source Property Type: Residential Property SubType: Single Family Residence Levels: Two Property Age: 0
-
Listing Price Information
Listing Price: $1421000
-
Tax Information
Parcel Number: 244397278000 Tax Lot: 0183 Tax Year: 2026
-
Parking Information
Parking Total: 4 Garage Door Opener, Asphalt, Private, Garage, Driveway, Inside Entrance, AttachedGarage Information
Has Garage: Yes Has Attached Garage: Yes Garage Space: 2Homeowners Association InformationHas Association: Yes Included Fees: Snow Removal, Trash HOA: $103.00 Association Amenities: Picnic Area, Other, Basketball Court, Jogging Path, Playground Community Features: Sidewalks, Street Lights
-
School Information
Elementary School: SYCOLIN CREEKJunior High School: BRAMBLETONSenior High School: INDEPENDENCE -
Utility Information
Underground Utilities -
Location Information
Direction: Call for appointment and directions. WaterSource: Public Security Features: Smoke Detector(s), Carbon Monoxide Detector(s), Security System
How much is this property worth?
Curious about this home's true market value? Use our free Home Evaluation Tool to instantly get a personalized Comparative Market Analysis (CMA) report. Make smarter, data-driven decisions before you buy.

Nearby Home Value
| Address | Estimate | Bed | Bath | Sq. Ft | Lot Size |
|---|---|---|---|---|---|
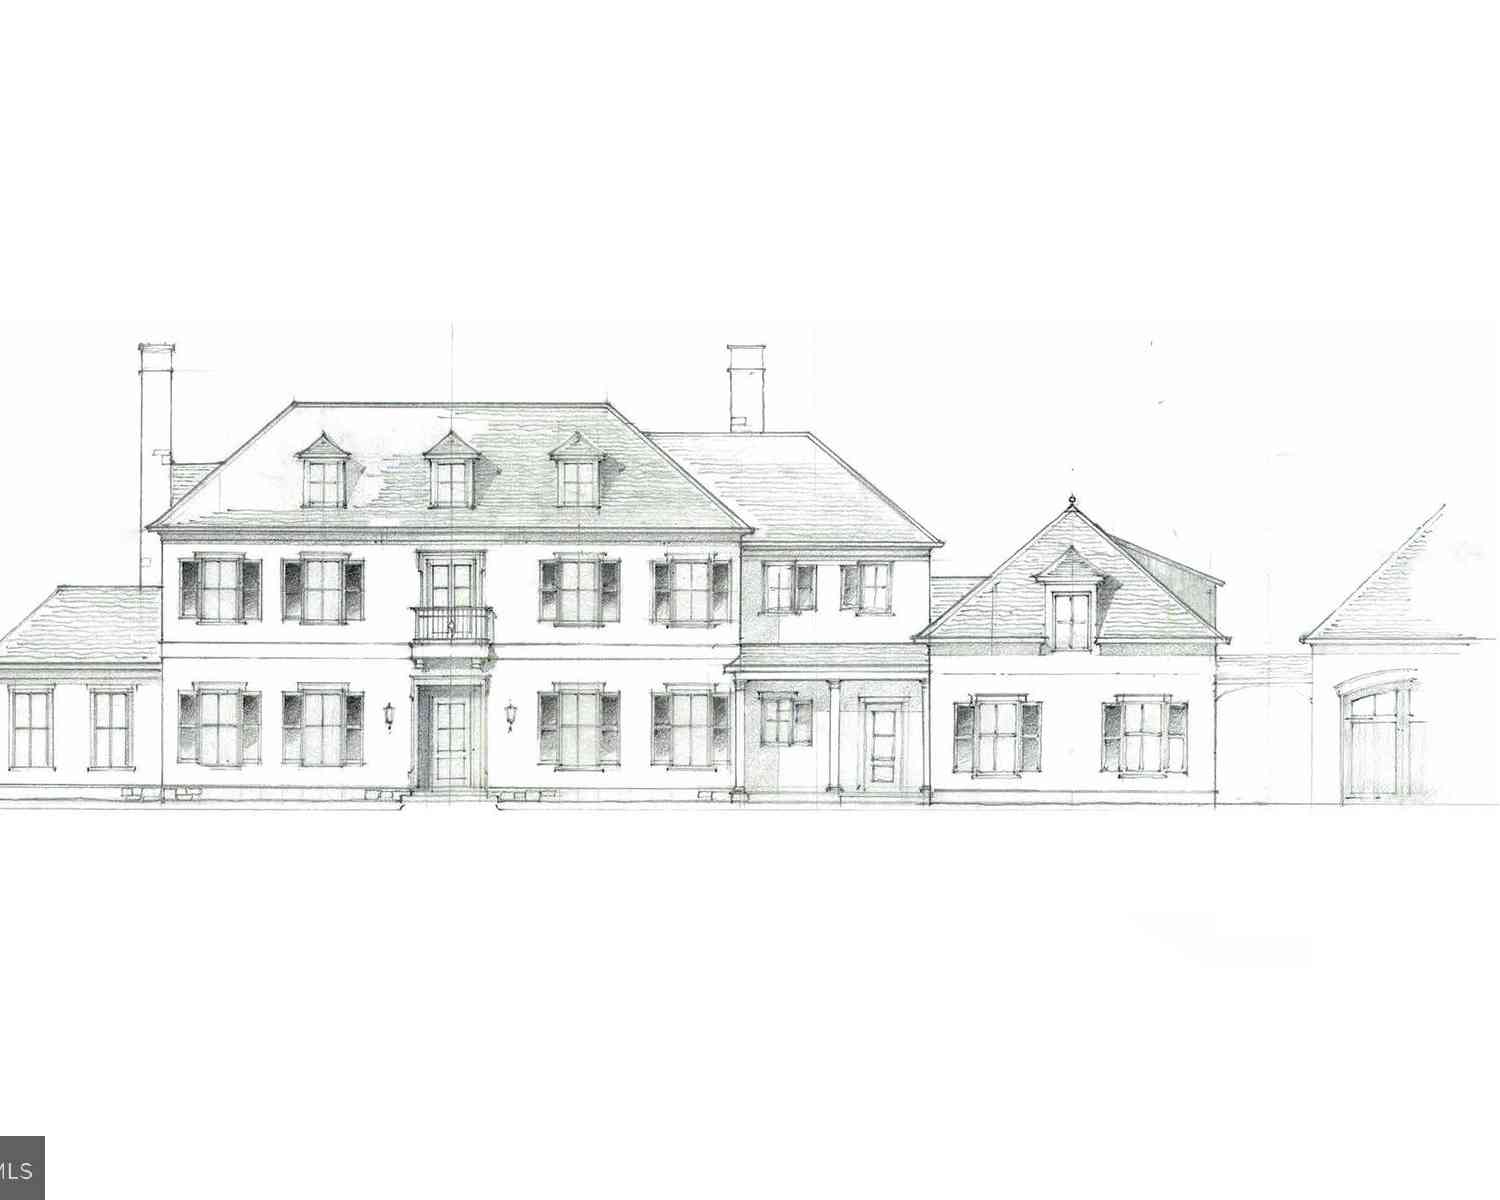
| Chudleigh Farm Lane Lot.., Aldie, VA, 20105 | $3,999,000 | 5 | 5 | 6,227 | 6,227 SqFt |
| 2 Ambrose Tree Place #S.., Aldie, VA, 20105 | $1,052,990 | 4 | 4 | 2,558 | 2,558 SqFt |
| 3 Ambrose Tree Place #S.., Aldie, VA, 20105 | $1,052,990 | 4 | 5 | 2,797 | 2,797 SqFt |
| 42119 Tendulkar Court #.., Aldie, VA, 20105 | $945,990 | 4 | 4 | 2,587 | 2,587 SqFt |
| 25833 Sycamore Grove Pl.., Aldie, VA, 20105 | $1,199,000 | 4 | 5 | 5,293 | 5,293 SqFt |
| 25634 Ambrose Tree Plac.., Aldie, VA, 20105 | $1,122,290 | 4 | 6 | 3,466 | 3,466 SqFt |
| 25630 Ambrose Tree Plac.., Aldie, VA, 20105 | $1,088,990 | 4 | 6 | 3,466 | 3,466 SqFt |
| 24701 Byrne Meadow Squa.., Aldie, VA, 20105 | $389,000 | 2 | 2 | 1,227 | 1,227 SqFt |
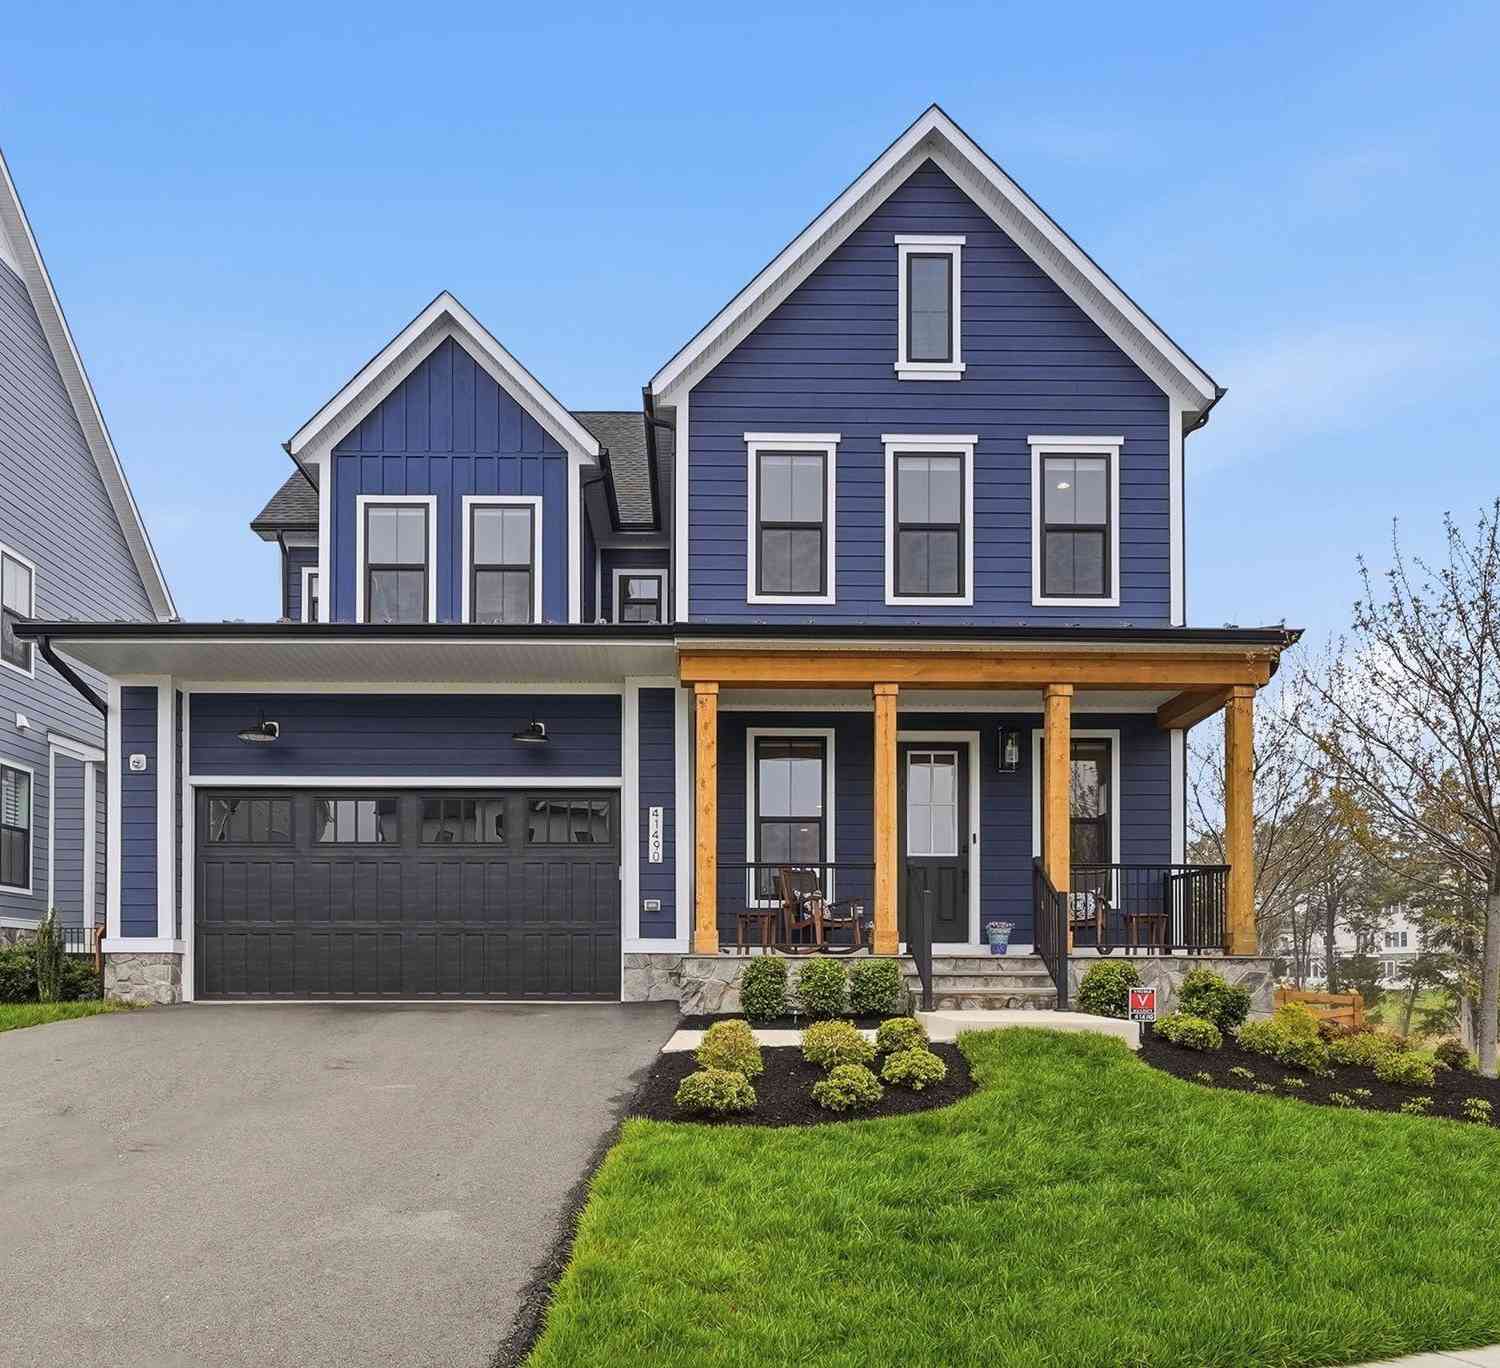
| 41991 Ashby Gap Place, Aldie, VA, 20105 | $1,338,000 | 6 | 5 | 5,072 | 5,072 SqFt |
| 25577 Royal Hunter Drive, Aldie, VA, 20105 | $1,395,000 | 5 | 6 | 5,908 | 5,908 SqFt |
Similar Homes To 23291 Parkside Village Cir
Nearby For Sale
The data relating to real estate for sale on this website appears in part through the BRIGHT Internet Data Exchange program, a voluntary cooperative exchange of property listing data between licensed real estate brokerage firms in which ByOwner participates, and is provided by BRIGHT through a licensing agreement. The information provided by this website is for the personal, non-commercial use of consumers and may not be used for any purpose other than to identify prospective properties consumers may be interested in purchasing. Some properties which appear for sale on this website may no longer be available because they are under contract, have closed or are no longer being offered for sale. Information Deemed Reliable But Not Guaranteed. Copyright © 2026 Bright MLS. All rights reserved.
ByOwner last updated this listing 07/19/2026 @ 04:26
More Cities with for Sale by Owner Homes
- Aldie Homes For Sale By Owner
- Brambleton Homes For Sale By Owner
- Broadlands Homes For Sale By Owner
- Dulles Homes For Sale By Owner
- Sterling Homes For Sale By Owner
- Ashburn Homes For Sale By Owner
- Middleburg Homes For Sale By Owner
- Leesburg Homes For Sale By Owner
- Chantilly Homes For Sale By Owner
- Haymarket Homes For Sale By Owner
- Broad Run Homes For Sale By Owner
- The Plains Homes For Sale By Owner
- Herndon Homes For Sale By Owner
- Centreville Homes For Sale By Owner
- Gainesville Homes For Sale By Owner
- Hamilton Homes For Sale By Owner
- Upperville Homes For Sale By Owner
- Manassas Park Homes For Sale By Owner
- Reston Homes For Sale By Owner
- Purcellville Homes For Sale By Owner
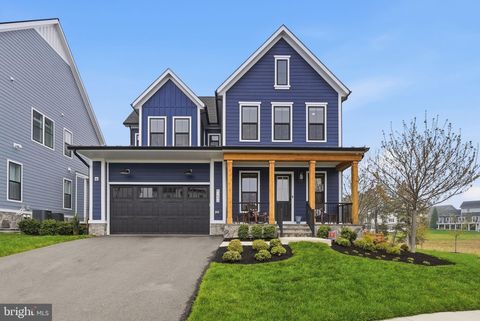
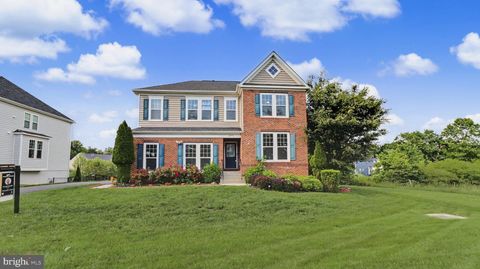
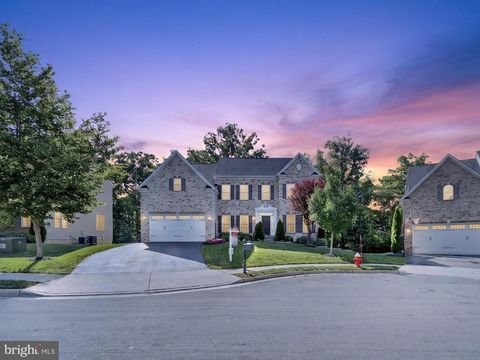
Homes around $1,421,000









Verify Your Email
Please enter the 6-digit verification code
sent to your email address.