
132 Reynolds Road
Albrightsville, PA 18210

 5
5
Bed
 3
3
Bath
 2,978
2,978Sqft
 1.05
1.05Acres(Lot)
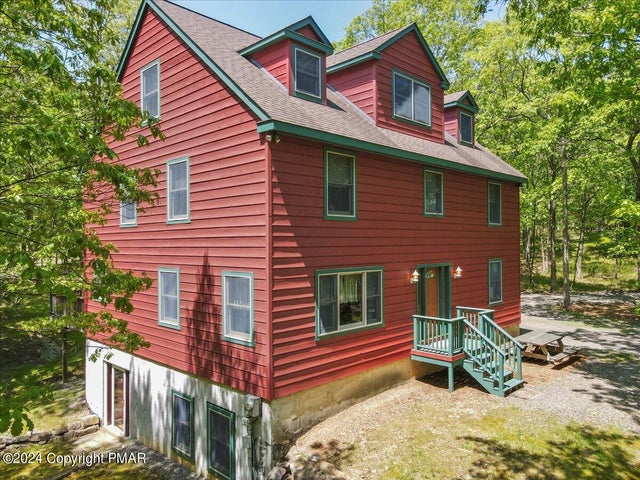
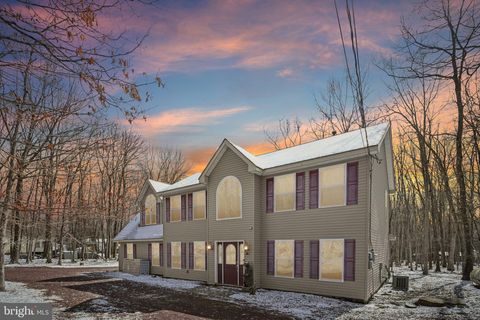
🌲 BOLD, BEAUTIFUL & ONE-OF-A-KIND OWNER-BUILT HOME! 🏡 Welcome to 132 Reynolds Rd, a truly exceptional custom-built retreat tucked away on a private wooded acre in the heart of the Pocono Mountains! From the moment you arrive, the long stone driveway and striking red cedar-sided 2.5-story home set the tone for something special. Built and owned by a builder, this home showcases an incredible level of craftsmanship, quality, and attention to detail rarely found today. ✨ Custom owner-built construction ✨ Private wooded setting ✨ 2.5-story home with 6 bedrooms plus bonus rooms ✨ 30x40 walk-out basement with 9-foot ceilings ✨ Radiant floor heating throughout the entire home, including the basement ✨ Spacious primary suite w

 Property Details
 Map
Map
 Map
Map
What's Nearby
Nearby Areas
 Features
-
Bedroom Information
Total beds: 5Bathroom Information
Total Baths: 3 Full Baths: 2 Half Baths: 1Room Information
Rooms Total: 6 Has Basement: Yes Basement: Full, Daylight, Interior Entry, Exterior Entry, Walk-Out Access, Unfinished, Concrete, Storage Space -
Flooring Information
Carpet, Concrete, Laminate, Tile -
Roofing Information
Shingle -
Interior Features
Eat-in Kitchen, Laminate Counters, High Ceilings, Recessed Lighting, Ceiling Fan(s), Storage Roof: Shingle Appliances: Gas Range, Refrigerator, Water Heater, Dishwasher, Microwave, Washer, Dryer Laundry Features: In Basement, Washer Hookup -
Heating & Cooling
Has Heating: Yes Heating: Radiant, Radiant Floor Has Cooling: Yes Cooling: Ceiling Fan(s)
-
Building Information
Year Built: 2002 Building Area Total: 4298 Construction Materials: Cedar, Redwood Siding, Wood Siding, Attic/Crawl Hatchway(s) Insulated Stories: 3 Patio And Porch Features: Deck Pool Features: Private Private Pool: Yes Association Fee Frequency: Annually
-
Lot Information
Main Square Feet: 1.05 Acres Lot Size Acres: 1.05 Lot Size Square Feet: 45738 Lot Description: Sloped, Back Yard, Front Yard, Many Trees, WoodedProperty Information
Subdivision: Indian Mountain Lakes Source Property Type: Residential Zoning Description: Residential Property SubType: Single Family Residence Property Age: 24
-
Listing Price Information
Listing Price: $454900 Cash, Conventional, FHA, USDA Loan, VA Loan
-
Tax Information
Parcel Number: 02632001470719 Annual Tax: $6860.13
-
Parking Information
Driveway, GravelHomeowners Association InformationHas Association: Yes HOA: $1,260.00 Association Amenities: Security, Gated, Clubhouse, Playground, Trail(s), Tennis Court(s), Basketball Court, Pool
-
Location Information
WaterSource: Well Security Features: 24 Hour Security
How much is this property worth?
Curious about this home's true market value? Use our free Home Evaluation Tool to instantly get a personalized Comparative Market Analysis (CMA) report. Make smarter, data-driven decisions before you buy.

Nearby Home Value
| Address | Estimate | Bed | Bath | Sq. Ft | Lot Size |
|---|---|---|---|---|---|
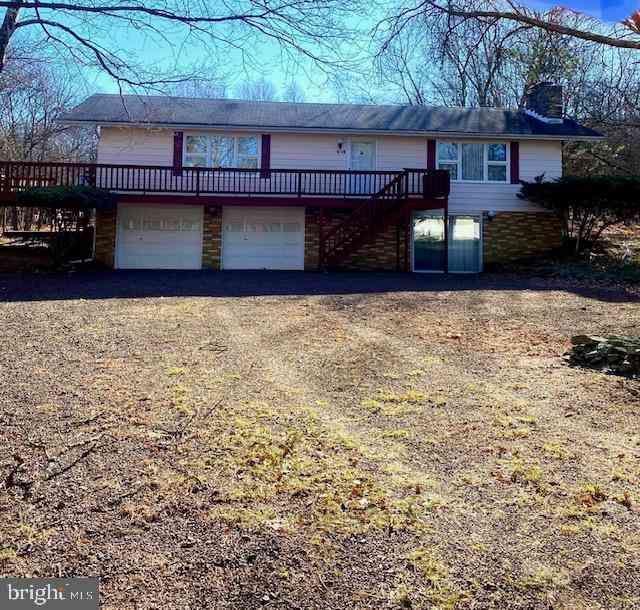
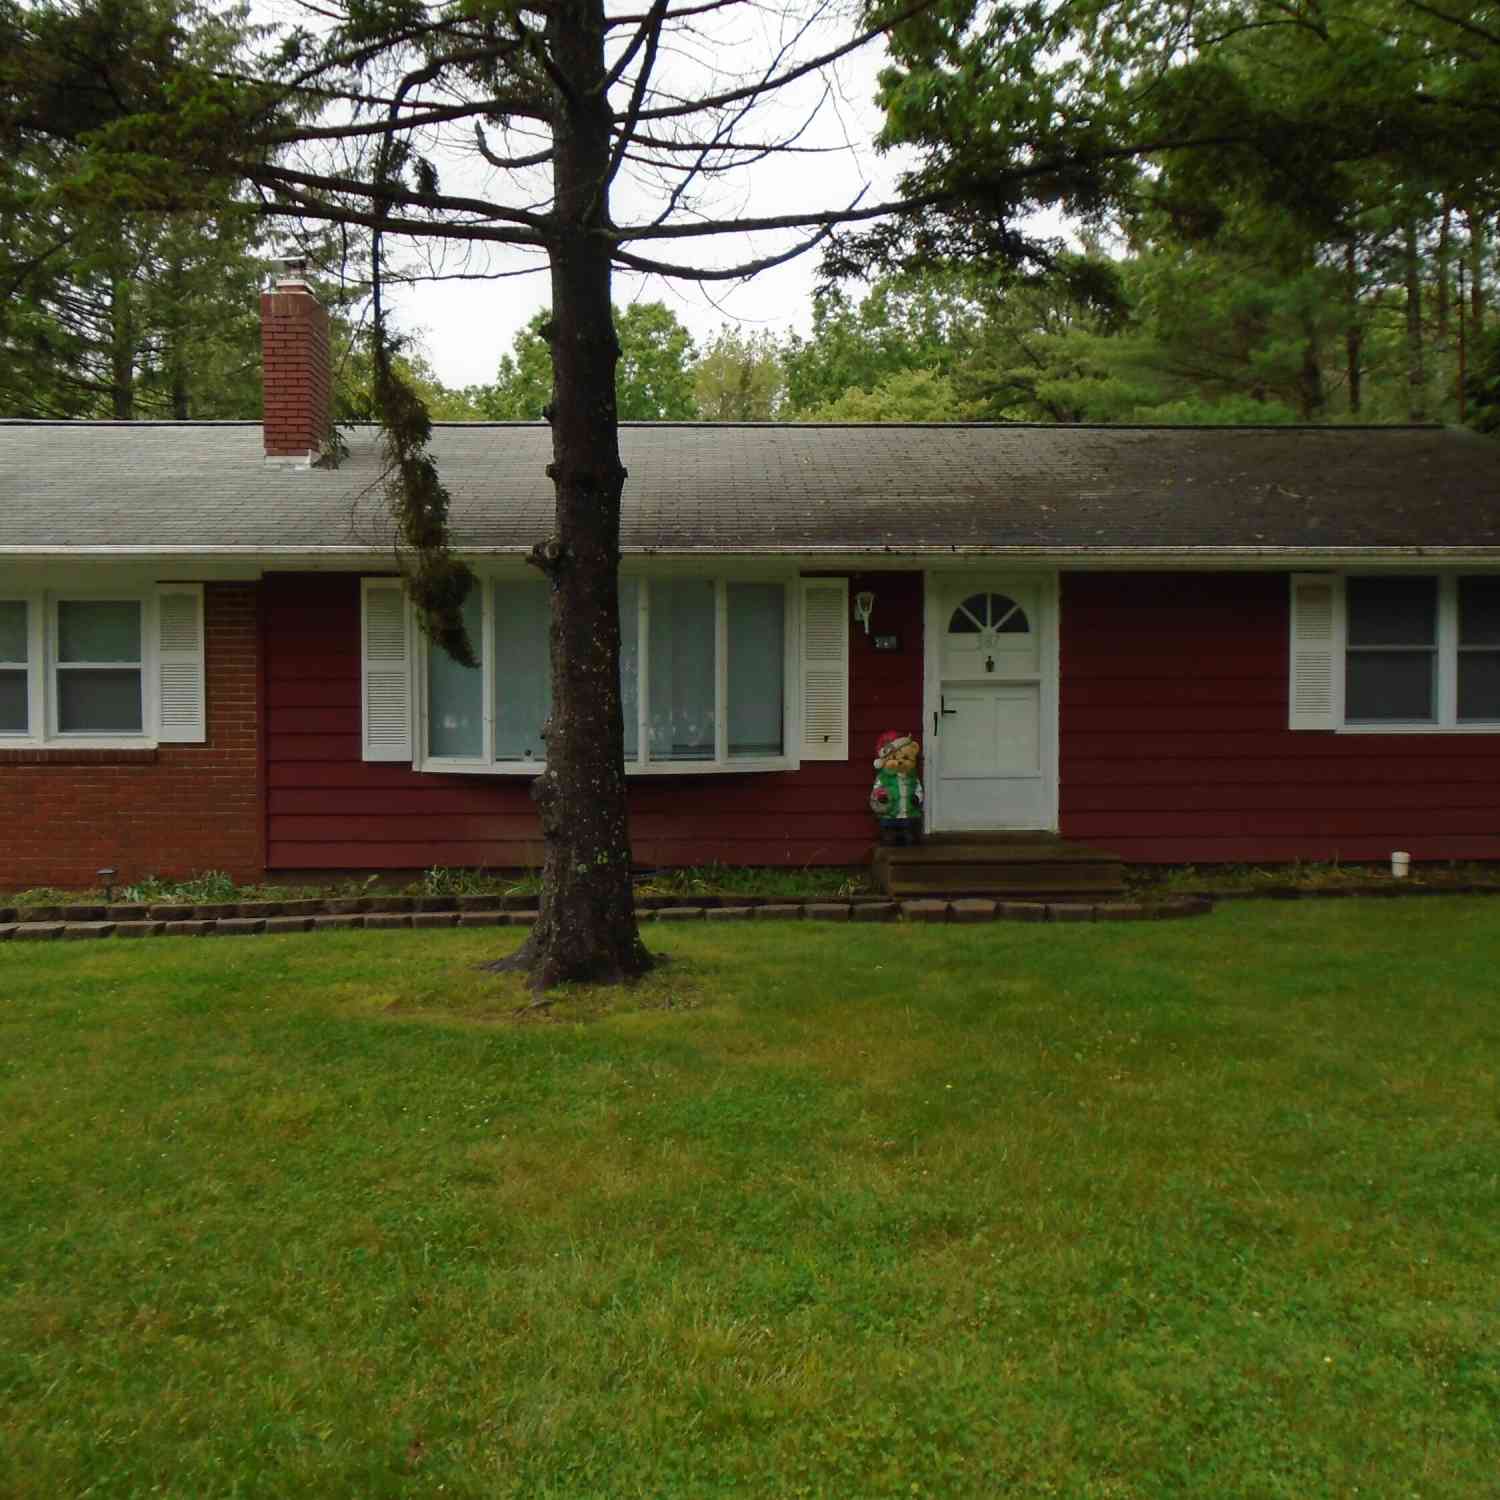
| B822 Old Stage Road, Albrightsville, PA, 18210 | $286,900 | 2 | 1 | 1,008 | 0.46 Acre |
| D2122 Lindbergh Circle, Albrightsville, PA, 18210 | $389,900 | 3 | 2 | 1,465 | 0.45 Acre |
| 391 Scenic Drive Dr # 5.., Albrightsville, PA, 18210 | $499,999 | 3 | 3 | 1,482 | 1.18 Acres |
| 317 Valley View Drive, Albrightsville, PA, 18210 | $795,000 | 4 | 4 | 4,309 | 1.03 Acres |
| 602 N Scenic Drive #3818, Albrightsville, PA, 18210 | $697,500 | 4 | 4 | 3,083 | 1.04 Acres |
| 602 N Scenic Drive # 3818, Albrightsville, PA, 18210 | $692,500 | 4 | 4 | 3,083 | 1.04 Acres |
| 133 Kiowa Lane, Albrightsville, PA, 18210 | $350,000 | 3 | 2 | 1,699 | 1.03 Acres |
| 623 Scenic Drive, Albrightsville, PA, 18210 | $409,000 | 3 | 2 | 2,132 | 1.07 Acres |
| 200 Dogwood Terrace, Albrightsville, PA, 18210 | $329,000 | 3 | 2 | 1,512 | 1.01 Acre |
| 85 Tunkhannock Drive, Albrightsville, PA, 18210 | $234,900 | 3 | 2 | 1,325 | 1.01 Acre |
Similar Homes To 132 Reynolds Road
Nearby For Sale
The data relating to real estate for sale on this website comes in part from the Internet Data exchange (IDX) program of the Pocono Mountains Association of REALTORS®. IDX information is provided exclusively for consumers' personal, non-commercial use and may not be used for any purpose other than to identify prospective properties consumers may be interested in purchasing. Real estate listings held by brokerage firms other than ByOwner, are indicated by detailed information about them such as the name of the listing firms. Information deemed reliable but not guaranteed. Copyright © 2026 Pocono Mountains Association of REALTORS®. All Rights Reserved.
ByOwner last updated this listing 09/02/2026 @ 07:10
More Cities with for Sale by Owner Homes
- Albrightsville Homes For Sale By Owner
- Lake Harmony Homes For Sale By Owner
- Effort Homes For Sale By Owner
- Kunkletown Homes For Sale By Owner
- Blakeslee Homes For Sale By Owner
- Long Pond Homes For Sale By Owner
- Pocono Pines Homes For Sale By Owner
- Pocono Lake Homes For Sale By Owner
- Saylorsburg Homes For Sale By Owner
- Pocono Summit Homes For Sale By Owner
- Brodheadsville Homes For Sale By Owner
- Jim Thorpe Homes For Sale By Owner
- White Haven Homes For Sale By Owner
- Lehighton Homes For Sale By Owner
- Swiftwater Homes For Sale By Owner
- Palmerton Homes For Sale By Owner
- Scotrun Homes For Sale By Owner
- Tannersville Homes For Sale By Owner
- Weatherly Homes For Sale By Owner
- Mount Pocono Homes For Sale By Owner
Homes around $454,900









Verify Your Email
Please enter the 6-digit verification code
sent to your email address.
Verify Your Phone Number
Please enter the 6-digit verification code
sent to your mobile phone.