

MLS: #6711943, Listed By: Michael Hall, RE/MAX Advantage Plus, Source:FargoMoorhead Area Association of REALTORS
10555 56th Street
Albertville, MN 55301

 4
4
Bed
 2
2
Bath
 1,911
1,911Sqft
 0.29
0.29Acre(Lot)
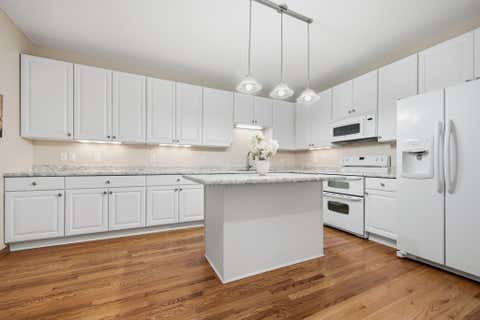
Welcome home to this beautifully maintained 4-bedroom home in the heart of Albertville! Thoughtfully updated and full of character, this home offers a functional layout with three bedrooms on the main level and a versatile fourth bedroom or home office in the lower level. The bright main level features hardwood floors in the living room, Italian ceramic and porcelain tile throughout, and an updated kitchen complete with new cabinet doors (2022), a handmade white ceramic tile backsplash, stainless steel appliances, and an under-sink water filtration system. The finished lower level is perfect for relaxing or entertaining with a large family room featuring a cozy gas fireplace surrounded by beautiful tumbled marble, a ¾ bath, oversized utility room, and abundant storage space. Step outside

 Property Details
 Map
Map
 Map
Map
What's Nearby
Nearby Areas
 Features
-
Bedroom Information
Total beds: 4Bathroom Information
Total Baths: 2 Full Baths: 1Room Information
Rooms Total: 10 Has Basement: Yes Basement: Full, Sump Pump -
Flooring Information
Hardwood, Tile -
Roofing Information
Asphalt, Shingle -
Interior Features
Vaulted Ceiling(s) Roof: Asphalt, Shingle Appliances: Dishwasher, Disposal, Dryer, Microwave, Range, Refrigerator, Washer Laundry Features: Laundry Room, Lower Level -
Heating & Cooling
Has Heating: Yes Heating: Forced Air Has Cooling: Yes Cooling: Central Air
-
Building Information
Year Built: 1998 Building Area Total: 2321 Private Pool: No
-
Lot Information
Lot Dimensions: 87x140x97x141 Main Square Feet: 0.29 Acres Lot Size Acres: 0.29 Lot Size Square Feet: 12632.4Property Information
Subdivision: Parkside 3rd Add Source Property Type: Residential Postal Code Plus 4: 8711 Property SubType: Single Family Residence Property Age: 28
-
Listing Price Information
Listing Price: $349999
-
Tax Information
Parcel Number: 101045010080 Tax Year: 2024 Annual Tax: $3812 Tax Legal Desc: SECT-02 TWP-120 RANGE-024 PARKSIDE 3RD ADDN LOT-008 BLOCK-010
-
Garage Information
Has Garage: Yes Garage Space: 2
-
Location Information
Direction: 94 W toward St Cloud. Take Co Rd 19/Co Rd 137 exit toward Co rd 37/Albertville. Take the Co Rd 19 Ramp. Left on Labeaux Ave NE, right on 57th St NE, continue onto Kahler Dr NE, left on 56th St NE, home on the right. WaterSource: Public
How much is this property worth?
Curious about this home's true market value? Use our free Home Evaluation Tool to instantly get a personalized Comparative Market Analysis (CMA) report. Make smarter, data-driven decisions before you buy.

Nearby Home Value
| Address | Estimate | Bed | Bath | Sq. Ft | Lot Size |
|---|---|---|---|---|---|
| 6180 Martin Avenue, Albertville, MN, 55301 | $564,900 | 5 | 3 | 3,003 | 3,003 SqFt |
| 12314 62nd Street, Otsego, MN, 55301 | $574,900 | 5 | 3 | 3,003 | 3,003 SqFt |
| 12295 63rd Street, Albertville, MN, 55301 | $465,000 | 4 | 3 | 2,572 | 2,572 SqFt |
| 6284 Marlowe Avenue, Albertville, MN, 55301 | $599,000 | 5 | 4 | 3,619 | 3,619 SqFt |
| 11829 71st Street, Albertville, MN, 55301 | $415,000 | 4 | 3 | 2,344 | 2,344 SqFt |
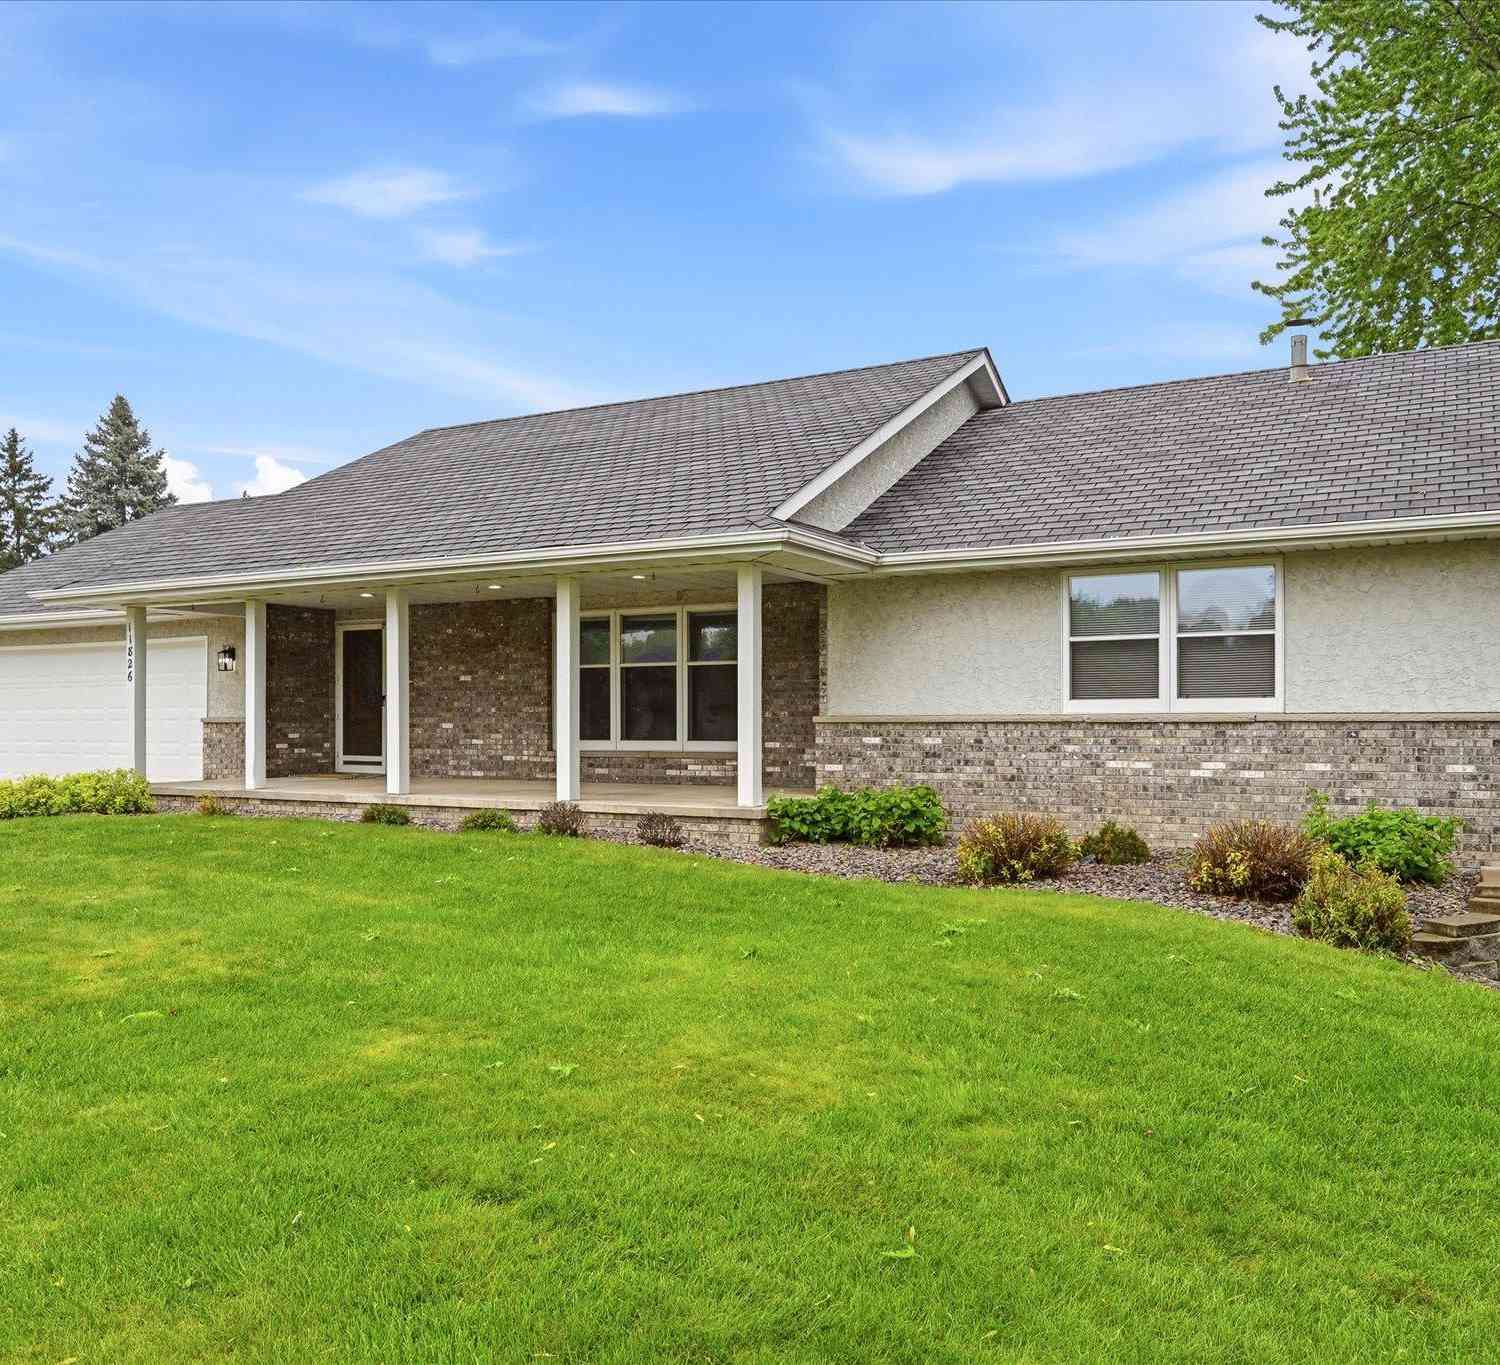
| 11826 Larabee Circle, Albertville, MN, 55301 | $479,900 | 4 | 3 | 2,763 | 2,763 SqFt |
| 11662 Laketowne View, Albertville, MN, 55301 | $456,900 | 3 | 3 | 2,134 | 2,134 SqFt |
| 7442 Large Avenue, Albertville, MN, 55301 | $397,500 | 4 | 3 | 2,322 | 2,322 SqFt |
| 11614 Laketowne View, Albertville, MN, 55301 | $457,000 | 4 | 2 | 2,816 | 2,816 SqFt |
| 11556 Lakewood Court, Albertville, MN, 55301 | $629,900 | 5 | 4 | 3,907 | 3,907 SqFt |
Similar Homes To 10555 56th Street
Nearby For Sale

The data relating to real estate for sale on this website comes in part from the Internet Data exchange (IDX) program of the FMAAR MLS. Real estate listings held by brokerage firms other than ByOwner are marked with the listing office name. IDX information is provided exclusively for consumers' personal, non-commercial use and may not be used for any purpose other than to identify prospective properties consumers may be interested in purchasing. Information deemed reliable but not guaranteed. Copyright ©2026 Fargo-Moorhead Area Association of REALTORS®. No reproduction, compilation, retransmission or distribution of this data is permitted in any manner without the express, written permission of the Fargo-Moorhead Area Association of REALTORS®.
ByOwner last updated this listing 07/10/2026 @ 05:15
More Cities with for Sale by Owner Homes
- Albertville Homes For Sale By Owner
- Saint Michael Homes For Sale By Owner
- Hanover Homes For Sale By Owner
- Rogers Homes For Sale By Owner
- Elk River Homes For Sale By Owner
- Nowthen Homes For Sale By Owner
- Big Lake Homes For Sale By Owner
- Monticello Homes For Sale By Owner
- Otsego Homes For Sale By Owner
- Dayton Homes For Sale By Owner
- Loretto Homes For Sale By Owner
- Anoka Homes For Sale By Owner
- Ramsey Homes For Sale By Owner
- Rockford Homes For Sale By Owner
- Buffalo Homes For Sale By Owner
- Maple Grove Homes For Sale By Owner
- Hamel Homes For Sale By Owner
- Champlin Homes For Sale By Owner
- Zimmerman Homes For Sale By Owner
- Becker Homes For Sale By Owner
Homes around $349,999










Verify Your Email
Please enter the 6-digit verification code
sent to your email address.