
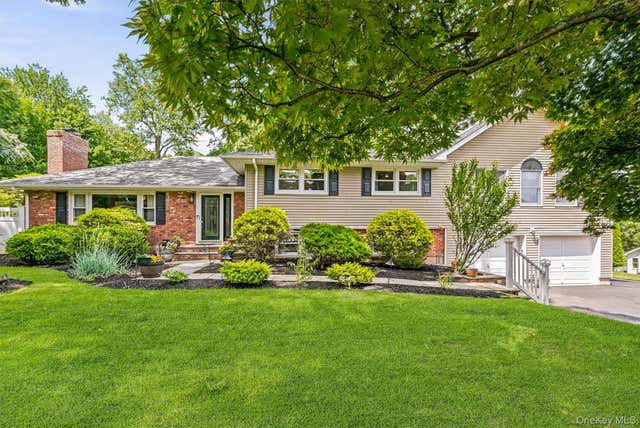
6 Biret Drive
Airmont, NY 10952

 5
5
Bed
 4
4
Bath
 2,978
2,978Sqft
 0.98
0.98Acre(Lot)
Welcome to 6 Biret Drive, Airmont, a stunning expanded split-level home offering over 3,500 square feet of thoughtfully designed living space across four levels, set on a flat, private acre in a quiet cul-de-sac. This exceptional residence features 5 spacious bedrooms and 3.5 baths, with an abundance of natural light streaming through oversized windows throughout the home. Designed for both everyday living and entertaining, the home offers large bedrooms, generous living spaces, modern smart-home technology, and radiant-heated floors on the lower level. A bonus level includes a spacious bedroom, full bath, and additional living area, while the finished basement features a beautifully renovated theater/playroom. The heated 2.5-car garage adds both comfort and convenience. Step outside to yo

 Property Details
 Map
Map
 Map
Map
What's Nearby
Nearby Areas
 Features
-
Bedroom Information
Total beds: 5Bathroom Information
Total Baths: 4 Full Baths: 3 Half Baths: 1Room Information
Rooms Total: 10 Basement: Finished -
Interior Features
Double Vanity, Eat-in Kitchen, Entrance Foyer, Walk-In Closet(s) Appliances: Dishwasher -
Heating & Cooling
Has Heating: Yes Heating: Baseboard, Natural Gas, Radiant, Radiant Floor Has Cooling: Yes Cooling: Central Air
-
Building Information
Year Built: 1957 Building Area Total: 3600 Construction Materials: Frame Pool Features: Fenced, Outdoor Pool, Salt Water, Private Private Pool: Yes
-
Lot Information
Lot Size Acres: 0.98 Lot Size Square Feet: 42689
-
Listing Price Information
Listing Price: $1275000
-
Tax Information
Parcel Number: 392621-061-008-0001-003-001-0000 Annual Tax: $21289
-
Virtual Tour
Parking Information
Attached, DrivewayGarage Information
Has Garage: Yes Has Attached Garage: Yes Garage Space: 2
-
School Information
Elementary School: Cherry Lane Elementary SchoolJunior High School: Suffern Middle SchoolSenior High School: Suffern Senior High School -
Utility Information
Natural Gas Available, Electricity Connected, Natural Gas Connected, Sewer Connected, Water Connected -
Location Information
WaterSource: Public, Private, Well
How much is this property worth?
Curious about this home's true market value? Use our free Home Evaluation Tool to instantly get a personalized Comparative Market Analysis (CMA) report. Make smarter, data-driven decisions before you buy.

Nearby Home Value
| Address | Estimate | Bed | Bath | Sq. Ft | Lot Size |
|---|---|---|---|---|---|
| 456 Saddle River Road, Airmont, NY, 10952 | $1,150,000 | 3 | 4 | 2,380 | 2,380 SqFt |
| 6 S Post Lane, Airmont, NY, 10952 | $1,599,000 | 5 | 3 | 3,516 | 3,516 SqFt |
| 3 Larissa Court, Airmont, NY, 10952 | $1,575,000 | 6 | 4 | 3,185 | 3,185 SqFt |
| 3 Edgebrook Lane, Airmont, NY, 10952 | $550,000 | 1 | 1 | 1,529 | 1,529 SqFt |
Similar Homes To 6 Biret Drive
Nearby For Sale
The data relating to real estate for sale on this website comes in part from the Internet Data exchange of OneKey MLS. IDX information is provided exclusively for consumers' personal, non-commercial use and may not be used for any purpose other than to identify prospective properties consumers may be interested in purchasing. Information deemed reliable but not guaranteed. Copyright © 2026 OneKey MLS. All Rights Reserved
ByOwner last updated this listing 08/26/2026 @ 19:32
More Cities with for Sale by Owner Homes
- Airmont Homes For Sale By Owner
- Suffern Homes For Sale By Owner
- Monsey Homes For Sale By Owner
- Hillburn Homes For Sale By Owner
- Spring Valley Homes For Sale By Owner
- Sloatsburg Homes For Sale By Owner
- Pomona Homes For Sale By Owner
- Nanuet Homes For Sale By Owner
- New City Homes For Sale By Owner
- Pearl River Homes For Sale By Owner
- Tuxedo Park Homes For Sale By Owner
- Thiells Homes For Sale By Owner
- West Nyack Homes For Sale By Owner
- Garnerville Homes For Sale By Owner
- West Haverstraw Homes For Sale By Owner
- Valley Cottage Homes For Sale By Owner
- Haverstraw Homes For Sale By Owner
- Congers Homes For Sale By Owner
- Blauvelt Homes For Sale By Owner
- Stony Point Homes For Sale By Owner
Homes around $1,275,000



Verify Your Email
Please enter the 6-digit verification code
sent to your email address.
Verify Your Phone Number
Please enter the 6-digit verification code
sent to your mobile phone.