

5506 Forest Cove Lane
Agoura Hills, CA 90301

 4
4
Bed
 4
4
Bath
 2,688
2,688Sqft
8,437Sqft(Lot)
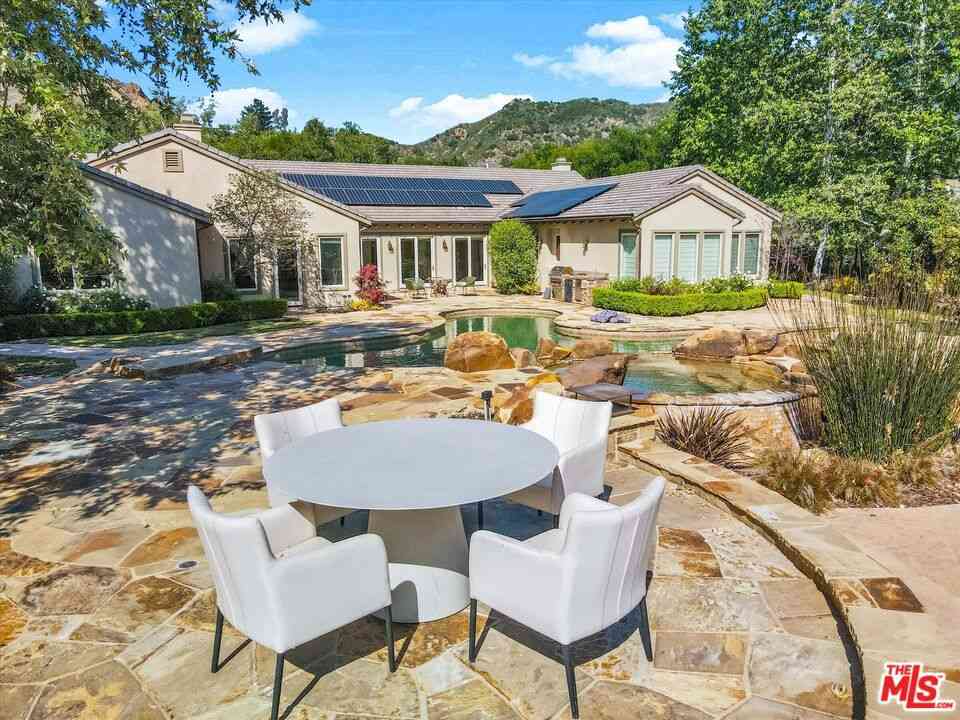
Welcome to an exceptional residence in prestigious Château Creek, where sophisticated design, modern comfort, and effortless indoor-outdoor living come together. From the moment you enter, you’re greeted by an inviting open-concept floor plan featuring soaring ceilings, wide-plank wood floors, designer lighting, and a striking fireplace that creates a stunning focal point in the living area. The elegant dining space flows seamlessly into the chef’s kitchen and extends outdoors through expansive sliding glass doors, making entertaining and everyday living feel effortless. Designed for both beauty and functionality, the impressive kitchen is highlighted by a skylight and dramatic ceiling height, along with premium stainless steel appliances, quartz countertops, custom cabinetry, and abun

 Property Details
 Map
Map
 Map
Map
What's Nearby
Nearby Areas
 Features
-
Bedroom Information
Total beds: 4Bathroom Information
Total Baths: 4 Full Baths: 3 Half Baths: 1 -
Interior Features
BedroomOnMainLevel, MultiplePrimarySuites, WalkInClosetsLaundry Features: LaundryRoom -
Heating & Cooling
Has Cooling: Yes Cooling: CentralAir
-
Building Information
Year Built: 1983Stories: 2Pool Features: NonePrivate Pool: NoView: NoneAssociation Fee Frequency: Annually
-
Lot Information
Main Square Feet: 8437 Lot Size Acres: 0.1937 Lot Size Source: Assessor Lot Size Square Feet: 8,437 Lot Description: ZeroToOneUnitAcreProperty Information
Subdivision: Chateau Springs (813) Source Property Type: Residential Property SubType: Single Family Residence Levels: Two Property Age: 43
-
Listing Price Information
Listing Price: $1685000CashToNewLoan
-
Tax Information
Parcel Number: 2053028025 Tax Lot: 9
-
Parking Information
Parking Total: 2Garage Information
Has Garage: Yes Has Attached Garage: Yes Garage Space: 2Homeowners Association Information
Has Association: YesHOA: $188.00Association Amenities: OtherCommunity Features: Suburban
-
Location Information
Direction: Follow Navigation WaterSource: Public
How much is this property worth?
Curious about this home's true market value? Use our free Home Evaluation Tool to instantly get a personalized Comparative Market Analysis (CMA) report. Make smarter, data-driven decisions before you buy.

Similar Homes To 5506 Forest Cove Lane
Nearby For Sale



The information being provided by Miami Association of REALTORS® is for the consumer's personal, non-commercial use. Any information relating to real estate for sale referenced on this web site comes from the Internet Data Exchange (IDX) program of the Miami Association of REALTORS®. The accuracy of all information is deemed reliable but not guaranteed and should be personally verified through personal inspection by and/or with the appropriate professionals. The data contained herein is copyrighted by Miami Association of REALTORS® and is protected by all applicable copyright laws. Any unauthorized dissemination of this information is in violation of copyright laws and is strictly prohibited. Copyright 2026 Miami Association of REALTORS®. All rights reserved.
ByOwner last updated this listing 08/25/2026 @ 11:18
More Cities with for Sale by Owner Homes
- Agoura Hills Homes For Sale By Owner
- Oak Park Homes For Sale By Owner
- Calabasas Homes For Sale By Owner
- Westlake Village Homes For Sale By Owner
- Hidden Hills Homes For Sale By Owner
- West Hills Homes For Sale By Owner
- Thousand Oaks Homes For Sale By Owner
- Woodland Hills Homes For Sale By Owner
- Topanga Homes For Sale By Owner
- Canoga Park Homes For Sale By Owner
- Malibu Homes For Sale By Owner
- Newbury Park Homes For Sale By Owner
- Simi Valley Homes For Sale By Owner
- Winnetka Homes For Sale By Owner
- Tarzana Homes For Sale By Owner
- Chatsworth Homes For Sale By Owner
- Moorpark Homes For Sale By Owner
- Reseda Homes For Sale By Owner
- Encino Homes For Sale By Owner
- Northridge Homes For Sale By Owner



Verify Your Email
Please enter the 6-digit verification code
sent to your email address.