
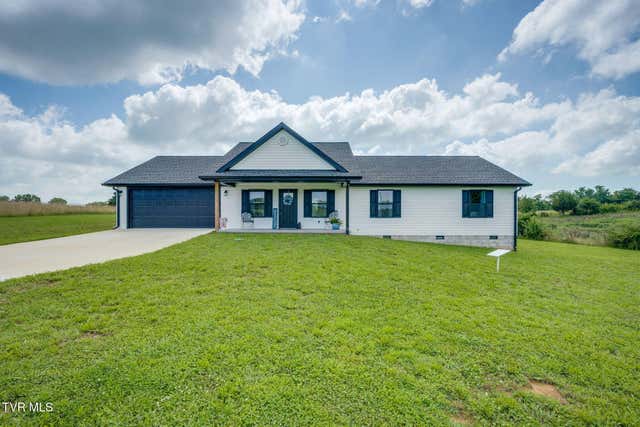
5920 Snapps Ferry Road
Afton, TN 37616

 3
3
Bed
 2
2
Bath
 1,620
1,620Sqft
 1.80
1.80Acres(Lot)
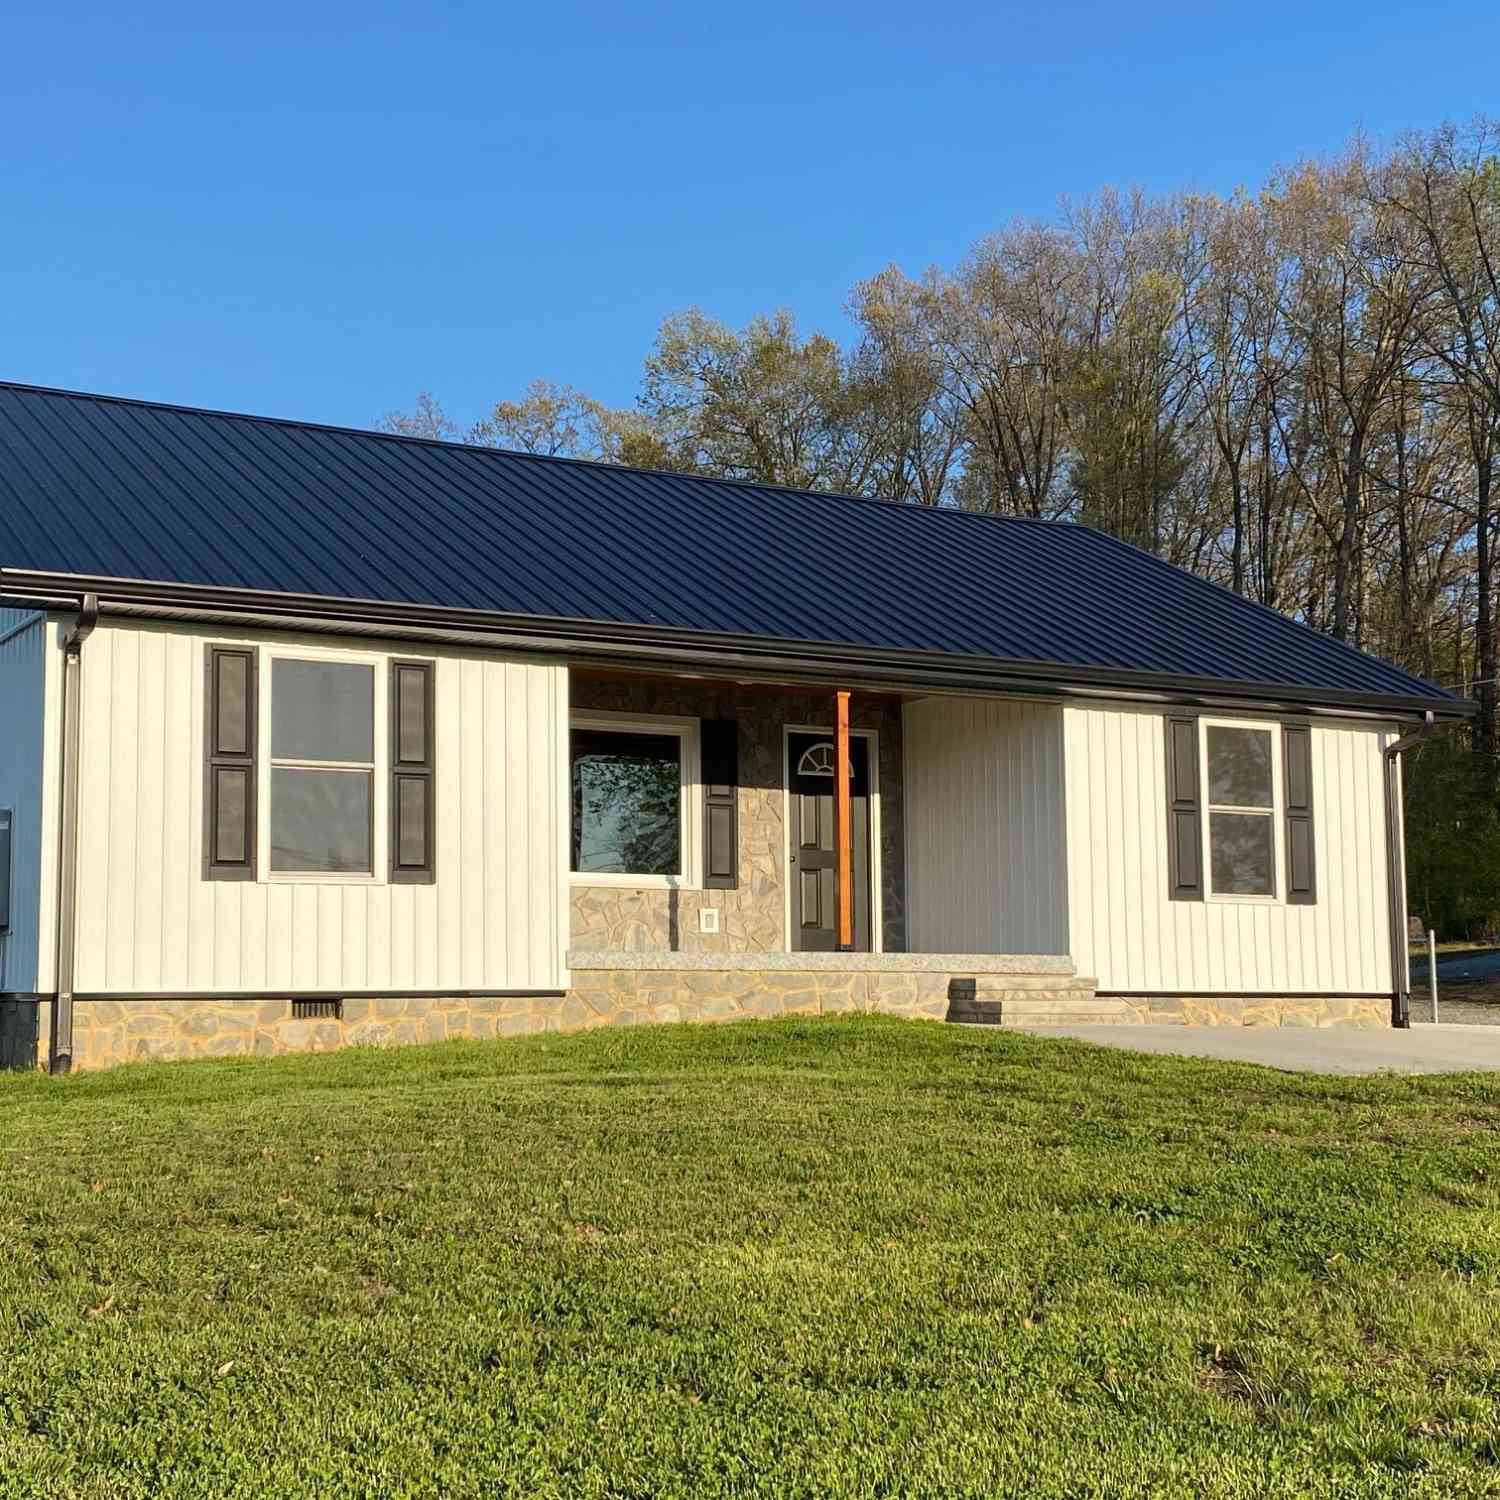
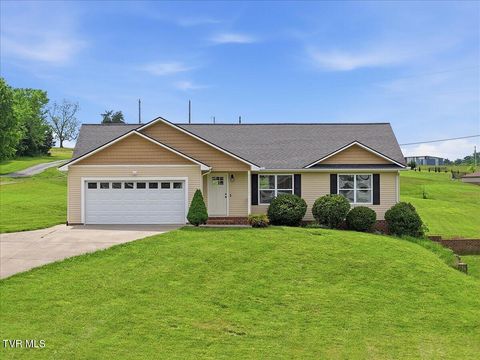
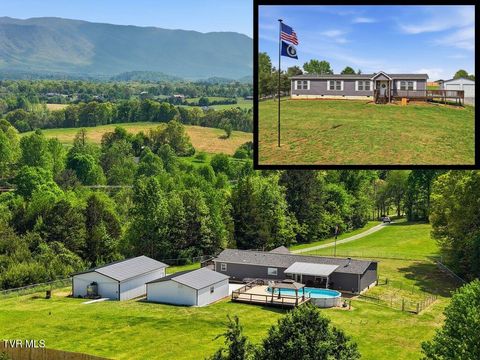
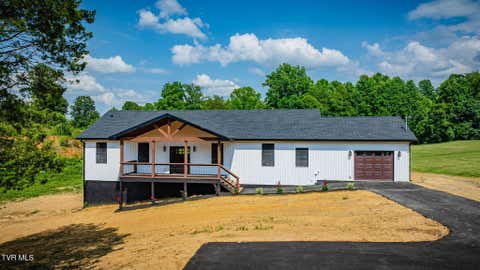
Experience the perfect blend of modern luxury and East Tennessee beauty in this stunning new construction home. Featuring three bedrooms and two beautifully designed bathrooms, this thoughtfully crafted home welcomes you with an open floor plan, cathedral ceilings, abundant natural light, and upscale finishes throughout. The heart of the home is the impressive chef's kitchen, complete with granite countertops, stainless steel appliances, custom cabinetry, and a large center island that flows seamlessly into the spacious living area making it perfect for entertaining or enjoying everyday life. Retreat to the private primary suite where you'll find a spa-inspired en-suite bath featuring dual vanities, an oversized walk-in tile shower with elegant finishes, and generous closet space. Two addi

 Property Details
 Map
Map
 Map
Map
What's Nearby
Nearby Areas
 Features
-
Bedroom Information
Total beds: 3Bathroom Information
Total Baths: 2 Full Baths: 2Room Information
Rooms Total: 8 Basement: Crawl Space -
Flooring Information
Wood -
Roofing Information
Asphalt, Shingle -
Interior Features
Eat-in Kitchen, Granite Counters, Kitchen Island, Open Floorplan, Walk-In Closet(s) Roof: Asphalt, Shingle Appliances: Dishwasher, Microwave, Range, Refrigerator Laundry Features: Electric Dryer Hookup, Washer Hookup Window Features: Double Pane Windows, Insulated Windows -
Heating & Cooling
Has Heating: Yes Heating: Central, Electric, Heat Pump Has Cooling: Yes Cooling: Ceiling Fan(s), Central Air, Heat Pump
-
Building Information
Year Built: 2025 Building Area Total: 1780 Construction Materials: Block, Vinyl Siding Patio And Porch Features: Covered, Deck, Front Porch Private Pool: No View: Mountain(s)
-
Lot Information
Lot Dimensions: 1.8 Acres Main Square Feet: 1.8 Acres Lot Size Acres: 1.8 Lot Size Square Feet: 78408Property Information
Subdivision: Red Cedar Farm Source Property Type: Residential MLS Area Minor: 202 - Greene County Property SubType: Single Family Residence Levels: One Property Age: 1
-
Listing Price Information
Listing Price: $439900 Cash, Conventional, FHA
-
Tax Information
Parcel Number: 065 012.24
-
Parking Information
GravelGarage Information
Has Garage: Yes Garage Space: 2
-
School Information
Elementary School: ChuckeyJunior High School: Chuckey DoakSenior High School: Chuckey Doak -
Utility Information
Cable Available, Electricity Connected, Water Connected -
Location Information
Direction: From Greeneville to Tusculum Blvd, turn onto Snapps Ferry Road and travel until you reach 5920. Home on the right. Look for sign. WaterSource: Public Security Features: Carbon Monoxide Detector(s), Smoke Detector(s)
How much is this property worth?
Curious about this home's true market value? Use our free Home Evaluation Tool to instantly get a personalized Comparative Market Analysis (CMA) report. Make smarter, data-driven decisions before you buy.

Nearby Home Value
| Address | Estimate | Bed | Bath | Sq. Ft | Lot Size |
|---|---|---|---|---|---|
| 705 Union Chapel Rd, Afton, TN, 37616 | $649,000 | 3 | 2 | 4,725 | 4,725 SqFt |
| 705 Union Chapel Road, Afton, TN, 37616 | $639,000 | 3 | 2 | 4,725 | 4,725 SqFt |
| 200 Preacher Laws Road, Afton, TN, 37616 | $304,900 | 1 | 1 | 672 | 672 SqFt |
| 175 Union Chapel Road, Afton, TN, 37616 | $119,900 | 2 | 1 | 784 | 784 SqFt |
| 155 Keller Road, Afton, TN, 37616 | $497,500 | 3 | 3 | 1,744 | 1,744 SqFt |
| 1820 Frank Roberts Road, Afton, TN, 37616 | $329,000 | 1 | 1 | 896 | 896 SqFt |
| 625 Seaton Road, Afton, TN, 37616 | $259,900 | 3 | 2 | 1,152 | 1,152 SqFt |
| 3270 Ripley Island Road, Afton, TN, 37616 | $549,900 | 4 | 3 | 2,800 | 2,800 SqFt |
| 3935 Erwin Highway, Afton, TN, 37616 | $529,000 | 5 | 3 | 2,892 | 2,892 SqFt |
| 350 107 Cutoff, Afton, TN, 37616 | $489,900 | 3 | 2 | 2,160 | 2,160 SqFt |
Similar Homes To 5920 Snapps Ferry Road
Nearby For Sale
The data relating to real estate for sale on this website comes in part from the Internet Data exchange (IDX) program of the Tennessee Virginia Regional MLS. IDX information is provided exclusively for consumers' personal, non-commercial use and may not be used for any purpose other than to identify prospective properties consumers may be interested in purchasing. Real estate listings held by brokerage firms other than ByOwner, are indicated by detailed information about them such as the name of the listing firms. Information deemed reliable but not guaranteed. Copyright © 2026 Tennessee Virginia Regional MLS. All Rights Reserved.
ByOwner last updated this listing 07/17/2026 @ 22:34
More Cities with for Sale by Owner Homes
- Afton Homes For Sale By Owner
- Chuckey Homes For Sale By Owner
- Greeneville Homes For Sale By Owner
- Limestone Homes For Sale By Owner
- Telford Homes For Sale By Owner
- Jonesborough Homes For Sale By Owner
- Flag Pond Homes For Sale By Owner
- Mosheim Homes For Sale By Owner
- Erwin Homes For Sale By Owner
- Fall Branch Homes For Sale By Owner
- Midway Homes For Sale By Owner
- Unicoi Homes For Sale By Owner
- Surgoinsville Homes For Sale By Owner
- Mohawk Homes For Sale By Owner
- Rogersville Homes For Sale By Owner
- Bulls Gap Homes For Sale By Owner
- Mount Carmel Homes For Sale By Owner
- Johnson City Homes For Sale By Owner
- Mars Hill Homes For Sale By Owner
- Church Hill Homes For Sale By Owner
Homes around $439,900












Verify Your Email
Please enter the 6-digit verification code
sent to your email address.