
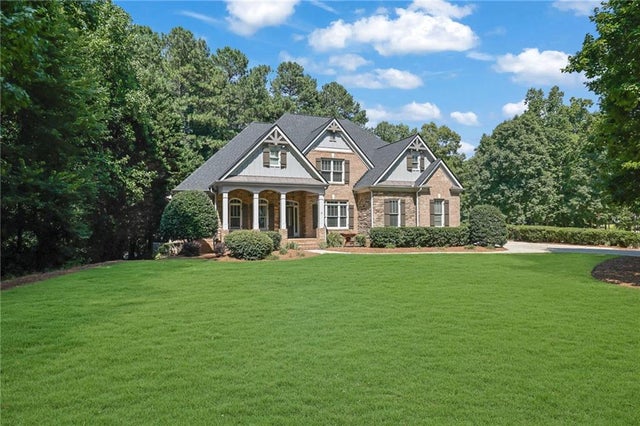
5166 Hill Road
Acworth, GA 30101

 5
5
Bed
 5
5
Bath
 0.73
0.73Acre(Lot)
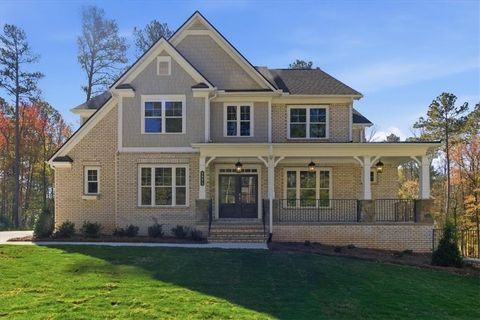
Welcome to this exquisitely renovated luxury residence in the prestigious Aviary subdivision, where timeless elegance meets modern sophistication. Situated on a full finished daylight walk-out basement, this exceptional home offers expansive living spaces, designer finishes, and a thoughtfully designed floor plan ideal for both everyday living and grand entertaining. Extensively updated throughout, this move-in ready home features refinished hardwood floors across the main level, a new roof, a tankless water heater, updated and professionally serviced HVAC systems, brand-new designer lighting throughout and new luxury vinyl plank flooring in the basement, offering peace of mind and modern convenience for years to come. A light-filled two-story foyer welcomes you inside, drawing your

 Property Details
 Map
Map
 Map
Map
What's Nearby
Nearby Areas
 Features
-
Bedroom Information
Total beds: 5Bathroom Information
Total Baths: 5 Full Baths: 4 Half Baths: 1Room Information
Has Basement: Yes Basement: Daylight, Finished, Full, Walk-Out Access -
Flooring Information
Carpet, Ceramic Tile, Hardwood -
Roofing Information
Composition, Shingle -
Interior Features
Eat-in Kitchen, Pantry, Kitchen Island, Bookcases, Cathedral Ceiling(s), Double Vanity, Recessed Lighting, Tray Ceiling(s), Vaulted Ceiling(s), Walk-In Closet(s), Master Downstairs Roof: Composition, Shingle Appliances: Dishwasher, Gas Range, Gas Water Heater, Microwave, Refrigerator Laundry Features: Laundry Room, Main Level Window Features: Insulated Windows -
Heating & Cooling
Has Heating: Yes Heating: Natural Gas, Zoned Has Cooling: Yes Cooling: Ceiling Fan(s), Central Air
-
Building Information
Year Built: 2005 Building Area Total: 5335 Construction Materials: Cement Siding, Stone Patio And Porch Features: Deck, Front Porch, Screened Pool Features: None Private Pool: No View: Other Association Fee Frequency: Annually -
Exterior Features
Exterior Features: Private Entrance, Private Yard
-
Lot Information
Lot Dimensions: 171x272x105x202 Lot Size Acres: 0.734 Lot Size Source: Public Records Lot Description: Back Yard, Front Yard, LandscapedProperty Information
Subdivision: Aviary Source Property Type: Residential Postal Code Plus 4: 4431 Property SubType: Single Family Residence Levels: Three Or More Property Age: 21
-
Listing Price Information
Listing Price: $1000000
-
Tax Information
Parcel Number: 20011900890 Tax Lot: 4 Tax Year: 2025 Annual Tax: $8388 Tax Legal Desc: .
-
Parking Information
Attached, Garage, Garage Door Opener, Garage Faces Side, DrivewayGarage Information
Has Garage: Yes Has Attached Garage: Yes Garage Space: 3Homeowners Association InformationHas Association: Yes HOA: $1,200.00 Community Features: Pool, Tennis Court(s)
-
School Information
Elementary School: FreyJunior High School: DurhamSenior High School: Allatoona -
Utility Information
Cable Available, Electricity Available, Natural Gas Available, Sewer Available, Water Available -
Location Information
Direction: HWY 41 N to Mars Hill Rd T/R on Hill Rd, house is on the right. WaterSource: Public Security Features: Smoke Detector(s)
How much is this property worth?
Curious about this home's true market value? Use our free Home Evaluation Tool to instantly get a personalized Comparative Market Analysis (CMA) report. Make smarter, data-driven decisions before you buy.

Nearby Home Value
| Address | Estimate | Bed | Bath | Sq. Ft | Lot Size |
|---|---|---|---|---|---|
| 4180 Miraz Court, Acworth, GA, 30101 | $569,900 | 3 | 3 | 1,922 | 1,922 SqFt |
| 3089 Tirian Place, Acworth, GA, 30101 | $606,250 | 4 | 3 | 2,646 | 2,646 SqFt |
| 3097 Tirian Place, Acworth, GA, 30101 | $589,900 | 4 | 3 | 2,525 | 2,525 SqFt |
| 3101 Tirian Place, Acworth, GA, 30101 | $580,500 | 3 | 3 | 1,922 | 1,922 SqFt |
| 002 Knob Creek Court, Acworth, GA, 30101 | $1,008,600 | 4 | 4 | 3,298 | 3,298 SqFt |
| 4433 Black Hills Drive, Acworth, GA, 30101 | $349,990 | 4 | 2 | -- | |
| 4433 Black Hills Drive, Acworth, GA, 30101 | $349,990 | 4 | 3 | -- | |
| 4546 Rainier Way NW, Acworth, GA, 30101 | $424,900 | 4 | 2 | 2,380 | 2,380 SqFt |
| 4546 Rainier Way, Acworth, GA, 30101 | $424,900 | 4 | 3 | 2,380 | 2,380 SqFt |
| 4387 Lippencott Lane, Acworth, GA, 30101 | $520,000 | 5 | 3 | 3,386 | 3,386 SqFt |
Similar Homes To 5166 Hill Road
Nearby For Sale


Listings on this website come from the FMLS IDX Compilation and may be held by brokerage firms other than the owner of this website. The listing brokerage is identified in any listing details. Information is deemed reliable but is not guaranteed. If you believe any FMLS listing contains material that infringes your copyrighted work, please (https://www.fmls.com/dmca.htm) to review our DMCA policy and learn how to submit a takedown request. © 2026 FMLS.
ByOwner last updated this listing 08/18/2026 @ 01:31
More Cities with for Sale by Owner Homes
- Acworth Homes For Sale By Owner
- Emerson Homes For Sale By Owner
- Kennesaw Homes For Sale By Owner
- Dallas Homes For Sale By Owner
- Powder Springs Homes For Sale By Owner
- Marietta Homes For Sale By Owner
- Hiram Homes For Sale By Owner
- Cartersville Homes For Sale By Owner
- Austell Homes For Sale By Owner
- Holly Springs Homes For Sale By Owner
- Woodstock Homes For Sale By Owner
- White Homes For Sale By Owner
- Smyrna Homes For Sale By Owner
- Taylorsville Homes For Sale By Owner
- Clarkdale Homes For Sale By Owner
- Mableton Homes For Sale By Owner
- Canton Homes For Sale By Owner
- Lithia Springs Homes For Sale By Owner
- Roswell Homes For Sale By Owner
- Rockmart Homes For Sale By Owner
Homes around $1,000,000










Verify Your Email
Please enter the 6-digit verification code
sent to your email address.