
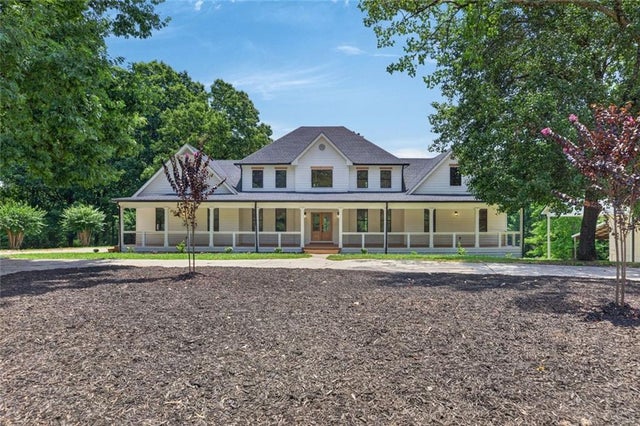
5098 Gwendolyn Court
Acworth, GA 30101

 6
6
Bed
 7
7
Bath
 6,957
6,957Sqft
 6.90
6.90Acres(Lot)
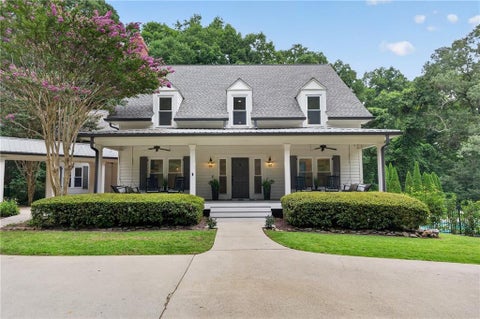
Private Luxury Estate on Nearly 7 Acres! Wake each morning to peaceful views, unwind beside your private pond at sunset, and experience the rare luxury of space, privacy, and timeless elegance. Nestled on nearly seven breathtaking acres in Cobb County, this extraordinary estate offers the perfect balance of refined living and serene surroundings. Property Highlights: •6 Bedrooms | 5 full Bathrooms- 2 half bathrooms | Over 7,000 Sq. Ft. •Nearly 7 private acres with a picturesque pond •Expansive covered rocking chair front porch •Main-level owner's suite with a spa-inspired bath •Chef's kitchen featuring an oversized waterfall island •Stunning glass-enclosed sunroom surrounded by windows •Four upstairs bedrooms, including two private ensuite bedrooms •Spacious upstairs loft with we

 Property Details
 Map
Map
 Map
Map
What's Nearby
Nearby Areas
 Features
-
Bedroom Information
Total beds: 6Bathroom Information
Total Baths: 7 Full Baths: 5 Half Baths: 2Room Information
Has Basement: Yes Basement: Daylight, Finished, Full, Interior Entry -
Flooring Information
Carpet, Hardwood, Tile -
Roofing Information
Composition -
Interior Features
Pantry, In-Law Floorplan, Kitchen Island, Beamed Ceilings, Recessed Lighting, Walk-In Closet(s), Wet Bar, Master Downstairs Roof: Composition Appliances: Dishwasher, Double Oven, Electric Cooktop, Microwave, Refrigerator Laundry Features: Laundry Room, Lower Level, Main Level, In Basement Window Features: Double Pane Windows -
Heating & Cooling
Has Heating: Yes Heating: Central Has Cooling: Yes Cooling: Central Air
-
Building Information
Year Built: 1993 Construction Materials: Wood Siding Patio And Porch Features: Covered, Front Porch, Deck Pool Features: None Private Pool: No Water front Features: Pond View: Mountain(s), Trees/Woods, Water -
Exterior Features
Exterior Features: Garden, Private Yard, Storage, Other
-
Lot Information
Lot Size Acres: 6.9 Lot Size Source: Owner Lot Description: Back Yard, Cleared, Cul-De-Sac, Landscaped, PrivateProperty Information
Subdivision: GWEN ACRES Source Property Type: Residential Postal Code Plus 4: 4100 Property SubType: Single Family Residence Levels: Three Or More Property Age: 33
-
Listing Price Information
Listing Price: $1399500 Original Price: $1450000 Cash, Conventional
-
Tax Information
Parcel Number: 20000100180 Tax Block: 1 Tax Year: 2025 Annual Tax: $10472 Tax Legal Desc: 0
-
Parking Information
Parking Total: 8 Attached, Carport, Garage, Detached, Garage Faces Side, Kitchen Level, RV Access/ParkingGarage Information
Has Garage: Yes Garage Space: 9
-
School Information
Elementary School: Pickett's MillJunior High School: DurhamSenior High School: Allatoona -
Utility Information
Cable Available, Electricity Available -
Location Information
Direction: GPS Friendly WaterSource: Public Security Features: Smoke Detector(s)
How much is this property worth?
Curious about this home's true market value? Use our free Home Evaluation Tool to instantly get a personalized Comparative Market Analysis (CMA) report. Make smarter, data-driven decisions before you buy.

Nearby Home Value
| Address | Estimate | Bed | Bath | Sq. Ft | Lot Size |
|---|---|---|---|---|---|
| 4180 Miraz Court, Acworth, GA, 30101 | $569,900 | 3 | 3 | 1,922 | 1,922 SqFt |
| 3097 Tirian Place, Acworth, GA, 30101 | $589,900 | 4 | 3 | 2,525 | 2,525 SqFt |
| 3101 Tirian Place, Acworth, GA, 30101 | $580,500 | 3 | 3 | 1,922 | 1,922 SqFt |
| 3089 Tirian Place, Acworth, GA, 30101 | $606,250 | 4 | 3 | 2,646 | 2,646 SqFt |
| 002 Knob Creek Court, Acworth, GA, 30101 | $1,008,600 | 4 | 4 | 3,298 | 3,298 SqFt |
| 4433 Black Hills Drive, Acworth, GA, 30101 | $339,000 | 4 | 2 | -- | |
| 4546 Rainier Way NW, Acworth, GA, 30101 | $424,900 | 4 | 2 | 2,380 | 2,380 SqFt |
| 4546 Rainier Way, Acworth, GA, 30101 | $424,900 | 4 | 3 | 2,380 | 2,380 SqFt |
| 4226 Clearvista Lane, Acworth, GA, 30101 | $369,999 | 3 | 3 | -- | |
| 4226 Clearvista Lane NW, Acworth, GA, 30101 | $369,999 | 3 | 2 | -- |
Similar Homes To 5098 Gwendolyn Court
Nearby For Sale


Listings on this website come from the FMLS IDX Compilation and may be held by brokerage firms other than the owner of this website. The listing brokerage is identified in any listing details. Information is deemed reliable but is not guaranteed. If you believe any FMLS listing contains material that infringes your copyrighted work, please (https://www.fmls.com/dmca.htm) to review our DMCA policy and learn how to submit a takedown request. © 2026 FMLS.
ByOwner last updated this listing 08/27/2026 @ 07:29
More Cities with for Sale by Owner Homes
- Acworth Homes For Sale By Owner
- Emerson Homes For Sale By Owner
- Kennesaw Homes For Sale By Owner
- Dallas Homes For Sale By Owner
- Powder Springs Homes For Sale By Owner
- Marietta Homes For Sale By Owner
- Hiram Homes For Sale By Owner
- Cartersville Homes For Sale By Owner
- Austell Homes For Sale By Owner
- Holly Springs Homes For Sale By Owner
- Woodstock Homes For Sale By Owner
- White Homes For Sale By Owner
- Smyrna Homes For Sale By Owner
- Taylorsville Homes For Sale By Owner
- Mableton Homes For Sale By Owner
- Canton Homes For Sale By Owner
- Lithia Springs Homes For Sale By Owner
- Roswell Homes For Sale By Owner
- Rockmart Homes For Sale By Owner
- Milton Homes For Sale By Owner
Homes around $1,399,500










Verify Your Email
Please enter the 6-digit verification code
sent to your email address.
Verify Your Phone Number
Please enter the 6-digit verification code
sent to your mobile phone.