

416 Madison Lakeview Drive
Acworth, GA 30102

 4
4
Bed
 3
3
Bath
 2,410
2,410Sqft
 0.13
0.13Acre(Lot)
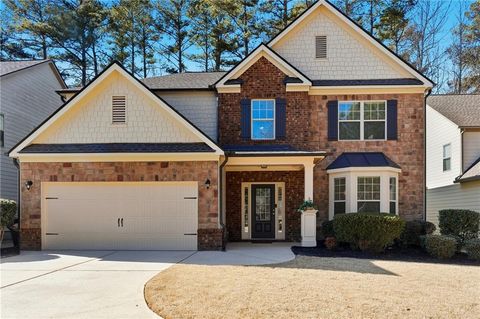
Welcome to this beautiful two-story Stanley Martin built home. A thoughtfully designed Graham floor plan that offers four bedrooms plus a versatile loft area ideal for a home office, playroom, media room, or even an additional bedroom. From the moment you step inside, custom touches add warmth and character, including an accent wall in the foyer and a custom bookcase flanking the left side of the fireplace in the living area. The home’s unique layout places the primary bedroom on the main level, along with an additional front-facing bedroom, making the design both convenient and flexible. Only a few homes like this were built in the community before this style was discontinued, adding to its special appeal. Upstairs, two additional bedrooms, a guest bath, and a spacious bonus loft create p

 Property Details
 Open House
- 08/01 11 AM-1 PM
 Map
Map
 Map
Map
What's Nearby
Nearby Areas
Features
-
Bedroom Information
Total beds: 4Bathroom Information
Total Baths: 3 Full Baths: 3Room Information
Basement: None -
Flooring Information
Hardwood, Carpet, Ceramic Tile -
Roofing Information
Composition -
Interior Features
Breakfast Bar, Pantry, Kitchen Island, Bookcases, Double Vanity, Entrance Foyer, High Speed Internet, Low Flow Plumbing Fixtures, Recessed Lighting, Walk-In Closet(s), Master Downstairs Roof: Composition Appliances: Dishwasher, Disposal, Dryer, Electric Cooktop, Electric Water Heater, ENERGY STAR Qualified Appliances, Microwave, Range Hood, Refrigerator, Washer Laundry Features: Laundry Room, Main Level, Other Window Features: Double Pane Windows, Insulated Windows, Window Treatments -
Heating & Cooling
Has Heating: Yes Heating: Heat Pump Has Cooling: Yes Cooling: Other, Ceiling Fan(s), Central Air, Heat Pump
-
Building Information
Year Built: 2023 Building Area Total: 2410 Construction Materials: Wood Siding Patio And Porch Features: Patio Pool Features: None Private Pool: No View: Neighborhood Association Fee Frequency: Monthly -
Exterior Features
Exterior Features: Other
-
Lot Information
Lot Dimensions: X Lot Size Acres: 0.13 Lot Size Source: Owner Lot Description: Back Yard, Cleared, Landscaped, LevelProperty Information
Subdivision: Madison at Buice Lake Source Property Type: Residential Postal Code Plus 4: 8438 Property SubType: Single Family Residence Levels: Two Property Age: 3
-
Listing Price Information
Listing Price: $479900 Cash, Conventional, FHA, VA Loan
-
Tax Information
Parcel Number: 21N11N 247 Tax Lot: 247 Tax Block: . Tax Year: 2025 Annual Tax: $4963 Tax Legal Desc: LT 247 MADISON @ BUICE LAKE PH 1A 119/2578
-
Parking Information
Parking Total: 2 GarageGarage Information
Has Garage: Yes Garage Space: 2Homeowners Association InformationHas Association: Yes Included Fees: Trash HOA: $100.00 Community Features: Clubhouse, Curbs, Fishing, Lake, Playground, Pool, Sidewalks, Street Lights
-
School Information
Elementary School: Clark CreekJunior High School: E.T. BoothSenior High School: Etowah -
Utility Information
Electricity Available, Natural Gas Available, Cable Available, Phone Available, Sewer Available, Underground Utilities, Water Available -
Location Information
Direction: Bells Ferry Road to left onto Buice Lake Parkway, left on Oxford Knoll. At Madison Lakeview go right and home on left. WaterSource: Public Security Features: Carbon Monoxide Detector(s), Smoke Detector(s)
How much is this property worth?
Curious about this home's true market value? Use our free Home Evaluation Tool to instantly get a personalized Comparative Market Analysis (CMA) report. Make smarter, data-driven decisions before you buy.

Nearby Home Value
| Address | Estimate | Bed | Bath | Sq. Ft | Lot Size |
|---|---|---|---|---|---|
| 334 Parc Crossing, Acworth, GA, 30102 | $495,000 | 4 | 3 | 2,625 | 2,625 SqFt |
| 4822 Thornwood Drive NW, Acworth, GA, 30102 | $475,000 | 5 | 2 | 2,837 | 2,837 SqFt |
| 4903 Thornwood Knoll, Acworth, GA, 30102 | $465,000 | 5 | 3 | -- | |
| 4903 Thornwood Knoll NW, Acworth, GA, 30102 | $465,000 | 5 | 2 | 2,764 | 2,764 SqFt |
| 4822 Thornwood Drive, Acworth, GA, 30102 | $475,000 | 5 | 4 | 2,837 | 2,837 SqFt |
| 4802 Thornwood Drive, Acworth, GA, 30102 | $465,000 | 5 | 3 | 2,500 | 2,500 SqFt |
| 4802 Thornwood Drive, Acworth, GA, 30102 | $465,000 | 5 | 2 | 2,500 | 2,500 SqFt |
| 4817 Ridgewood Creek Dr.., Acworth, GA, 30102 | $449,900 | 5 | 4 | -- | |
| 4817 Ridgewood Creek Dr.., Acworth, GA, 30102 | $449,900 | 5 | 2 | -- | |
| 401 Wetona Way, Acworth, GA, 30102 | $525,000 | 4 | 3 | -- |
Similar Homes To 416 Madison Lakeview Drive
Nearby For Sale


Listings on this website come from the FMLS IDX Compilation and may be held by brokerage firms other than the owner of this website. The listing brokerage is identified in any listing details. Information is deemed reliable but is not guaranteed. If you believe any FMLS listing contains material that infringes your copyrighted work, please (https://www.fmls.com/dmca.htm) to review our DMCA policy and learn how to submit a takedown request. © 2026 FMLS.
ByOwner last updated this listing 07/28/2026 @ 02:54
More Cities with for Sale by Owner Homes
- Acworth Homes For Sale By Owner
- Emerson Homes For Sale By Owner
- Kennesaw Homes For Sale By Owner
- Dallas Homes For Sale By Owner
- Powder Springs Homes For Sale By Owner
- Marietta Homes For Sale By Owner
- Hiram Homes For Sale By Owner
- Cartersville Homes For Sale By Owner
- Austell Homes For Sale By Owner
- Holly Springs Homes For Sale By Owner
- Woodstock Homes For Sale By Owner
- White Homes For Sale By Owner
- Smyrna Homes For Sale By Owner
- Taylorsville Homes For Sale By Owner
- Clarkdale Homes For Sale By Owner
- Mableton Homes For Sale By Owner
- Canton Homes For Sale By Owner
- Lithia Springs Homes For Sale By Owner
- Roswell Homes For Sale By Owner
- Rockmart Homes For Sale By Owner
Homes around $479,900












Verify Your Email
Please enter the 6-digit verification code
sent to your email address.