

12 Allatoona Trace Drive SE
Acworth, GA 30102

 5
5
Bed
 5
5
Bath
 4,368
4,368Sqft
 6.66
6.66Acres(Lot)
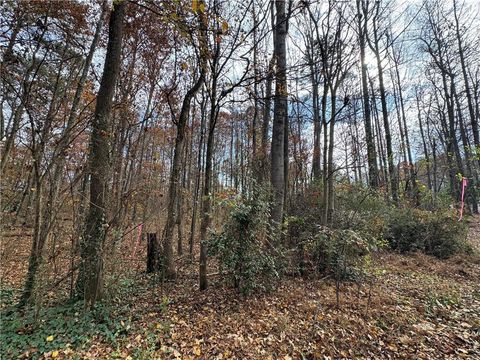
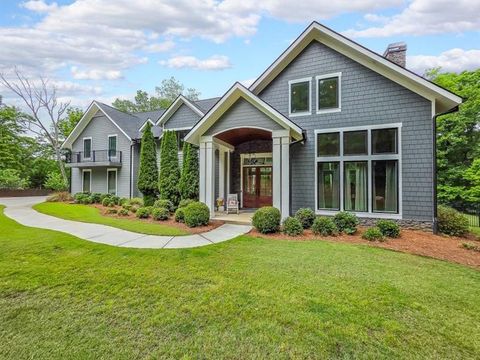
Welcome Home to The Estates at Allatoona, where timeless elegance, exceptional craftsmanship, and peaceful estate living come together. Situated at the end of a quiet cul-de-sac on 6.6 private acres, this extraordinary custom-built estate offers the perfect blend of luxury, comfort, and modern convenience within one of the area's most desirable gated communities. Ideally located just minutes from I-75, you'll enjoy the serenity of estate living without sacrificing accessibility. Outdoor enthusiasts will appreciate being only moments from Red Top Mountain State Park, offering miles of scenic hiking and biking trails, lake access, and breathtaking natural beauty. Lake Allatoona is nearby for boating, fishing, and waterfront recreation, while sports fans and frequent travelers will love being

 Property Details
 Map
Map
 Map
Map
What's Nearby
Nearby Areas
 Features
-
Bedroom Information
Total Bedrooms: 5 Bedrooms On Upper Level: 3 Bedrooms On Lower Level: 0 Main Bedrooms: 2 Room Type: Exercise Room,Foyer,Game Room,Great Room,Keeping Room,Laundry,Office Window Features: Insulated WindowsBathroom Information
Total Baths: 5 Full Baths: 5 Half Baths: 1 Full Baths Main: 2 Baths Full Lower: 0 Baths Full Upper: 3Water/Sewer
Water Source: Well Sewer: Septic Tank -
Kitchen Information
Kitchen: Breakfast Bar,Breakfast Room,Solid Surface Counters,Walk-in Pantry Dining Room: Separate RoomInterior Features
Beamed Ceilings,Bookcases,Central Vacuum,Double Vanity,High Ceilings,Master On Main Level,Separate Shower,Tile Bath,Tray Ceiling(s),Vaulted Ceiling(s),Walk-In Closet(s),Wet Bar,Whirlpool Bath Flooring: HardwoodAppliances
Cooktop,Dishwasher,Double Oven,Microwave,Stainless Steel Appliance(s)Utilities
Electricity Available,Propane,Underground Utilities,Water Available -
Cooling Features
Central AirHeating Source
PropaneFireplace
Number of Fireplaces: 2 Fireplace Features: Family Room,Other
-
Building Information
Built Year: 2007 Roof Type: Composition Basement: Bath Finished,Daylight,Exterior Entry,Finished,Interior Entry,Unfinished Levels: Three Or More Property Age: 19 -
Laundry Features
In Mud RoomPatio And Porch
Deck,Porch,ScreenedFencing
Back YardConstruction Materials
Brick,OtherProperty Condition
Resale
-
Lot Information
Lot Size (Acr): 6.66 Lot Size Source: Public Records Lot Features: Cul-De-Sac,Level,Private -
Property Information
Property Type: Residential Property Sub Type: Single Family Residence Structure Type: House Subdivision: The Estates at Allatoona City: Acworth State: GA Directions: GPS Property Status: New
-
Listing Price Information
Original List Price: $1,195,000
-
Tax Information
Annual Tax: $8932.12 Tax Year: 25 -
Home Warranty
Home Warranty Paid: No
-
Parking Information
Parking: 3 Parking Features: Attached,Garage,Garage Door Opener,Kitchen Level,Parking Pad,Side/Rear Entrance -
Homeowners Association Information
Association: No Association Fee Includes: None Community Features: None
-
School Information
Elementary School: Allatoona High School: Woodland Middle School: Red Top Source Neighborhood: The Estates at Allatoona
How much is this property worth?
Curious about this home's true market value? Use our free Home Evaluation Tool to instantly get a personalized Comparative Market Analysis (CMA) report. Make smarter, data-driven decisions before you buy.

Nearby Home Value
| Address | Estimate | Bed | Bath | Sq. Ft | Lot Size |
|---|---|---|---|---|---|
| 334 Parc Crossing, Acworth, GA, 30102 | $495,000 | 4 | 3 | 2,625 | 2,625 SqFt |
| 4822 Thornwood Drive NW, Acworth, GA, 30102 | $485,000 | 5 | 2 | 2,837 | 2,837 SqFt |
| 4903 Thornwood Knoll, Acworth, GA, 30102 | $485,000 | 5 | 3 | -- | |
| 4903 Thornwood Knoll NW, Acworth, GA, 30102 | $485,000 | 5 | 2 | 2,764 | 2,764 SqFt |
| 4822 Thornwood Drive, Acworth, GA, 30102 | $485,000 | 5 | 4 | 2,837 | 2,837 SqFt |
| 4802 Thornwood Drive, Acworth, GA, 30102 | $465,000 | 5 | 3 | 2,500 | 2,500 SqFt |
| 4802 Thornwood Drive, Acworth, GA, 30102 | $465,000 | 5 | 2 | 2,500 | 2,500 SqFt |
| 4817 Ridgewood Creek Dr.., Acworth, GA, 30102 | $449,900 | 5 | 4 | -- | |
| 4817 Ridgewood Creek Dr.., Acworth, GA, 30102 | $449,900 | 5 | 2 | -- | |
| 404 Ridgetop Drive, Acworth, GA, 30102 | $327,000 | 4 | 3 | -- |
Similar Homes To 12 Allatoona Trace Drive SE
Nearby For Sale



The data relating to real estate for sale on this web site comes in part from the Broker Reciprocity Program of Georgia MLS. Real estate listings held by brokerage firms other than Byowner are marked with the Broker Reciprocity logo and detailed information about them includes the name of the listing brokers. Information deemed reliable but not guaranteed. Copyright 2026 Georgia MLS. All rights reserved.
ByOwner last updated this listing 07/23/2026 @ 14:30
More Cities with for Sale by Owner Homes
- Acworth Homes For Sale By Owner
- Emerson Homes For Sale By Owner
- Kennesaw Homes For Sale By Owner
- Dallas Homes For Sale By Owner
- Powder Springs Homes For Sale By Owner
- Marietta Homes For Sale By Owner
- Hiram Homes For Sale By Owner
- Cartersville Homes For Sale By Owner
- Austell Homes For Sale By Owner
- Holly Springs Homes For Sale By Owner
- Woodstock Homes For Sale By Owner
- White Homes For Sale By Owner
- Smyrna Homes For Sale By Owner
- Taylorsville Homes For Sale By Owner
- Clarkdale Homes For Sale By Owner
- Mableton Homes For Sale By Owner
- Canton Homes For Sale By Owner
- Lithia Springs Homes For Sale By Owner
- Roswell Homes For Sale By Owner
- Rockmart Homes For Sale By Owner
Homes around $1,195,000










Verify Your Email
Please enter the 6-digit verification code
sent to your email address.