

1025 Fairwood Court
Acworth, GA 30101

 4
4
Bed
 3
3
Bath
 0.35
0.35Acre(Lot)
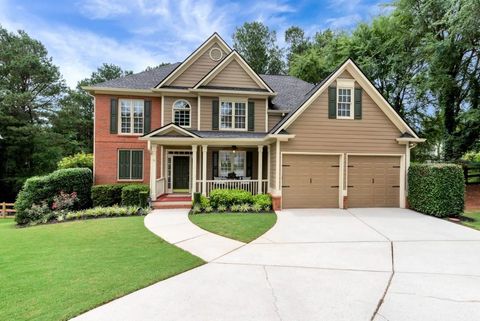
When asked what drew them to this home so many years ago, The Sellers responded: "The Cul-de-sac, great neighbors, great neighborhood, pool, convenient shopping, bonus room, storage space, extra garage bay for a workshop...." There was more but I had to cut them off. There's room for everyone, everything, and all your "where should I put this" moments. Need a home office? Workout room? Playroom? A 2nd living room? The oversized bonus room on the 2nd floor can do it all; and if you need another bedroom, it has the potential for that, too. Then there's the giant mudroom with built-in cabinets and the adjacent storage room (which is not the pantry or garage). So let's recap all the space this home offers unto you (AI did not write that. I'm just fancy): 4 bedrooms, 2.5 bathrooms AND a family

 Property Details
 Map
Map
 Map
Map
What's Nearby
Nearby Areas
 Features
-
Bedroom Information
Total beds: 4Bathroom Information
Total Baths: 3 Full Baths: 2 Half Baths: 1Room Information
Basement: None -
Flooring Information
Carpet, Hardwood, Tile -
Roofing Information
Composition, Shingle -
Interior Features
Eat-in Kitchen, Pantry, Kitchen Island, Bookcases, High Speed Internet, Walk-In Closet(s) Roof: Composition, Shingle Appliances: Dishwasher, Disposal Laundry Features: Laundry Room, Upper Level Window Features: Double Pane Windows -
Heating & Cooling
Has Heating: Yes Heating: Natural Gas Has Cooling: Yes Cooling: Ceiling Fan(s), Central Air
-
Building Information
Year Built: 1989 Building Area Total: 3328 Construction Materials: Cement Siding, HardiPlank Type Patio And Porch Features: Covered, Patio Pool Features: None Private Pool: No View: Neighborhood Association Fee Frequency: Annually -
Exterior Features
Exterior Features: Private Yard, Rain Gutters
-
Lot Information
Lot Dimensions: 29x23x31x8x146x107x184 Lot Size Acres: 0.3538 Lot Size Source: Public Records Lot Description: Back Yard, Cul-De-Sac, Front YardProperty Information
Subdivision: Brookstone II Source Property Type: Residential Postal Code Plus 4: 4638 Property SubType: Single Family Residence Levels: Two Property Age: 37
-
Listing Price Information
Listing Price: $525000
-
Tax Information
Parcel Number: 20026400790 Tax Year: 2025 Annual Tax: $5912 Tax Legal Desc: BROOKSTONE II LOT 28 BLOCK B UNIT 1
-
Parking Information
Attached, Garage, Garage Faces Front, Kitchen LevelGarage Information
Has Garage: Yes Has Attached Garage: Yes Garage Space: 2Homeowners Association InformationHas Association: Yes HOA: $700.00 Community Features: Clubhouse, Curbs, Fitness Center, Golf, Pool, Sidewalks, Tennis Court(s)
-
School Information
Elementary School: FordJunior High School: DurhamSenior High School: Harrison -
Utility Information
Cable Available, Electricity Available, Natural Gas Available, Phone Available, Sewer Available, Underground Utilities, Water Available -
Location Information
Direction: Cobb Pkwy to Mars Hill Rd to Fairwood Dr. Left onto Fairwood Ct. Home is on the right in cul de sac :) WaterSource: Public Security Features: Smoke Detector(s)
How much is this property worth?
Curious about this home's true market value? Use our free Home Evaluation Tool to instantly get a personalized Comparative Market Analysis (CMA) report. Make smarter, data-driven decisions before you buy.

Nearby Home Value
| Address | Estimate | Bed | Bath | Sq. Ft | Lot Size |
|---|---|---|---|---|---|
| 4 Tirian Place, Acworth, GA, 30101 | $580,500 | 3 | 3 | 1,922 | 1,922 SqFt |
| 1 Tirian Place, Acworth, GA, 30101 | $606,250 | 4 | 3 | 2,646 | 2,646 SqFt |
| 3 Tirian Place, Acworth, GA, 30101 | $589,900 | 4 | 3 | 2,525 | 2,525 SqFt |
| 002 Knob Creek Court, Acworth, GA, 30101 | $1,008,600 | 4 | 4 | 3,298 | 3,298 SqFt |
| 4433 Black Hills Drive, Acworth, GA, 30101 | $349,990 | 4 | 2 | -- | |
| 4433 Black Hills Drive, Acworth, GA, 30101 | $349,990 | 4 | 3 | -- | |
| 4546 Rainier Way NW, Acworth, GA, 30101 | $429,900 | 4 | 2 | 2,380 | 2,380 SqFt |
| 4546 Rainier Way, Acworth, GA, 30101 | $429,900 | 4 | 3 | 2,380 | 2,380 SqFt |
| 4130 Glenaire Way, Acworth, GA, 30101 | $450,000 | 4 | 2 | 2,709 | 2,709 SqFt |
| 4387 Lippencott Lane, Acworth, GA, 30101 | $520,000 | 5 | 3 | 3,386 | 3,386 SqFt |
Similar Homes To 1025 Fairwood Court
Nearby For Sale


Listings on this website come from the FMLS IDX Compilation and may be held by brokerage firms other than the owner of this website. The listing brokerage is identified in any listing details. Information is deemed reliable but is not guaranteed. If you believe any FMLS listing contains material that infringes your copyrighted work, please (https://www.fmls.com/dmca.htm) to review our DMCA policy and learn how to submit a takedown request. © 2026 FMLS.
ByOwner last updated this listing 08/01/2026 @ 03:29
More Cities with for Sale by Owner Homes
- Acworth Homes For Sale By Owner
- Emerson Homes For Sale By Owner
- Kennesaw Homes For Sale By Owner
- Dallas Homes For Sale By Owner
- Powder Springs Homes For Sale By Owner
- Marietta Homes For Sale By Owner
- Hiram Homes For Sale By Owner
- Cartersville Homes For Sale By Owner
- Austell Homes For Sale By Owner
- Holly Springs Homes For Sale By Owner
- Woodstock Homes For Sale By Owner
- White Homes For Sale By Owner
- Smyrna Homes For Sale By Owner
- Taylorsville Homes For Sale By Owner
- Clarkdale Homes For Sale By Owner
- Mableton Homes For Sale By Owner
- Canton Homes For Sale By Owner
- Lithia Springs Homes For Sale By Owner
- Roswell Homes For Sale By Owner
- Rockmart Homes For Sale By Owner
Homes around $525,000





Verify Your Email
Please enter the 6-digit verification code
sent to your email address.