
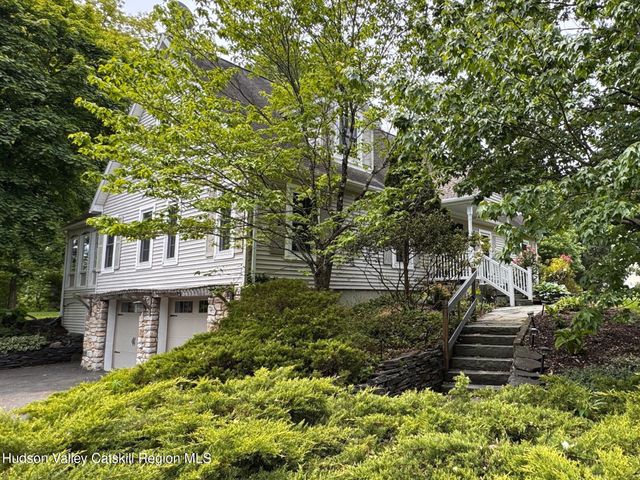
24 Rondout Lane
Accord, NY 12404

 3
3
Bed
 3
3
Bath
 2,184
2,184Sqft
 2.60
2.60Acres(Lot)
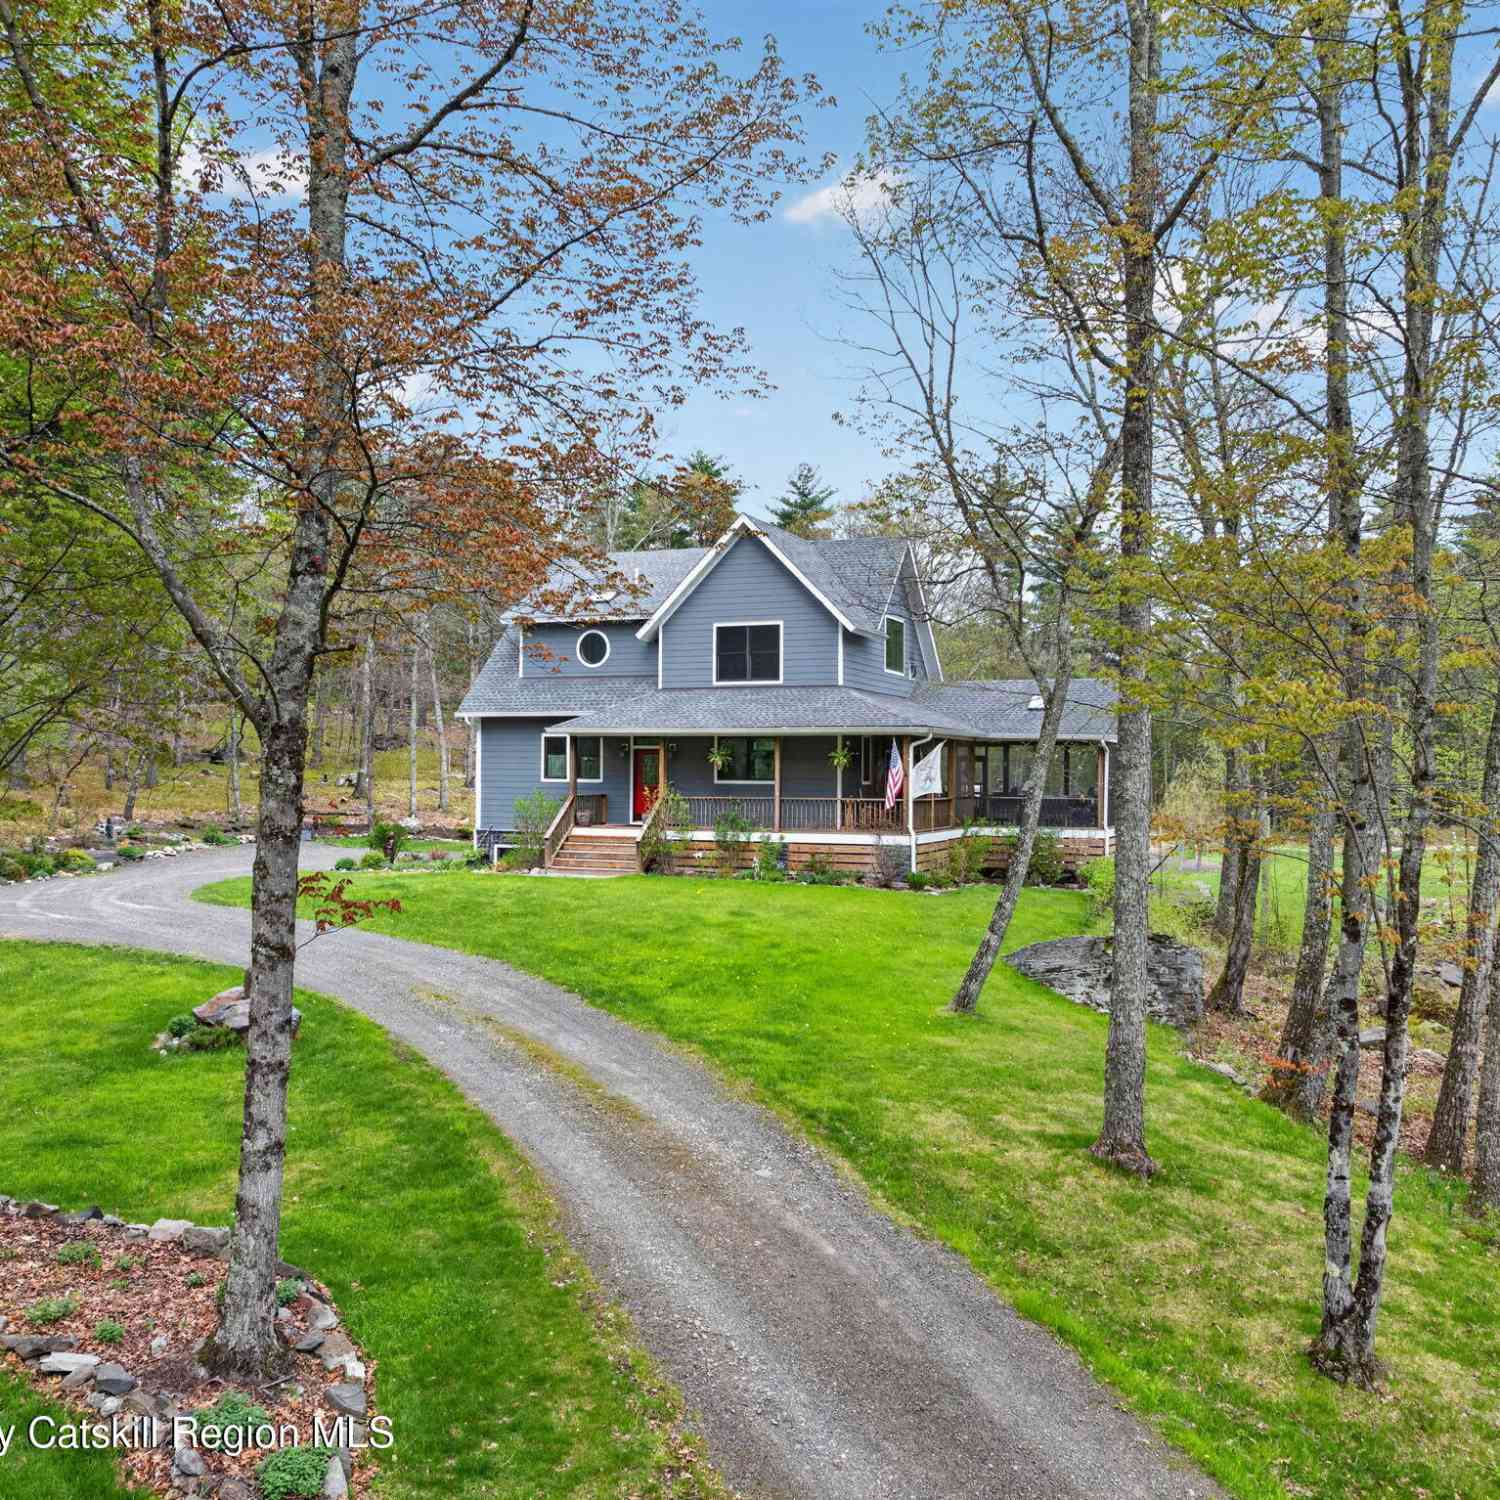
At the quiet end of a cul-de-sac in Accord, on 2.6 acres that slope gently toward the Rondout Creek, this move in ready Cape Cod delivers real privacy, real land, and real proximity to the farm stands, restaurants, and breweries of Kerhonkson, Stone Ridge, and High Falls. Protected wetlands sit between the home and the road in front, while farmland in a designated floodplain backs up to the property line behind, meaning the open sightlines you see today stay open for good. (The house itself sits well clear of any flood zone.) Across the street, the O&W Rail Trail's Kyserike Road leg carries you, on foot, bike, or cross country skis, to Kingston. The 2.6 acres are the headline act. Trails descend through the trees to the water's edge, where the Rondout cools the yard even on the muggiest

 Property Details
 Map
Map
 Map
Map
What's Nearby
Nearby Areas
 Features
-
Bedroom Information
Total beds: 3Bathroom Information
Total Baths: 3 Full Baths: 3Room Information
Has Basement: Yes Basement: Full -
Flooring Information
Ceramic Tile, Hardwood -
Roofing Information
Asphalt -
Interior Features
Roof: Asphalt Appliances: Dishwasher, Range, Refrigerator, Washer/Dryer Laundry Features: Laundry Room, Main Level -
Heating & Cooling
Has Heating: Yes Heating: Baseboard, Propane Has Cooling: Yes Cooling: Central Air Water front: 1
-
Building Information
Year Built: 2000 Building Area Total: 2184 Construction Materials: Vinyl Siding Stories: 2 Patio And Porch Features: Deck Private Pool: No Water front Features: Creek -
Exterior Features
Exterior Features: Fire Pit, Garden
-
Lot Information
Main Square Feet: 2.6 Acres Lot Size Acres: 2.6 Lot Size Square Feet: 113256 Lot Description: Waterfront
-
Listing Price Information
Listing Price: $899000
-
Tax Information
Parcel Number: 77.1-4-5 Tax Lot: 4 Tax Block: 5 Tax Year: 2025 Annual Tax: $8106 Tax Legal Desc: Tax ID: 77.1-4-5 Deed Book 7421 Deed Page 350 Grid East 573831 Grid North 1078366
-
Parking Information
Attached, GarageGarage Information
Has Garage: Yes Has Attached Garage: Yes Garage Space: 2
-
Location Information
WaterSource: Private
How much is this property worth?
Curious about this home's true market value? Use our free Home Evaluation Tool to instantly get a personalized Comparative Market Analysis (CMA) report. Make smarter, data-driven decisions before you buy.

Nearby Home Value
| Address | Estimate | Bed | Bath | Sq. Ft | Lot Size |
|---|---|---|---|---|---|
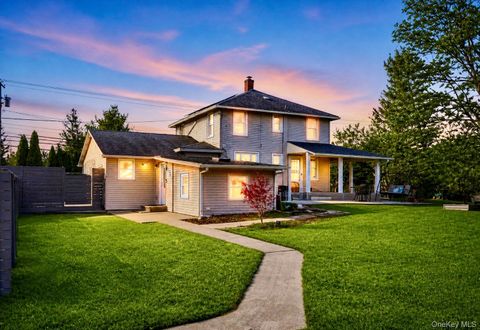
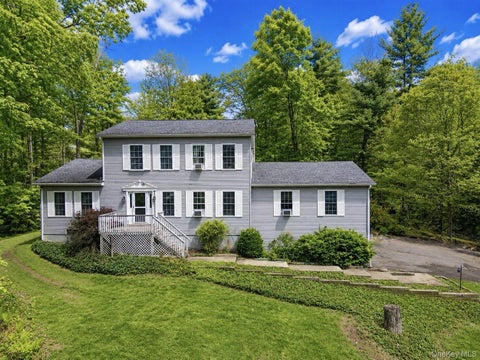
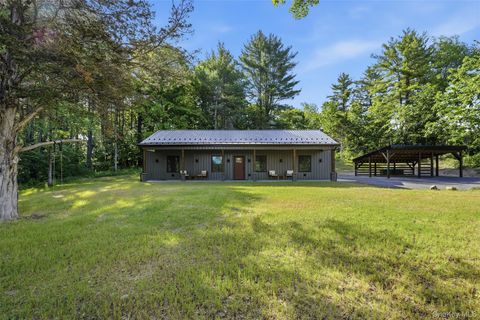
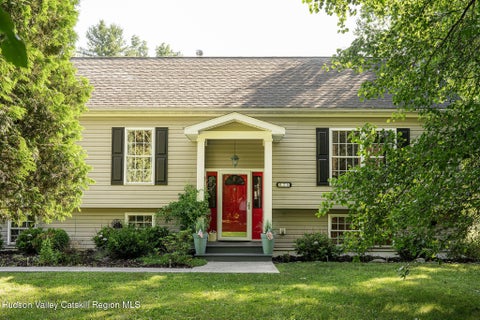
| 4673 U.s. Highway 209, Accord, NY, 12404 | $599,000 | 3 | 2 | 1,484 | 1,484 SqFt |
| 4673 Us Highway 209, Accord, NY, 12404 | $599,000 | 3 | 2 | 1,484 | 1,484 SqFt |
| 4791 Route 209, Accord, NY, 12404 | $425,000 | 2 | 2 | 1,375 | 1,375 SqFt |
| 26 Thornwood Lane, Accord, NY, 12404 | $649,900 | 3 | 3 | 2,668 | 2,668 SqFt |
| 39 Hornbeck Lane, Accord, NY, 12404 | $995,000 | 3 | 2 | 2,133 | 2,133 SqFt |
| 39 Hornbeck Lane, Accord, NY, 12404 | $995,000 | 3 | 2 | 2,090 | 2,090 SqFt |
| 250 Cherry Hill Road, Accord, NY, 12404 | $1,399,000 | 3 | 3 | 2,811 | 2,811 SqFt |
| 250 Cherry Hill Road, Accord, NY, 12404 | $1,399,000 | 3 | 3 | 2,811 | 2,811 SqFt |
| 2 Whitfield Road, Accord, NY, 12404 | $499,000 | 4 | 3 | 1,724 | 1,724 SqFt |
| 59 Cooper Street, Accord, NY, 12404 | $519,000 | 5 | 3 | 2,400 | 2,400 SqFt |
Similar Homes To 24 Rondout Lane
Nearby For Sale
The data relating to real estate for sale on this website comes in part from the Internet Data exchange (IDX) program of the Ulster County Board of REALTORS®. IDX information is provided exclusively for consumers' personal, non - commercial use and may not be used for any purpose other than to identify prospective properties consumers may be interested in purchasing. Information deemed reliable but not guaranteed. Copyright ©2026 Ulster County Board of REALTORS®, Inc.
ByOwner last updated this listing 07/26/2026 @ 04:54
More Cities with for Sale by Owner Homes
- Accord Homes For Sale By Owner
- Kerhonkson Homes For Sale By Owner
- Stone Ridge Homes For Sale By Owner
- Olivebridge Homes For Sale By Owner
- High Falls Homes For Sale By Owner
- Wawarsing Homes For Sale By Owner
- Cottekill Homes For Sale By Owner
- Napanoch Homes For Sale By Owner
- New Paltz Homes For Sale By Owner
- Rosendale Homes For Sale By Owner
- West Shokan Homes For Sale By Owner
- Tillson Homes For Sale By Owner
- Gardiner Homes For Sale By Owner
- Cragsmoor Homes For Sale By Owner
- Shokan Homes For Sale By Owner
- Hurley Homes For Sale By Owner
- West Park Homes For Sale By Owner
- Esopus Homes For Sale By Owner
- Boiceville Homes For Sale By Owner
- Phoenicia Homes For Sale By Owner
Homes around $899,000










Verify Your Email
Please enter the 6-digit verification code
sent to your email address.