

479 Deadmore Se Street
Abingdon, VA 24210

 3
3
Bed
 2
2
Bath
 2,023
2,023Sqft
 0.51
0.51Acre(Lot)
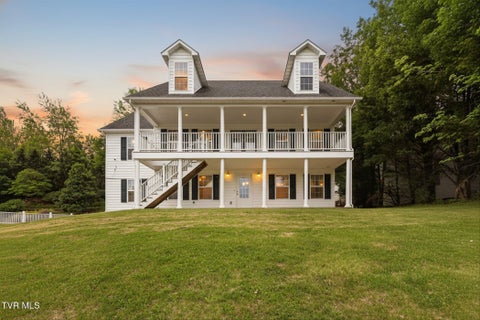
Absolutely gorgeous property offering farmhouse style with modern elegance. Sited on half acre lot overlooking Nicewonder Farm. Main level offers open floor plan with Kitchen/great room, spacious master suite, en-suite bath, walk in closet and main level laundry room. The upper level offers two additional bedrooms and spacious full bath. You will be wowed by the amenities to include the natural gas to the property servicing the range in the kitchen, the gas tankless hot water heater, gas heat and dual heat pumps for cooling and gas washing machine and electric dryer both convey. Think you need more space... just step into the detached garage with electric and will accommodate your vehicles as well as a boat. It doesn't end there, for there is also a nice She Shed with electr

 Property Details
 Map
Map
 Map
Map
What's Nearby
Nearby Areas
 Features
-
Bedroom Information
Total beds: 3Bathroom Information
Total Baths: 2 Full Baths: 2Room Information
Rooms Total: 7 -
Flooring Information
Carpet, Ceramic Tile, Hardwood -
Roofing Information
Metal -
Interior Features
Eat-in Kitchen, Granite Counters, Open Floorplan Roof: Metal Appliances: Dishwasher, Dryer, Gas Range, Microwave, Refrigerator, Washer Laundry Features: Washer Hookup Window Features: Double Pane Windows -
Heating & Cooling
Has Heating: Yes Heating: Natural Gas Has Cooling: Yes Cooling: Ceiling Fan(s), Heat Pump
-
Building Information
Year Built: 2015 Building Area Total: 2023 Construction Materials: Brick, Vinyl Siding Stories: 2 Patio And Porch Features: Covered, Wrap Around Private Pool: No View: Mountain(s)
-
Lot Information
Lot Dimensions: 1/2 acre Main Square Feet: 0.51 Acres Lot Size Acres: 0.51 Lot Size Square Feet: 22215.6Property Information
Subdivision: Not In Subdivision Source Property Type: Residential MLS Area Minor: 500 - Abingdon Property SubType: Single Family Residence Levels: Two Property Age: 11
-
Listing Price Information
Listing Price: $390000 Cash, Conventional, FHA, USDA Loan
-
Tax Information
Parcel Number: 014 16 1
-
Parking Information
Driveway, AsphaltHomeowners Association InformationAssociation Amenities: Landscaping
-
School Information
Elementary School: WataugaJunior High School: E. B. StanleySenior High School: Abingdon -
Utility Information
Cable Available, Natural Gas Available, Electricity Connected, Water Connected, Cable Connected -
Location Information
Direction: Exit 17/US-58-Alt/S Take ramp, (Go for 0.2 mi), Turn right onto Cummings St SW (Go for 0.7 mi), Turn right onto Deadmore St SE. (Go for 0.4 mi) House will be on right! . WaterSource: Public
How much is this property worth?
Curious about this home's true market value? Use our free Home Evaluation Tool to instantly get a personalized Comparative Market Analysis (CMA) report. Make smarter, data-driven decisions before you buy.

Nearby Home Value
| Address | Estimate | Bed | Bath | Sq. Ft | Lot Size |
|---|---|---|---|---|---|
| 1140 Hillview Drive, Abingdon, VA, 24210 | $358,000 | 4 | 3 | 2,448 | 2,448 SqFt |
| 25084 Hillman Highway, Abingdon, VA, 24210 | $449,900 | 3 | 2 | 1,807 | 1,807 SqFt |
| 157 Stoneybrook Drive, Abingdon, VA, 24210 | $399,900 | 4 | 4 | 2,864 | 2,864 SqFt |
| 24479 Reflection Lane, Abingdon, VA, 24210 | $1,995,000 | 7 | 9 | 12,134 | 12,134 SqFt |
| 25163 Rich Valley Road, Abingdon, VA, 24210 | $224,999 | 3 | 1 | 1,948 | 1,948 SqFt |
| 299 Old Eleven Drive, Abingdon, VA, 24210 | $349,900 | 3 | 2 | 1,605 | 1,605 SqFt |
| 379 Morningside Lane, Abingdon, VA, 24210 | $325,000 | 2 | 2 | 1,625 | 1,625 SqFt |
| 879 Wayne Avenue, Abingdon, VA, 24210 | $294,000 | 3 | 2 | 1,842 | 1,842 SqFt |
| 14512 White Top View, Abingdon, VA, 24210 | $324,900 | 3 | 3 | 2,189 | 2,189 SqFt |
| 24327 Fork River Road, Abingdon, VA, 24210 | $999,900 | 4 | 4 | 2,914 | 2,914 SqFt |
Similar Homes To 479 Deadmore Se Street
Nearby For Sale



The data relating to real estate for sale on this website comes in part from the Internet Data exchange (IDX) program of the Tennessee Virginia Regional MLS. IDX information is provided exclusively for consumers' personal, non-commercial use and may not be used for any purpose other than to identify prospective properties consumers may be interested in purchasing. Real estate listings held by brokerage firms other than ByOwner, are indicated by detailed information about them such as the name of the listing firms. Information deemed reliable but not guaranteed. Copyright © 2026 Tennessee Virginia Regional MLS. All Rights Reserved.
ByOwner last updated this listing 07/19/2026 @ 17:12
More Cities with for Sale by Owner Homes
- Abingdon Homes For Sale By Owner
- Meadowview Homes For Sale By Owner
- Damascus Homes For Sale By Owner
- Shady Valley Homes For Sale By Owner
- Bristol Homes For Sale By Owner
- Glade Spring Homes For Sale By Owner
- Lebanon Homes For Sale By Owner
- Bristol Homes For Sale By Owner
- Mendota Homes For Sale By Owner
- Laurel Bloomery Homes For Sale By Owner
- Saltville Homes For Sale By Owner
- Chilhowie Homes For Sale By Owner
- Mountain City Homes For Sale By Owner
- Castlewood Homes For Sale By Owner
- Bluff City Homes For Sale By Owner
- Blountville Homes For Sale By Owner
- Nickelsville Homes For Sale By Owner
- Creston Homes For Sale By Owner
- Watauga Homes For Sale By Owner
- Saint Paul Homes For Sale By Owner
Homes around $390,000












Verify Your Email
Please enter the 6-digit verification code
sent to your email address.