
6726 Potter-bacon Trail
Abilene, Texas 79606

 4
4
Bed
 3
3
Bath
 2,629
2,629Sqft
 0.33
0.33Acre(Lot)
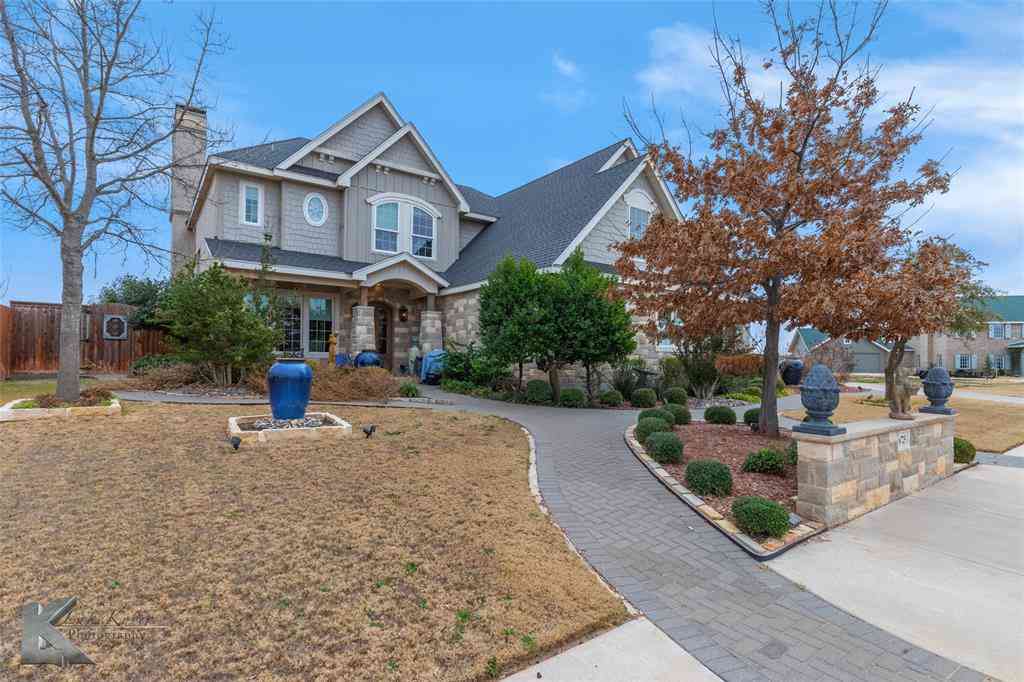
FRESH NEW PRICE + $10,000 SELLER CONCESSION! Now offered at $629,999, this spacious 4-bedroom, 3-bath home in South Ridge Crossing offers 2,591 square feet with a great layout and plenty of thoughtful features. Inside, you’ll find a bright, open floor plan that works well for both everyday living and entertaining. The kitchen offers plenty of cabinet and counter space, a walk-in pantry, and opens easily to the dining and living areas. Large windows bring in lots of natural light, and the gas fireplace adds a cozy touch to the living room. The primary suite features a large bathroom with dual vanities, a soaking tub, separate walk-in shower, and oversized walk-in closet. Three additional bedrooms, two full bathrooms, and a dedicated home office provide plenty of room and flexibility.

 Property Details
 Map
Map
 Map
Map
What's Nearby
Nearby Areas
 Features
-
Bedroom Information
Total Bedrooms: 4 Window Features: Electric ShadesBathroom Information
Total Baths: 3 Full Baths: 3 Half Baths: 0 -
Interior Features
Cable TV Available,Decorative Lighting,Eat-in Kitchen,Kitchen Island,Open Floorplan,Pantry,Walk-In Closet(s)Appliances
Disposal,Gas Range,Microwave,RefrigeratorUtilities
City Sewer,City Water -
Cooling Features
Ceiling Fan(s),Central Air,ElectricHeating Source
Central,ElectricFireplace
Number of Fireplaces: 1 Fireplace Features: Gas,Living Room
-
Building Information
Built Year: 2023 Construction: Board & Batten Siding,Brick Roof Type: Shingle -
Exterior Features
Covered Patio/PorchFoundation
SlabSecurity Features
Carbon Monoxide Detector(s),Security System -
Laundry Features
Utility Room,Dryer Hookup,Washer HookupPatio And Porch
Covered,Front Porch,Rear PorchFencing
WoodConstruction Materials
Board & Batten Siding,Brick
-
Lot Information
Lot Size (Acr): 0.3300 Lot Size Units: Acres Lot Size Square Feet: 14,375 Lot Size Source: Public Records Lot Features: Landscaped,Sprinkler System -
Property Information
SQ ft (Living Area): 2,629 Property Type: Residential Property Sub Type: Single Family Residence Architectural Style: French Subdivision: South Ridge Add City: Abilene State: Texas Directions: From US Highway 83, Turn right onto S Ridge Xing. Turn left onto Potter-Bacon Trl. Property Status: Active Exclusions: Washer & Dryer Levels: One Property Age: 3 Year Built Details: Preowned
-
Listing Price Information
Original List Price: $629,900 List Price Tot SqFt: $240 -
Listing Information
Possession: Closing/Funding
-
Tax Information
Parcel Number: 1079568 Tax Legal Description: SOUTH RIDGE ADDN SEC 2, LOT 87, ACRES .33 Tax Lot: 87 Unexempt Taxes: $14,557
-
Parking Information
Has Garage Garage Space: 2 Carport Spaces: 0 Parking Features: Driveway,Garage,Garage Door Opener,Garage Faces Side -
Homeowners Association Information
Included Fees: Management Fees HOA Type: Mandatory HOA: $850.00 HOA Frequency: Annually
-
School Information
Elementary School: Wylie West High School: Wylie Junior High School: Wylie West School District: Wylie ISD, Taylor Co. -
Utility Information
Utilities: City Sewer,City Water
How much is this property worth?
Curious about this home's true market value? Use our free Home Evaluation Tool to instantly get a personalized Comparative Market Analysis (CMA) report. Make smarter, data-driven decisions before you buy.

Nearby Home Value
| Address | Estimate | Bed | Bath | Sq. Ft | Lot Size |
|---|---|---|---|---|---|
| 6725 Goodnight Loving T.., Abilene, TX, 79606 | $699,500 | 4 | 4 | 3,188 | 3,188 SqFt |
| 5025 Patsye Ann Cove, Abilene, TX, 79606 | $395,000 | 4 | 2 | 2,368 | 2,368 SqFt |
| 2133 Canyon Rock Court, Abilene, TX, 79606 | $769,000 | 4 | 4 | 4,776 | 4,776 SqFt |
| 6733 Great Western, Abilene, TX, 79606 | $547,500 | 4 | 3 | 2,496 | 2,496 SqFt |
| 6734 Great Western, Abilene, TX, 79606 | $567,500 | 4 | 3 | 2,600 | 2,600 SqFt |
| 6717 Potter-bacon Trail, Abilene, TX, 79606 | $599,900 | 4 | 3 | 2,588 | 2,588 SqFt |
| 29 Cherry Hills E, Abilene, TX, 79606 | $575,000 | 4 | 5 | 4,704 | 4,704 SqFt |
| 5410 Peppermill Lane, Abilene, TX, 79606 | $725,000 | 4 | 3 | 2,994 | 2,994 SqFt |
| 17 Cherry Hills E, Abilene, TX, 79606 | $489,000 | 4 | 3 | 2,638 | 2,638 SqFt |
| 15 Muirfield Street, Abilene, TX, 79606 | $999,000 | 3 | 4 | 3,439 | 3,439 SqFt |
Similar Homes To 6726 Potter-bacon Trail
Nearby For Sale



Disclosure: Listing information provided in part by the North Texas Real Estate Information Systems, Inc, for personal, non-commercial use by viewers of this site and may not be reproduced or redistributed. All information is deemed reliable but not guaranteed. Copyright © NTREIS 2026. All rights reserved
ByOwner last updated this listing 08/29/2026 @ 15:58
More Cities with for Sale by Owner Homes
- Abilene Homes For Sale By Owner
- Buffalo Gap Homes For Sale By Owner
- Tye Homes For Sale By Owner
- Clyde Homes For Sale By Owner
- Hawley Homes For Sale By Owner
- Merkel Homes For Sale By Owner
- Baird Homes For Sale By Owner
- Tuscola Homes For Sale By Owner
- Lawn Homes For Sale By Owner
- Ovalo Homes For Sale By Owner
- Lueders Homes For Sale By Owner
- Trent Homes For Sale By Owner
- Anson Homes For Sale By Owner
- Albany Homes For Sale By Owner
- Moran Homes For Sale By Owner
- Winters Homes For Sale By Owner
- Stamford Homes For Sale By Owner
- Wingate Homes For Sale By Owner
- Cross Plains Homes For Sale By Owner
- Sweetwater Homes For Sale By Owner
Homes around $629,900










Verify Your Email
Please enter the 6-digit verification code
sent to your email address.
Verify Your Phone Number
Please enter the 6-digit verification code
sent to your mobile phone.