
1418 Kingwood Circle
Abilene, Texas 79602

 4
4
Bed
 3
3
Bath
 2,540
2,540Sqft
 0.41
0.41Acre(Lot)
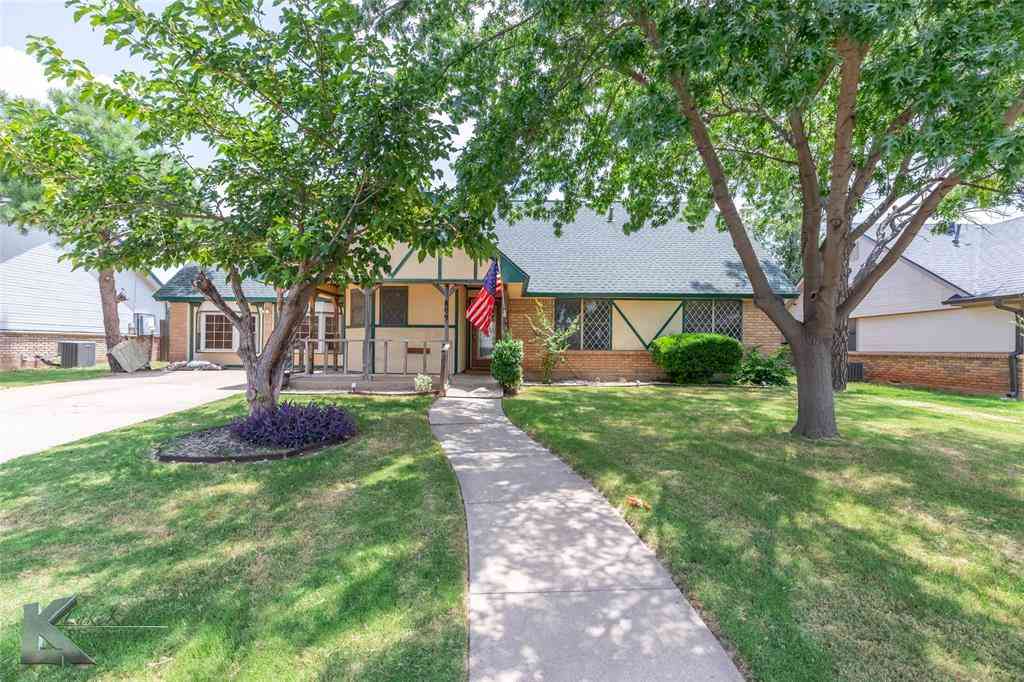
Stunning traditional architecture meets timeless elegance in this custom brick 4-bedroom, 3-bath home, situated in a cul-de-sac on an oversized lot encompassed by gorgeous shade trees. Step inside to a grand columned entry featuring soaring ceilings, extensive crown molding throughout, rich hardwood floors and an abundance of oversized windows providing tons of natural light. Designed with both everyday living and entertaining in mind, the spacious floor plan features formal living and dining areas, a generous family room with custom built-ins and a wood burning fireplace for warmth and ambiance. Impressive chef's kitchen offers ample cabinetry, a center island, double ovens and an inviting breakfast nook. The primary suite provides a peaceful escape boasting a spa-like bath including dual

 Property Details
 Map
Map
 Map
Map
What's Nearby
Nearby Areas
 Features
-
Bedroom Information
Total Bedrooms: 4 Window Features: Window CoveringsBathroom Information
Total Baths: 3 Full Baths: 3 Half Baths: 0 -
Interior Features
Built-in Features,Cable TV Available,Chandelier,Decorative Lighting,Double Vanity,High Speed Internet Available,Kitchen Island,Open Floorplan,Pantry,Vaulted Ceiling(s),Walk-In Closet(s)Appliances
Dishwasher,Disposal,Electric Cooktop,Electric Oven,Electric Water Heater,Double OvenUtilities
Asphalt,Cable Available,City Sewer,City Water,Curbs,Electricity Available,Electricity Connected,Underground Utilities -
Cooling Features
Ceiling Fan(s),Central Air,ElectricHeating Source
Central,Electric,Fireplace(s)Fireplace
Number of Fireplaces: 1 Fireplace Features: Brick,Decorative,Living Room,Wood Burning
-
Building Information
Built Year: 1996 Construction: Brick Roof Type: Composition -
Exterior Features
Covered Patio/Porch,Dog Run,Rain Gutters,Private Entrance,Private YardFoundation
SlabSecurity Features
Smoke Detector(s) -
Pool Features
In GroundLaundry Features
Utility Room,Full Size W/D Area,Dryer Hookup,Washer HookupPatio And Porch
Covered,Front Porch,Patio,Rear PorchFencing
Back Yard,Chain Link,WoodConstruction Materials
Brick
-
Lot Information
Lot Size (Acr): 0.4110 Lot Size Units: Acres Lot Size Square Feet: 17,903 Lot Size Source: Assessor Lot Features: Cul-De-Sac,Interior Lot,Landscaped,Level,Lrg. Backyard Grass,Many Trees,Sprinkler System,Subdivision -
Property Information
SQ ft (Living Area): 2,540 Property Type: Residential Property Sub Type: Single Family Residence Architectural Style: Traditional Subdivision: Lytle Shores East City: Abilene State: Texas Directions: From Loop 322 & Hwy 36, Drive SOUTH on Loop 322 Access Rd to Westminster. Turn Right. Follow Westminster to Kingwood Cir. Turn Left. Property is at the end of the Cul de sac. Property Status: Active Levels: One Property Age: 30 Year Built Details: Preowned
-
Listing Price Information
Original List Price: $450,000 List Price Tot SqFt: $177 -
Listing Information
Possession: Closing/Funding
-
Tax Information
Parcel Number: 70882 Tax Block: B Tax Legal Description: LYTLE SHORES EAST SEC 4, BLOCK B, LOT 5 Tax Lot: 5 Unexempt Taxes: $9,070
-
Parking Information
Has Garage Garage Space: 2 Carport Spaces: 0 Parking Features: Asphalt,Covered,Driveway,Electric Gate,Enclosed,Garage,Garage Door Opener,Garage Faces Rear,On Street,Paved,Private,Storage,Workshop in Garage -
Homeowners Association Information
HOA Type: None
-
School Information
Elementary School: Thomas Middle School: Craig High School: Abilene School District: Abilene ISD -
Utility Information
Utilities: Asphalt,Cable Available,City Sewer,City Water,Curbs,Electricity Available,Electricity Connected,Underground Utilities
How much is this property worth?
Curious about this home's true market value? Use our free Home Evaluation Tool to instantly get a personalized Comparative Market Analysis (CMA) report. Make smarter, data-driven decisions before you buy.

Nearby Home Value
| Address | Estimate | Bed | Bath | Sq. Ft | Lot Size |
|---|---|---|---|---|---|
| 12313 Fm 18, Abilene, TX, 79602 | $688,000 | 3 | 3 | 2,580 | 2,580 SqFt |
| 3510 Water Ridge Court, Abilene, TX, 79602 | $297,990 | 4 | 3 | 2,203 | 2,203 SqFt |
| 426 S Elmdale, Abilene, TX, 79602 | $675,000 | 4 | 3 | 3,144 | 3,144 SqFt |
| 201 Fm 1750, Abilene, TX, 79602 | $2,200,000 | 4 | 2 | 2,214 | 2,214 SqFt |
| 448 Elmdale Road S, Abilene, TX, 79602 | $825,000 | 3 | 2 | 2,782 | 2,782 SqFt |
| 625 Greenfield Road #B, Abilene, TX, 79602 | $439,900 | 3 | 2 | 1,829 | 1,829 SqFt |
| 1098 State Highway 36, Abilene, TX, 79602 | $1,350,000 | 3 | 4 | 2,407 | 2,407 SqFt |
| 174 Sanford Lane, Abilene, TX, 79602 | $460,000 | 3 | 2 | 1,993 | 1,993 SqFt |
| 2313 Potosi Road, Abilene, TX, 79602 | $2,125,000 | 4 | 3 | 3,195 | 3,195 SqFt |
| 325 Coyote Creek Court, Abilene, TX, 79602 | $310,990 | 5 | 3 | 2,600 | 2,600 SqFt |
Similar Homes To 1418 Kingwood Circle
Nearby For Sale



Disclosure: Listing information provided in part by the North Texas Real Estate Information Systems, Inc, for personal, non-commercial use by viewers of this site and may not be reproduced or redistributed. All information is deemed reliable but not guaranteed. Copyright © NTREIS 2026. All rights reserved
ByOwner last updated this listing 08/29/2026 @ 16:11
More Cities with for Sale by Owner Homes
- Abilene Homes For Sale By Owner
- Buffalo Gap Homes For Sale By Owner
- Tye Homes For Sale By Owner
- Clyde Homes For Sale By Owner
- Hawley Homes For Sale By Owner
- Merkel Homes For Sale By Owner
- Baird Homes For Sale By Owner
- Tuscola Homes For Sale By Owner
- Lawn Homes For Sale By Owner
- Ovalo Homes For Sale By Owner
- Lueders Homes For Sale By Owner
- Trent Homes For Sale By Owner
- Anson Homes For Sale By Owner
- Albany Homes For Sale By Owner
- Moran Homes For Sale By Owner
- Winters Homes For Sale By Owner
- Stamford Homes For Sale By Owner
- Wingate Homes For Sale By Owner
- Cross Plains Homes For Sale By Owner
- Sweetwater Homes For Sale By Owner
Homes around $450,000






Verify Your Email
Please enter the 6-digit verification code
sent to your email address.
Verify Your Phone Number
Please enter the 6-digit verification code
sent to your mobile phone.