
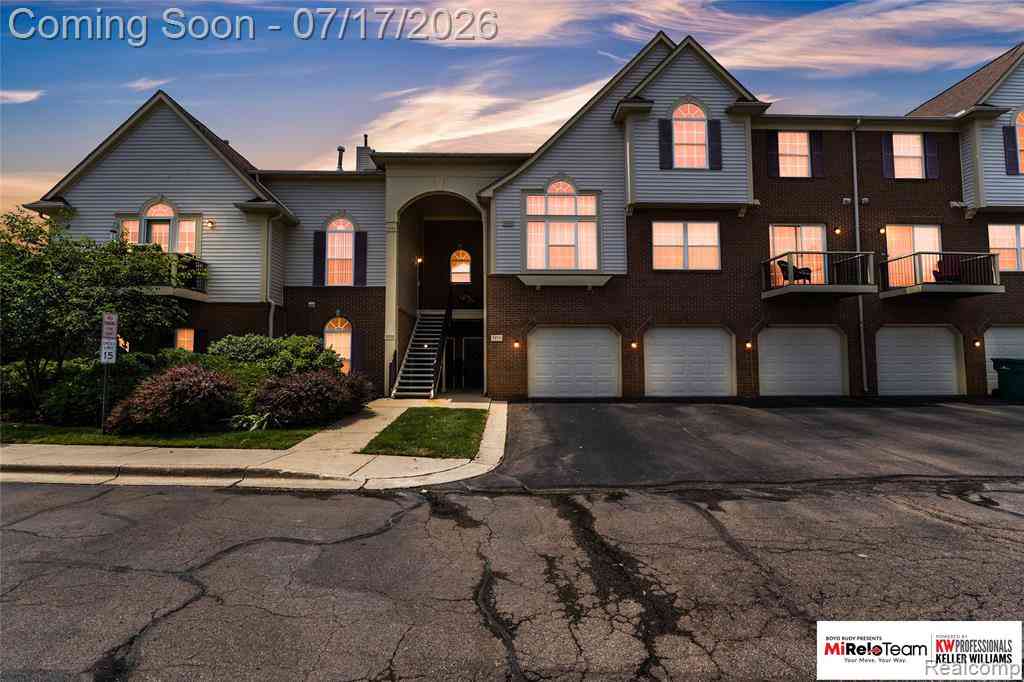
5950 E Island Drive
Ypsilanti, Michigan 48197

 2
2
Bed
 2
2
Bath
 1,300
1,300Sqft
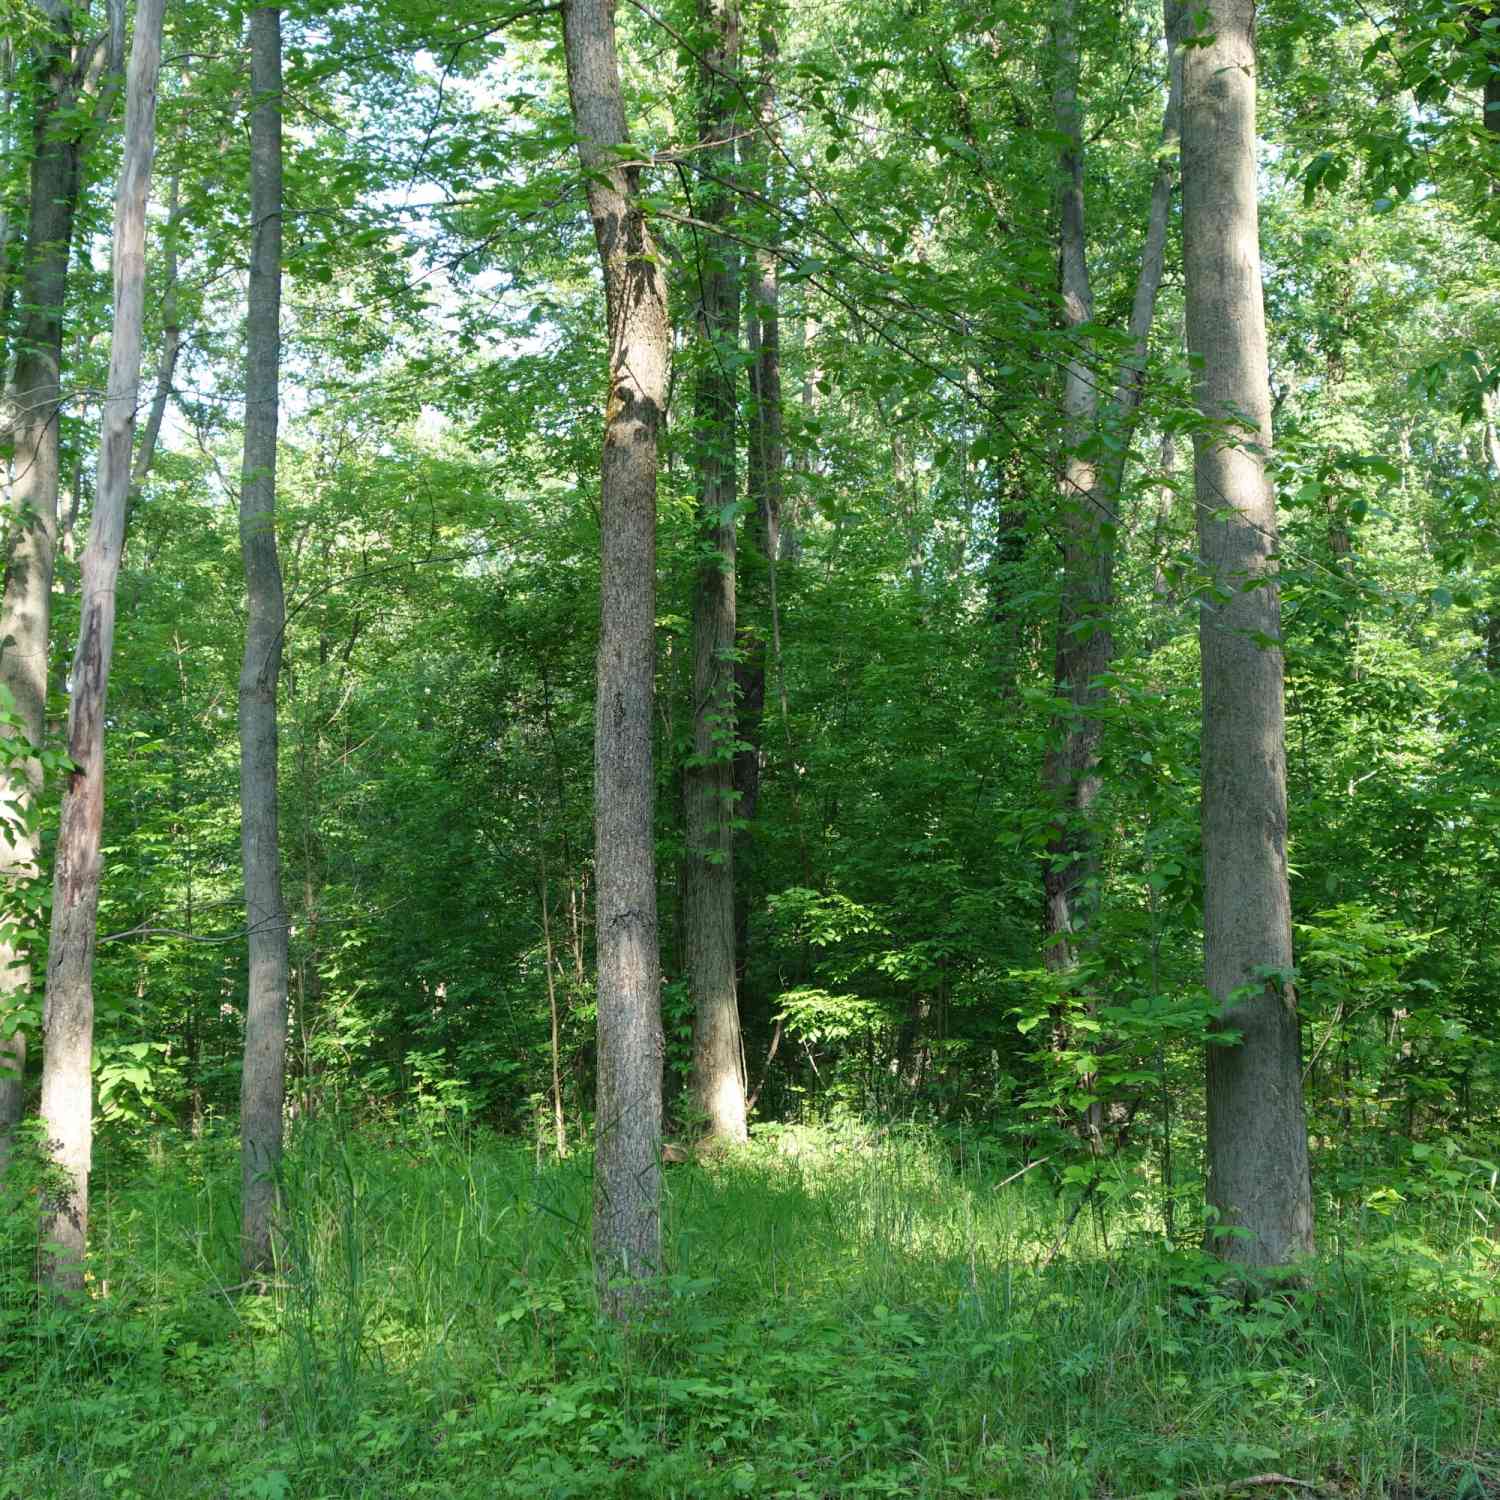
Welcome home to easy living at The Pointe at Island Lake, where comfort, convenience, and peaceful surroundings come together beautifully. This beautifully maintained first-floor ranch condominium invites you in with an open, light-filled floor plan designed for both everyday living and effortless entertaining. The spacious living and dining areas flow seamlessly into the updated kitchen featuring granite countertops, stylish tile backsplash, breakfast bar seating, and abundant cabinetry. Large doorwalls frame picturesque views of mature trees and lush landscaping while leading to two private patios—the perfect place to enjoy your morning coffee, unwind with a good book, or host friends for an evening barbecue. The generous primary suite is a true retreat, offering a beautifully updated e

 Property Details
 Open House
- 07/18 4 PM-6 PM
 Map
Map
 Map
Map
Features
-
Bedroom Information
Total Bedrooms: 2Bathroom Information
Total Baths: 2 Full Baths: 2 -
Room Information
Total Rooms: 7Interior Features
Fireplace: Yes Appliances: Dishwasher,Disposal,Dryer,Free-Standing Electric Range,Free-Standing Refrigerator,Microwave,Washer -
Heating & Cooling
Cooling: ENERGY STAR® Qualified A/C Equipment Heating: ENERGY STAR® Qualified Furnace Equipment Heating Fuel: Natural GasFireplace
Living RoomWater Heater
ENERGY STAR® Qualified Water Heater
-
Building Information
Year Built: 2003 Building Stories: 1 Story Fireplace: Living Room Foundation/Basement: Slab Architecture: Ranch -
Exterior Features
Club House,Pool – Community Construction: Brick -
Utility Features
Sewer: Sewer at Street -
Water
Public (Municipal) Water Heat: ENERGY STAR® Qualified Water Heater
-
Lot Information
Lot Size: 0.00 -
Property Information
SQ ft: 1300 Subdivision: The Pointe At Island Lake Condo Financing: Cash,Conventional,FHA,VA
-
Listing Price Information
Original List Price: $215,000 -
Listing Information
Possession: Negotiable Legal Description: UNIT 28, BUILDING 3, UNIT TYPE A (R), THE POINTE AT ISLAND LAKE, CONDOMINIUM, SEC 23, T3S-R7E, L-4021 P-828, FIRST AMENDMENT L-4086 P-986. PARENT PARCEL K 11-23-300-011
-
Tax Information
Annual Tax: $4,648 Parcel Number: K01123310028Terms/Deposits/Fees
Assoc Fee Freq: $Monthly -
Possession
Negotiable -
Legal Information
Legal Description: Section: UNIT 28, BUILDING 3, UNIT TYPE A (R), THE POINTE AT ISLAND LAKE, CONDOMINIUM, SEC 23, T3S-R7E, L-4021 P-828, FIRST AMENDMENT L-4086 P-986. PARENT PARCEL K 11-23-300-011
-
Parking Information
Has Garage: Yes Garage Size: 1 Car Garage Description: Attached -
Multi-Unit Information
Road Frontage: Paved
-
School Information
School District: Lincoln Consolidated -
Fire Place Information
Fire Place: Yes Fire Place Location: Living Room -
Utility Information
Water: Public (Municipal) Sewer: Sewer at Street
How much is this property worth?
Curious about this home's true market value? Use our free Home Evaluation Tool to instantly get a personalized Comparative Market Analysis (CMA) report. Make smarter, data-driven decisions before you buy.

Nearby Home Value
| Address | Estimate | Bed | Bath | Sq. Ft | Lot Size |
|---|---|---|---|---|---|
| 10733 Martz Road, Ypsilanti, MI, 48197 | $349,900 | 3 | 1 | 1,200 | 1,200 SqFt |
| 10125 Swan Lake Circle , Ypsilanti, MI, 48197 | $299,000 | 2 | 2 | 1,445 | 1,445 SqFt |
| 10290 Swan Lake Circle, Ypsilanti, MI, 48197 | $279,000 | 2 | 2 | 1,440 | 1,440 SqFt |
| 10340 Swan Lake Circle, Ypsilanti, MI, 48197 | $310,000 | 3 | 2 | 1,442 | 1,442 SqFt |
| 9601 Bayview Drive , Ypsilanti, MI, 48197 | $155,000 | 2 | 1 | 928 | 928 SqFt |
| 9597 Harbour Cove Court.., Ypsilanti, MI, 48197 | $134,971 | 1 | 1 | 660 | 660 SqFt |
| 9475 Lakeside Drive, Ypsilanti, MI, 48197 | $275,000 | 3 | 3 | 1,864 | 1,864 SqFt |
| 7684 Pioneer Drive, Ypsilanti, MI, 48197 | $415,000 | 5 | 4 | 2,036 | 2,036 SqFt |
| 215 Arcade Street, Ypsilanti, MI, 48197 | $179,900 | 3 | 2 | 970 | 970 SqFt |
| 207 Ballard St Street .., Ypsilanti, MI, 48197 | $119,900 | 2 | 1.5 | 962 | 962 SqFt |
Similar Condos To 5950 E Island Drive
Nearby For Sale


Disclosure: The accuracy of all information, regardless of source, is not guaranteed or warranted. All information should be independently verified. Any use of search facilities of data on the site, other than by a consumer looking to purchase real estate, is prohibited. IDX provided courtesy of Realcomp II Ltd., via ByOwner.com and REALCOMP, Copyright 2026 Realcomp II Ltd. Shareholders. REALTOR (R) licensed in the state of Michigan. The listing broker’s offer of compensation is made only to participants of the MLS where the listing is filed and to participants of any data share partner MLS.
ByOwner last updated this listing 07/18/2026 @ 15:41
More Cities with for Sale by Owner Homes
- Ypsilanti Homes For Sale By Owner
- Belleville Homes For Sale By Owner
- Canton Homes For Sale By Owner
- Pittsfield Twp Homes For Sale By Owner
- Van Buren Twp Homes For Sale By Owner
- Ann Arbor Homes For Sale By Owner
- Willis Homes For Sale By Owner
- Plymouth Homes For Sale By Owner
- Wayne Homes For Sale By Owner
- Milan Homes For Sale By Owner
- Westland Homes For Sale By Owner
- Saline Homes For Sale By Owner
- Romulus Homes For Sale By Owner
- New Boston Homes For Sale By Owner
- Northville Homes For Sale By Owner
- Garden City Homes For Sale By Owner
- Livonia Homes For Sale By Owner
- Whitmore Lake Homes For Sale By Owner
- Inkster Homes For Sale By Owner
- South Lyon Homes For Sale By Owner
Homes around $215,000



Verify Your Email
Please enter the 6-digit verification code
sent to your email address.