
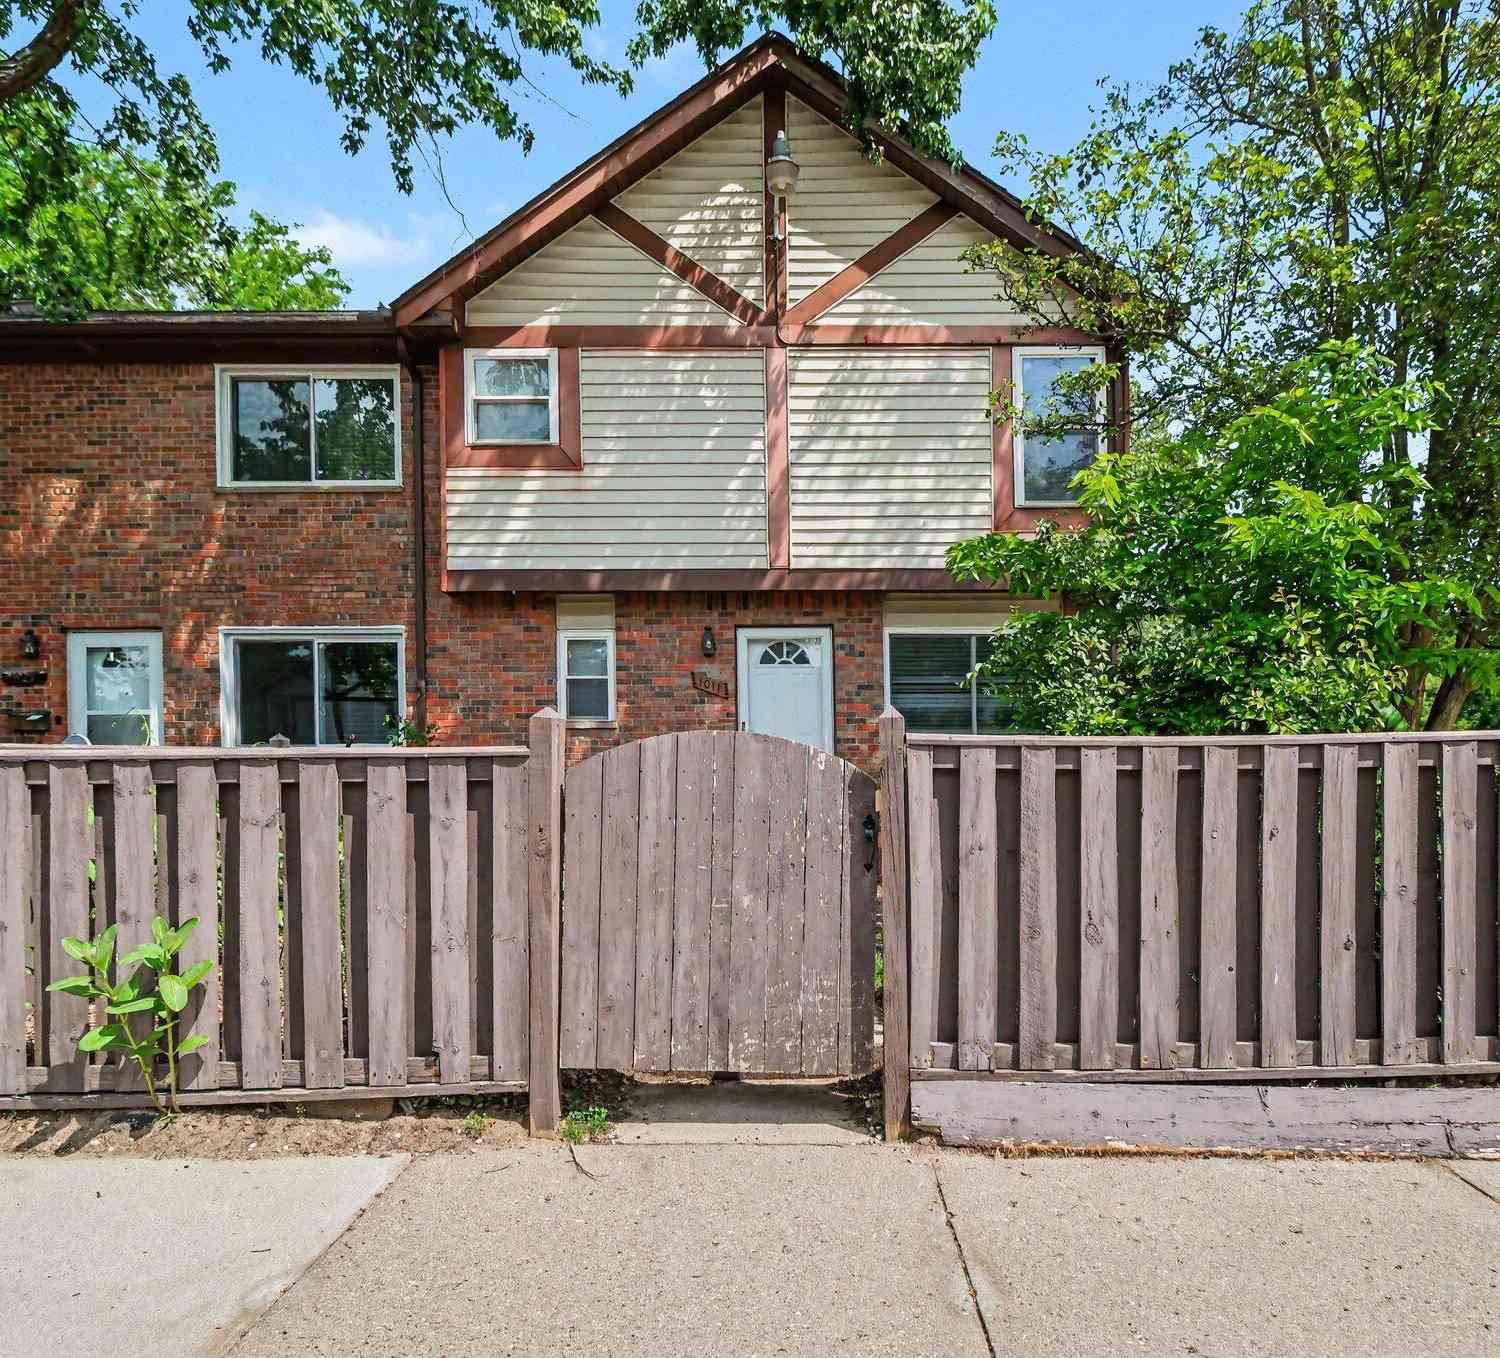
1011 N Terrace Lane
Ypsilanti, MI 48198

 3
3
Bed
 2
2
Bath
 1,520
1,520Sqft
 0.02
0.02Acre(Lot)
Rare 3-bedroom end-unit townhome featuring hardwood floors, 1.5 bathrooms, and a full basement. Enjoy the added privacy and abundant natural light that come with an end-unit location, plus a private fenced patio and parking for up to 3 vehicles right outside your door. The functional floor plan is designed for comfortable everyday living, with three spacious bedrooms and a large full bath upstairs. The partially finished basement offers additional space for recreation, hobbies, a home office, or future expansion. Conveniently located near EMU, Depot Town and major commuter routes, this move-in-ready home offers comfort, convenience, and value.
 Property Details
 Map
Map
 Map
Map
What's Nearby
Nearby Areas
 Features
-
Bedroom Information
Total Bedrooms: 3 Window Feature: Screens, Replacement, Window TreatmentsBathroom Information
Total Baths: 2 Full Baths: 1 Half Baths: 1Water/Sewer
Sewer: PublicRoom Information
Other Rooms: 5 -
Flooring Information
Carpet, Tile, Vinyl, Wood -
Roofing Information
Asphalt -
Interior Features
Ceiling Fan(s), Eat-in Kitchen Roof: Asphalt Appliances: Disposal, Dryer, Microwave, Oven, Refrigerator, Washer Laundry Features: Electric Dryer Hookup, In Basement, Lower Level -
Heating & Cooling
Heating: Forced Air Cooling: Central Air WaterSource: Public -
Fireplace
Number of Fireplaces: 0 Fireplace Features: 0
-
Building Information
Year Built: 1968 Construction Materials: Brick, Vinyl Siding Security System: Carbon Monoxide Detector(s), Smoke Detector(s) Basement: Full Roof: Asphalt -
Exterior Features
Porch: Enclosed, Patio -
Road Types
Paved -
Fencing
Front Yard, Privacy -
Laundry Features
Electric Dryer Hookup, In Basement, Lower LevelPatio And Porch
Enclosed, PatioFencing
Front Yard, Privacy
-
Lot Information
Lot Dimensions: 0x0 Lot Description: Sidewalk Lot Size Area: 0.02 Acres Lot Square Feet: 745 Stories: 2 Main Square Feet: 1520Property Information
Property Type: Residential Sub Type: Condominium Structure Type: Townhouse SQ ft (Living Area): 1,520 Subdivision: College Park Condos Source Neighborhood: College Park Condos Construction Materials: Brick, Vinyl Siding Property Age: 58
-
Listing Price Information
Listing Id: 26026511 ist Price: $190,000 List Price Tot SqFt: $125 Listing Terms Cash, MSHDA, Conventional -
Listing Information
Possession: Close Of Escrow
-
Tax Information
Parcel Number: K-11-03-260-014 Annual Tax: $3,229 Tax Year: 2026 Taxes: YP# 151-14 BLDG. D - UNIT 14 COLLEGE PARK TERRACE CONDOMINIUM NO. 1.
-
Homeowners Association Information
Association YN: Yes Included Fees: Trash, Snow Removal, Lawn/Yard Care Included Amenities: End Unit, Pets Allowed HOA: $240.00 Monthly Association Fee Frequency: Monthly
-
School Information
Senior High School District: Ypsilanti -
Utility Information
Natural Gas Connected, Cable Connected, High-Speed Internet -
Location Information
Direction: N of Holmes, E of Prospect, S of Clark, W of Sweet
How much is this property worth?
Curious about this home's true market value? Use our free Home Evaluation Tool to instantly get a personalized Comparative Market Analysis (CMA) report. Make smarter, data-driven decisions before you buy.

Nearby Home Value
| Address | Estimate | Bed | Bath | Sq. Ft | Lot Size |
|---|---|---|---|---|---|
| 223 N Grove Street #5, Ypsilanti, MI, 48198 | $230,000 | 2 | 1.5 | 1,280 | 1,280 SqFt |
| 1873 N Kenwyck Drive , Ypsilanti, MI, 48198 | $285,000 | 2 | 2 | 1,371 | 1,371 SqFt |
| 1730 Grove Road #B-307, Ypsilanti, MI, 48198 | $180,000 | 2 | 1 | 1,006 | 1,006 SqFt |
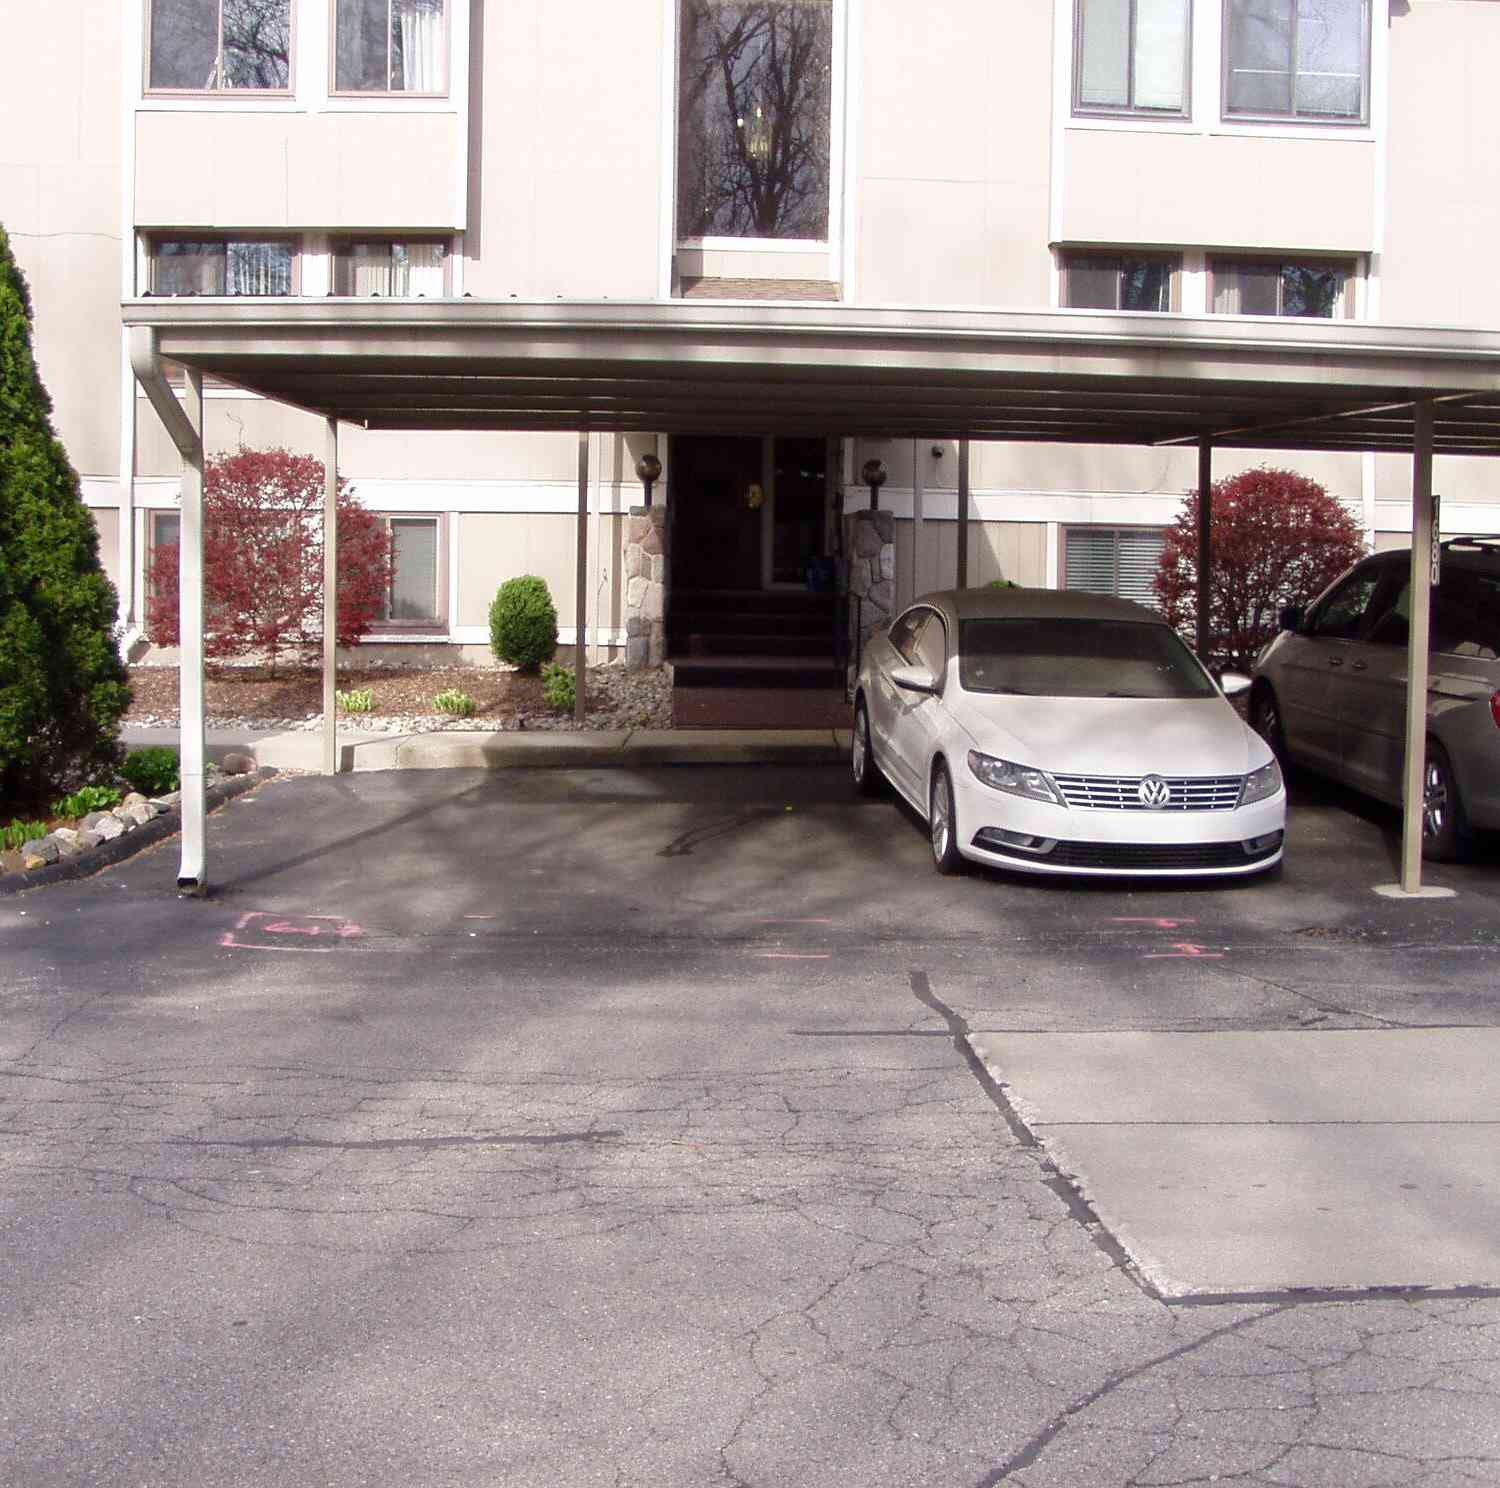
| 1680 Cliffs Landing 101.., Ypsilanti, MI, 48198 | $218,900 | 3 | 2 | 1,524 | 1,524 SqFt |
| 844 Cliffs Landing Driv.., Ypsilanti, MI, 48198 | $223,000 | 3 | 2 | 1,453 | 1,453 SqFt |
| 873 Cliffs Drive #105, Ypsilanti, MI, 48198 | $205,000 | 3 | 2 | 1,374 | 1,374 SqFt |
| 225 N Grove Street #4, Ypsilanti, MI, 48198 | $234,990 | 2 | 1.5 | 1,280 | 1,280 SqFt |
| 221 N Grove Street #6, Ypsilanti, MI, 48198 | $230,000 | 2 | 1.5 | 1,280 | 1,280 SqFt |
| 820 Cliffs Drive #306, Ypsilanti, MI, 48198 | $214,000 | 2 | 2 | 1,028 | 1,028 SqFt |
| 1695 Cliffs Landing #302, Ypsilanti, MI, 48198 | $219,900 | 3 | 2 | 1,524 | 1,524 SqFt |
Similar Condos To 1011 N Terrace Lane
Nearby For Sale
ByOwner last updated this listing 07/19/2026 @ 10:25
More Cities with for Sale by Owner Homes
- Ypsilanti Homes For Sale By Owner
- Belleville Homes For Sale By Owner
- Canton Homes For Sale By Owner
- Pittsfield Twp Homes For Sale By Owner
- Van Buren Twp Homes For Sale By Owner
- Ann Arbor Homes For Sale By Owner
- Willis Homes For Sale By Owner
- Plymouth Homes For Sale By Owner
- Wayne Homes For Sale By Owner
- Milan Homes For Sale By Owner
- Westland Homes For Sale By Owner
- Saline Homes For Sale By Owner
- Romulus Homes For Sale By Owner
- New Boston Homes For Sale By Owner
- Northville Homes For Sale By Owner
- Garden City Homes For Sale By Owner
- Livonia Homes For Sale By Owner
- Whitmore Lake Homes For Sale By Owner
- Inkster Homes For Sale By Owner
- South Lyon Homes For Sale By Owner
Homes around $190,000



Verify Your Email
Please enter the 6-digit verification code
sent to your email address.