

4923 Eureka
Yorba Linda, CA 92886

 2
2
Bed
 1
1
Bath
 882
882Sqft
239,059Sqft(Lot)
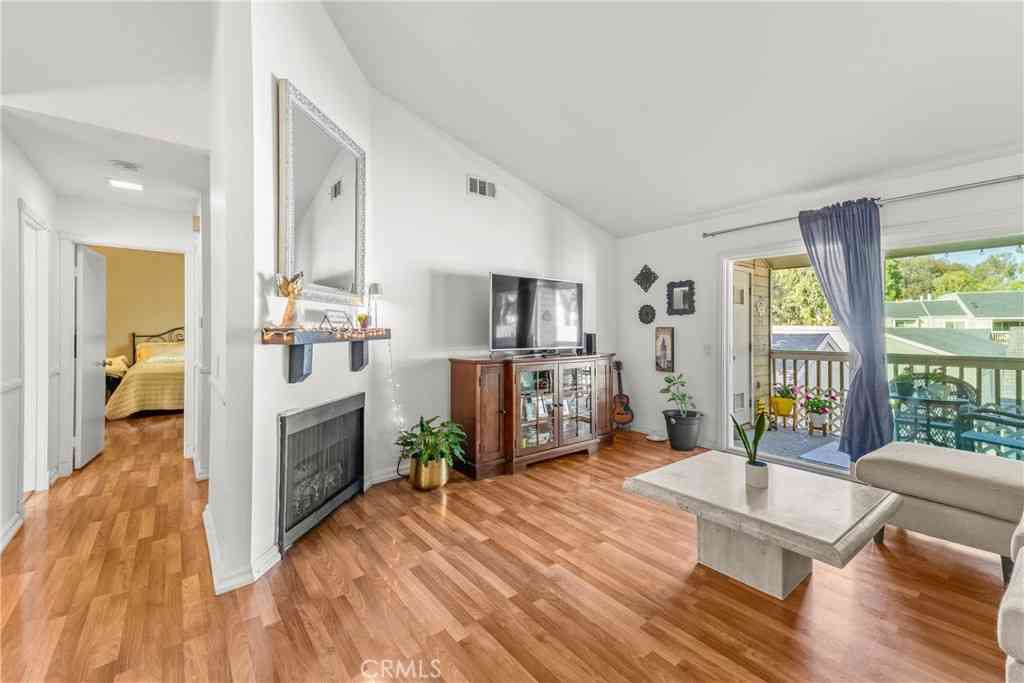
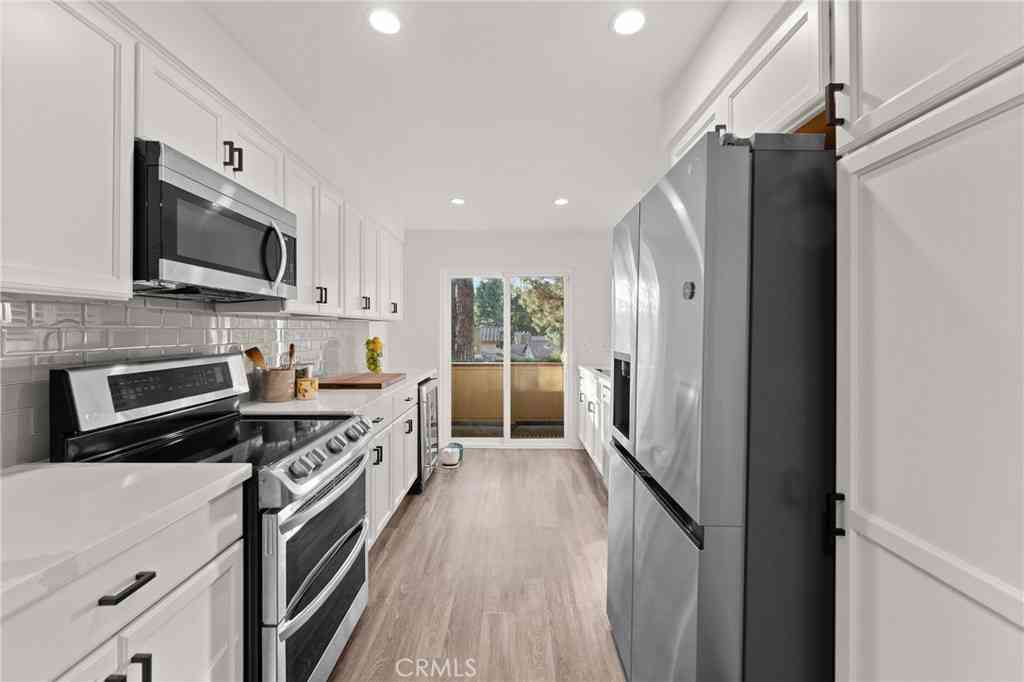
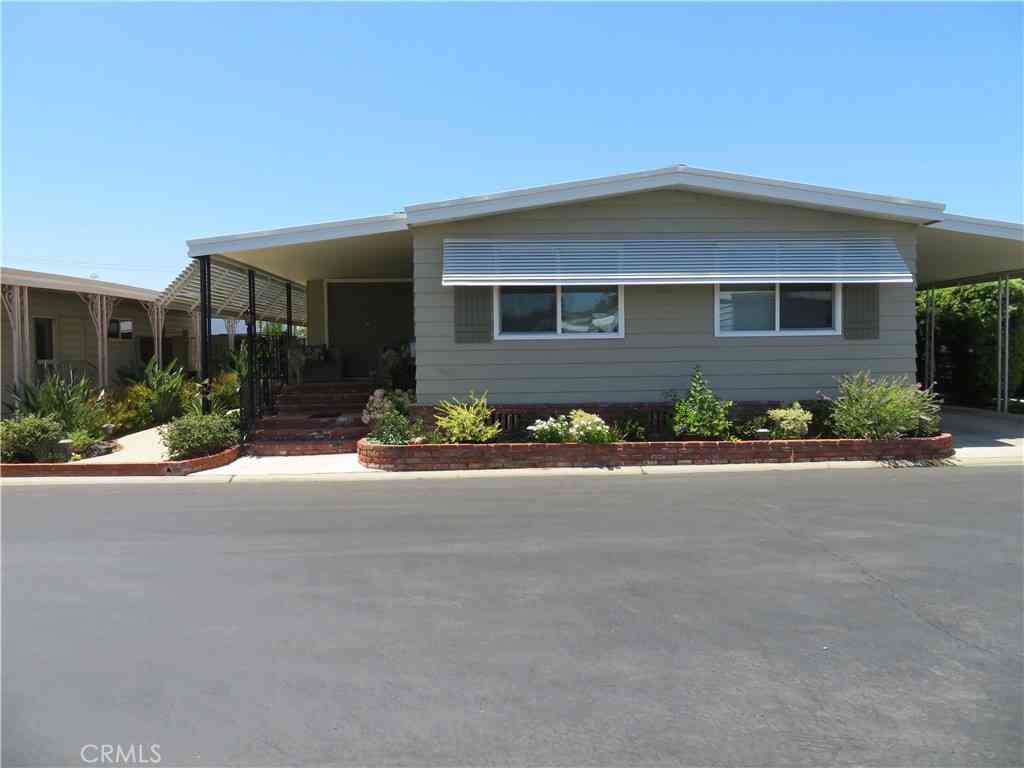
Welcome to this beautifully upgraded, move-in-ready end-unit condo offering single-level living with no interior steps and only one shared wall, combining style, comfort, and convenience. Step inside to discover luxury vinyl plank flooring throughout, recessed lighting, elegant crown molding with wainscoting, and a spacious, light-filled living room featuring a large picture window that fills the home with natural light. A stunning custom built-in entertainment wall offers shelving, cabinetry, a media center, and a cozy electric fireplace, creating an inviting focal point for relaxing or entertaining. The bright, remodeled kitchen is a chef's delight with white soft-close cabinetry, granite countertops, a custom tile backsplash, farmhouse sink, stainless steel appliances, including the r

 Property Details
 Open House
- 07/25 4 PM-7 PM
- 07/26 4 PM-7 PM
 Map
Map
 Map
Map
What's Nearby
Nearby Areas
Features
-
Bedroom Information
Total beds: 2Bathroom Information
Total Baths: 1 Full Baths: 1Roofing Information
CompositionFlooring Information
Vinyl -
Interior Features
BreakfastBar, BuiltInFeatures, CrownMolding, GraniteCounters, OpenFloorplan, PanelingWainscoting, QuartzCounters, RecessedLighting, Storage, WoodProductWalls, AllBedroomsDown, MainLevelPrimary, WalkInClosetsRoof: CompositionAppliances: Dishwasher, GasCooktop, Disposal, GasOven, Microwave, Refrigerator, VentedExhaustFan, WaterToRefrigerator, WaterHeaterLaundry Features: CommonAreaWindow Features: DoublePaneWindows -
Heating & Cooling
Has Cooling: Yes Cooling: CentralAir
-
Building Information
Year Built: 1964Stories: 1Patio And Porch Features: StonePool Features: Community, AssociationPrivate Pool: NoView: NoneAssociation Fee Frequency: Monthly -
Exterior Features
Exterior Features: RainGutters
-
Lot Information
Main Square Feet: 239059 Lot Size Acres: 5.488 Lot Size Source: Assessor Lot Size Square Feet: 239,059 Lot Description: BackYard,CornerLot,YardProperty Information
Subdivision: Rancho Linda Source Property Type: Residential Property SubType: Condominium Levels: One Property Age: 62
-
Listing Price Information
Listing Price: $589000Cash, CashToNewLoan, Conventional
-
Tax Information
Parcel Number: 93254053 Tax Lot: 1
-
Virtual Tour
Parking Information
Parking Total: 1 Garage, StorageGarage Information
Has Garage: Yes Garage Space: 1Homeowners Association Information
Has Association: YesIncluded Fees: SewerHOA: $594.13Association Amenities: Clubhouse, MaintenanceGrounds, Pool, SpaHotTub, TrashCommunity Features: Biking, Hiking, HorseTrails, Pool
-
School Information
Elementary School: Rose Drive Junior High School: Yorba Linda Senior High School: El Dorado -
Utility Information
ElectricityConnected, NaturalGasConnected, SewerConnected, WaterConnected -
Location Information
Direction: Yorba Linda North on Eureka Ave. Home is on Left End Unit. Park on Eureka Ave or Guest Parking Inside the Community WaterSource: Public
How much is this property worth?
Curious about this home's true market value? Use our free Home Evaluation Tool to instantly get a personalized Comparative Market Analysis (CMA) report. Make smarter, data-driven decisions before you buy.

Nearby Home Value
| Address | Estimate | Bed | Bath | Sq. Ft | Lot Size |
|---|---|---|---|---|---|
| 20461 Elm Hill Lane, Yorba Linda, CA, 92886 | $694,999 | 3 | 2 | 1,062 | 1,062 SqFt |
| 20470 Elm Hill Lane, Yorba Linda, CA, 92886 | $629,900 | 2 | 1 | 1,017 | 1,017 SqFt |
| 6431 New Gate, Yorba Linda, CA, 92886 | $709,900 | 3 | 2 | 1,062 | 1,062 SqFt |
| 6478 Horse Shoe #9, Yorba Linda, CA, 92886 | $715,000 | 3 | 2 | 1,095 | 1,095 SqFt |
| 20191 Brightwood Court .., Yorba Linda, CA, 92886 | $875,000 | 3 | 2 | 1,302 | 1,302 SqFt |
| 20003 Clear River, Yorba Linda, CA, 92886 | $719,900 | 3 | 2 | 1,179 | 1,179 SqFt |
| 18960 Pelham, Yorba Linda, CA, 92886 | $1,122,000 | 3 | 4 | 2,248 | 2,248 SqFt |
| 4001 Balmoral, Yorba Linda, CA, 92886 | $1,250,000 | 2 | 3 | 2,248 | 2,248 SqFt |
| 19138 Alamo Lane #158, Yorba Linda, CA, 92886 | $539,000 | 2 | 2 | 921 | 921 SqFt |
| 18627 Clubhouse Drive, Yorba Linda, CA, 92886 | $1,299,900 | 3 | 3 | 2,427 | 2,427 SqFt |
Similar Condos To 4923 Eureka
Nearby For Sale


The information being provided by Miami Association of REALTORS® is for the consumer's personal, non-commercial use. Any information relating to real estate for sale referenced on this web site comes from the Internet Data Exchange (IDX) program of the Miami Association of REALTORS®. The accuracy of all information is deemed reliable but not guaranteed and should be personally verified through personal inspection by and/or with the appropriate professionals. The data contained herein is copyrighted by Miami Association of REALTORS® and is protected by all applicable copyright laws. Any unauthorized dissemination of this information is in violation of copyright laws and is strictly prohibited. Copyright 2026 Miami Association of REALTORS®. All rights reserved.
ByOwner last updated this listing 07/23/2026 @ 20:44
More Cities with for Sale by Owner Homes
- Yorba Linda Homes For Sale By Owner
- Placentia Homes For Sale By Owner
- Anaheim Hills Homes For Sale By Owner
- Fullerton Homes For Sale By Owner
- Brea Homes For Sale By Owner
- Villa Park Homes For Sale By Owner
- Orange Homes For Sale By Owner
- Rowland Heights Homes For Sale By Owner
- Diamond Bar Homes For Sale By Owner
- La Habra Homes For Sale By Owner
- Anaheim Homes For Sale By Owner
- Walnut Homes For Sale By Owner
- Garden Grove Homes For Sale By Owner
- Santa Ana Homes For Sale By Owner
- La Mirada Homes For Sale By Owner
- Chino Hills Homes For Sale By Owner
- Eastvale Homes For Sale By Owner
- Tustin Homes For Sale By Owner
- Phillips Ranch Homes For Sale By Owner
- Hacienda Heights Homes For Sale By Owner
Homes around $589,000







Verify Your Email
Please enter the 6-digit verification code
sent to your email address.