
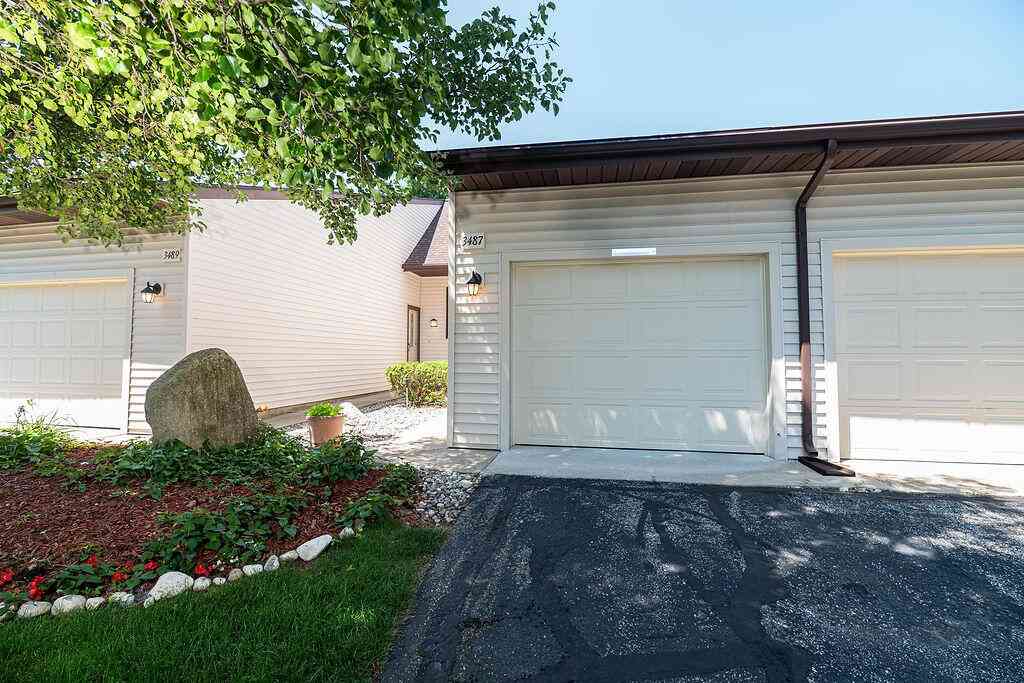
3487 Stonevalley Lane
Wyoming, MI 49519

 2
2
Bed
 2
2
Bath
 1,332
1,332Sqft
 14.62
14.62Acres(Lot)
Welcome Home to this well-appointed condominium in the Stonegate Condo community in Wyoming, Michigan. This residence offers 1,332 square feet of finished living space thoughtfully designed for comfortable everyday living. Two full bathrooms provide convenience for household members, while the single-car garage offers protected parking and additional storage. Situated within an established community setting, this property presents an excellent opportunity for those seeking a low-maintenance condo lifestyle. The straightforward layout and efficient square footage make this an attractive option for buyers looking to streamline their housing needs without sacrificing essential comfort and functionality. Its time for you to reach up and grab a piece of Condo Living. All offers are due on Tues

 Property Details
 Map
Map
 Map
Map
What's Nearby
Nearby Areas
 Features
-
Bedroom Information
Total Bedrooms: 2 Window Feature: Screens, Replacement, Insulated WindowsBathroom Information
Total Baths: 2 Full Baths: 2Water/Sewer
Sewer: PublicRoom Information
Other Rooms: 6 -
Flooring Information
Carpet, Tile, Wood -
Roofing Information
Composition, Shingle -
Interior Features
Ceiling Fan(s), Broadband, Pantry Roof: Composition, Shingle Appliances: Dishwasher, Microwave, Range, Refrigerator Laundry Features: In Basement -
Heating & Cooling
Heating: Forced Air Cooling: Central Air WaterSource: Public -
Fireplace
Number of Fireplaces: 0 Fireplace Features: 0
-
Building Information
Year Built: 1983 Construction Materials: Vinyl Siding Security System: Smoke Detector(s) Basement: Daylight Roof: Composition, Shingle -
Exterior Features
Porch: Deck -
Road Types
Paved -
Laundry Features
In BasementPatio And Porch
Deck
-
Lot Information
Lot Dimensions: Condo Lot Size Area: 14.62 Acres Lot Square Feet: 636,884 Stories: 1 Main Square Feet: 1332Property Information
Property Type: Residential Sub Type: Condominium Style: Ranch SQ ft (Living Area): 1,332 Subdivision: Stonegate Condo Source Neighborhood: Stonegate Condo Construction Materials: Vinyl Siding Property Age: 43
-
Listing Price Information
Listing Id: 26035052 ist Price: $224,500 List Price Tot SqFt: $169 Listing Terms Cash, Conventional -
Listing Information
Possession: Close Plus 30 Days
-
Tax Information
Parcel Number: 41-17-16-474-031 Annual Tax: $0 Tax Year: 2023 Taxes: UNIT NO.31 * STONEGATE CONDOMINIUMS KENT COUNTY CONDOMINIUM SUBDIVISION PLAN NO.104 LIBER 2409 PAGE 1011 & AS AMENDED BY REPLAT NO.1 OF LIBER 2431 PAGE 461 & AS AMENDED BY REPLAT NO.2 OF LIBER 2437 PAGE 1020 & AS AMENDED BY REPLAT NO.3 OF LIBER 2461 PAGE 790 & AS AMENDED BY REPLAT NO.4 OF LIBER 2488 PAGE 519 & AS AMENDED BY CONSOLIDATED MASTER DEED LIBER 3177 PAGE 1 & AS AMENDED BY RESTATED CONSO
-
Parking Information
# of Garage Spaces: 2 Has Garage: Yes Attached Garage: Yes Garage Faces Front, Garage Door Opener, AttachedHomeowners Association Information
Association YN: Yes Included Fees: Water, Trash, Snow Removal, Sewer, Lawn/Yard Care HOA: $245.00 Monthly Association Fee Frequency: Monthly
-
School Information
Elementary School: West Elementary SchoolElementary School District:Junior High School: Wyoming Junior High SchoolSenior High School: Rogers City High SchoolSenior High School District: Wyoming -
Utility Information
Phone Available, Natural Gas Available, Electricity Available, Cable Available, Natural Gas Connected, Storm Sewer -
Location Information
Direction: Head east on Prairie St SW toward Dixie Ave SW, Turn right onto Wentworth Dr SW, Turn left onto Stonegate Dr SW, Turn left onto Stonevalley Ln SW, Destination will be on the left.
How much is this property worth?
Curious about this home's true market value? Use our free Home Evaluation Tool to instantly get a personalized Comparative Market Analysis (CMA) report. Make smarter, data-driven decisions before you buy.

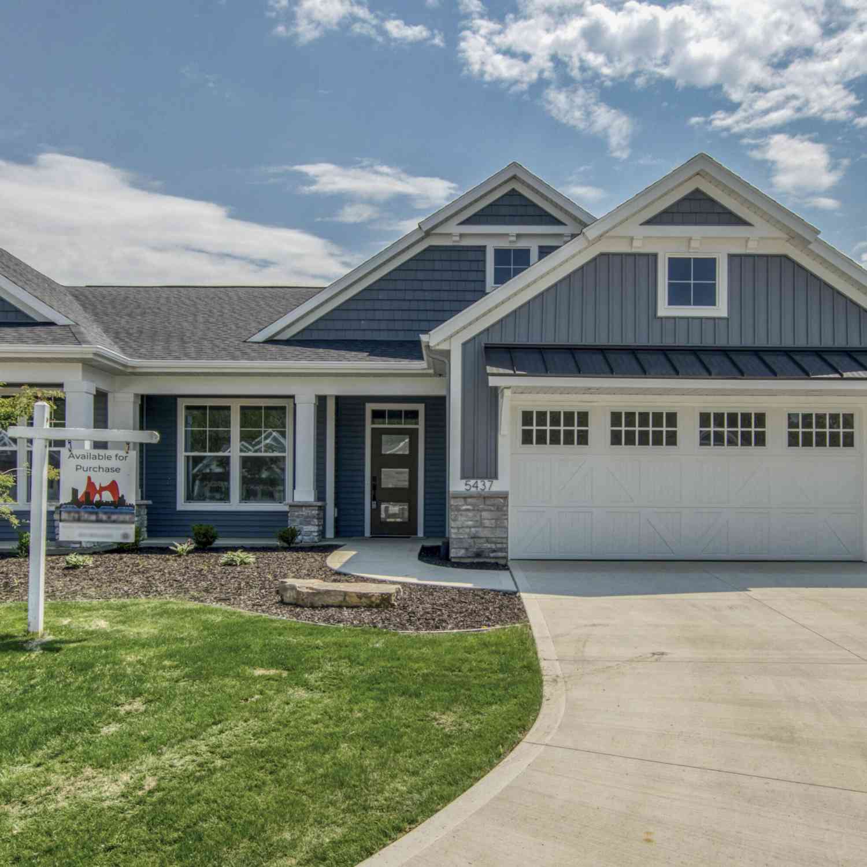
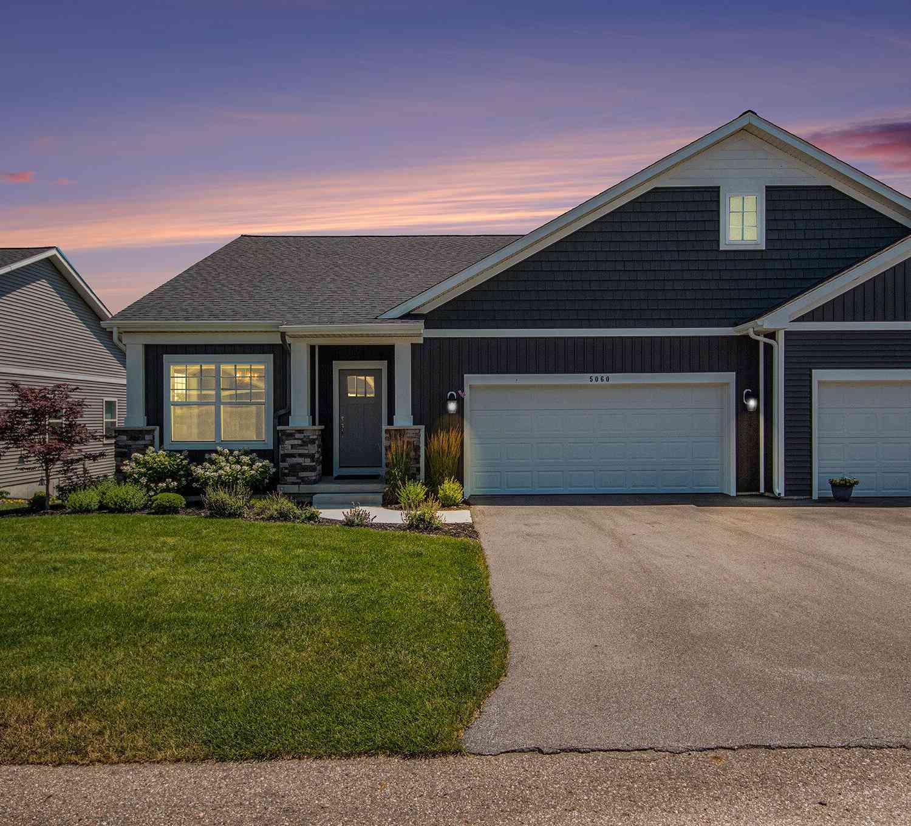
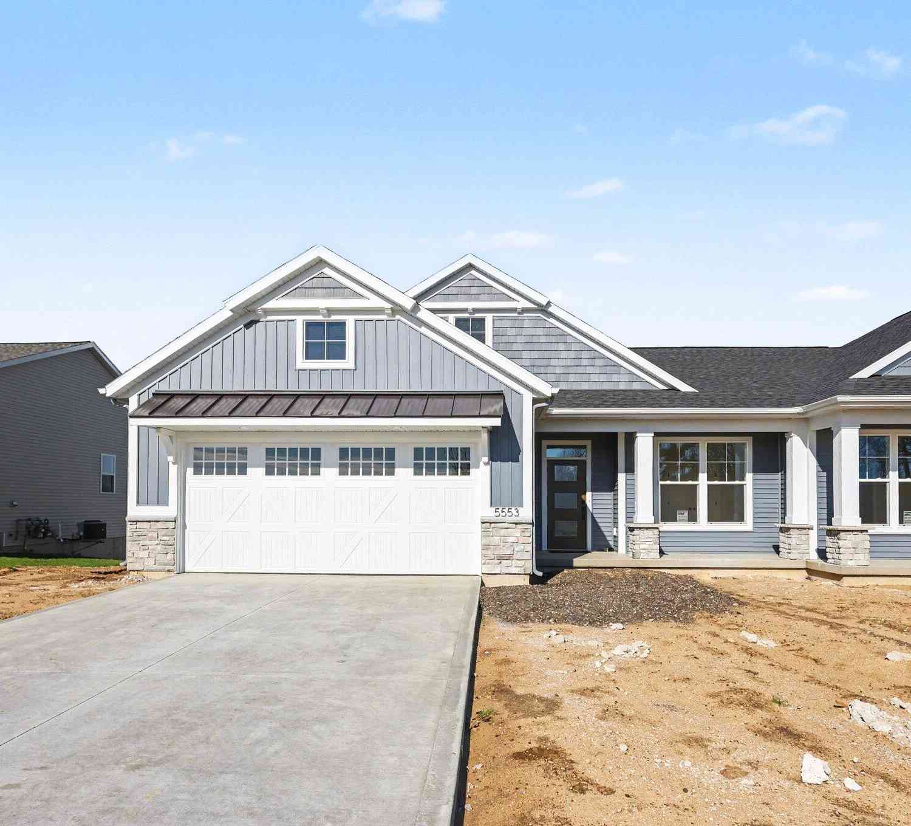
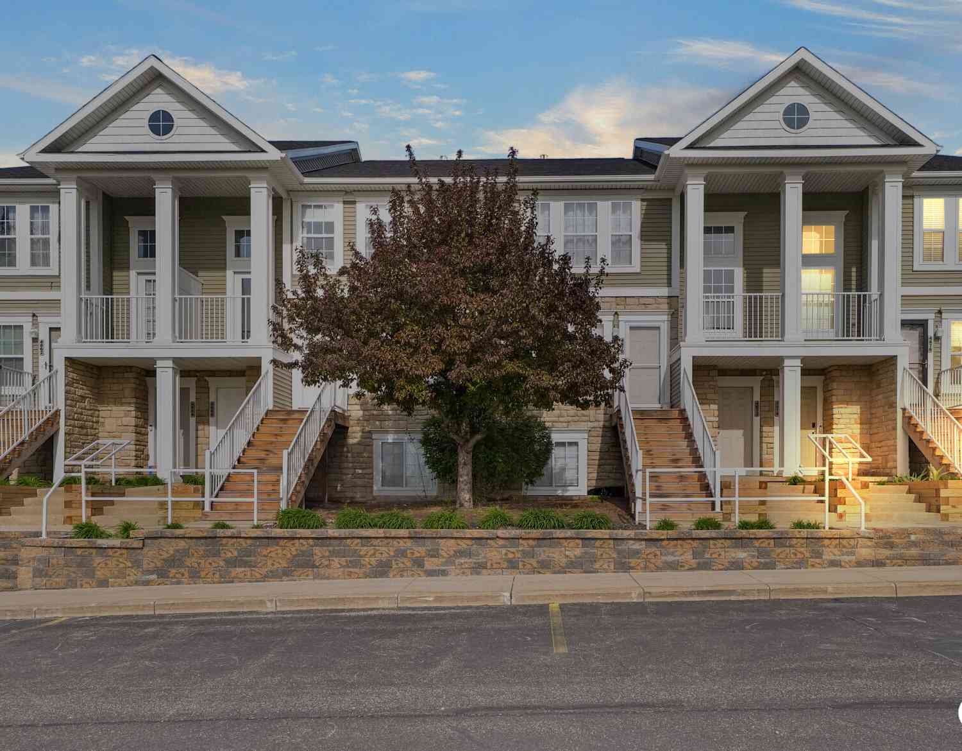
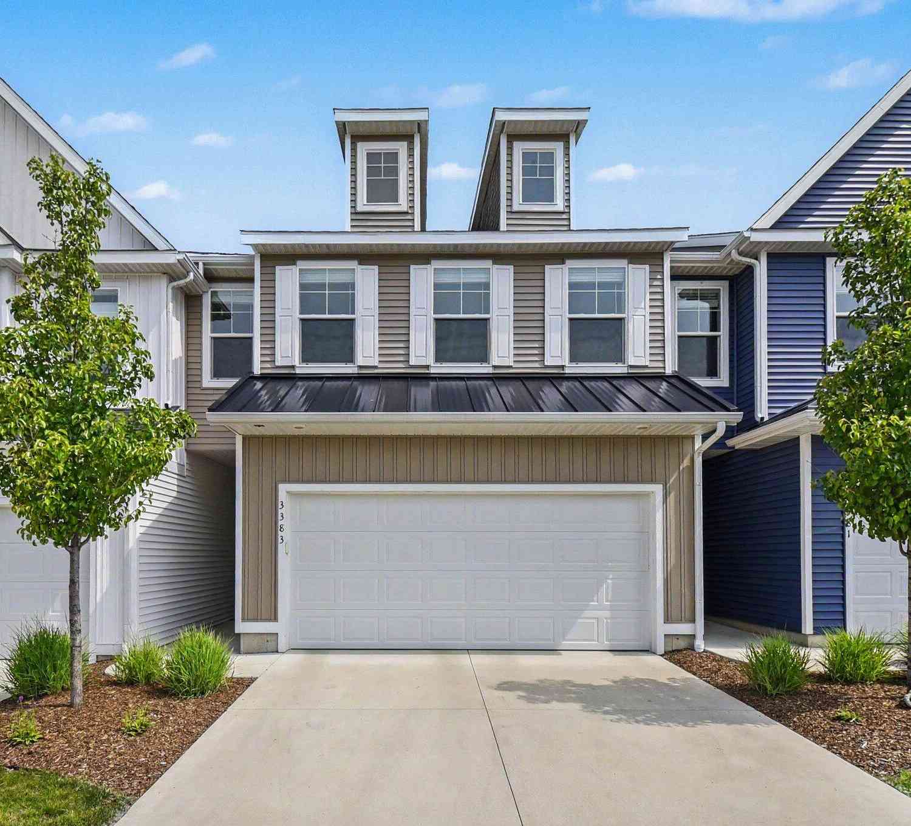
Similar Condos To 3487 Stonevalley Lane
Nearby For Sale
ByOwner last updated this listing 07/12/2026 @ 04:48
More Cities with for Sale by Owner Homes
- Wyoming Homes For Sale By Owner
- Grandville Homes For Sale By Owner
- Kentwood Homes For Sale By Owner
- Wyoming Homes For Sale By Owner
- Jenison Homes For Sale By Owner
- Byron Center Homes For Sale By Owner
- Grand Rapids Homes For Sale By Owner
- Hudsonville Homes For Sale By Owner
- East Grand Rapids Homes For Sale By Owner
- Marne Homes For Sale By Owner
- Comstock Park Homes For Sale By Owner
- Caledonia Homes For Sale By Owner
- Ada Homes For Sale By Owner
- Allendale Homes For Sale By Owner
- Dorr Homes For Sale By Owner
- Belmont Homes For Sale By Owner
- Zeeland Homes For Sale By Owner
- Alto Homes For Sale By Owner
- Wayland Homes For Sale By Owner
- Coopersville Homes For Sale By Owner
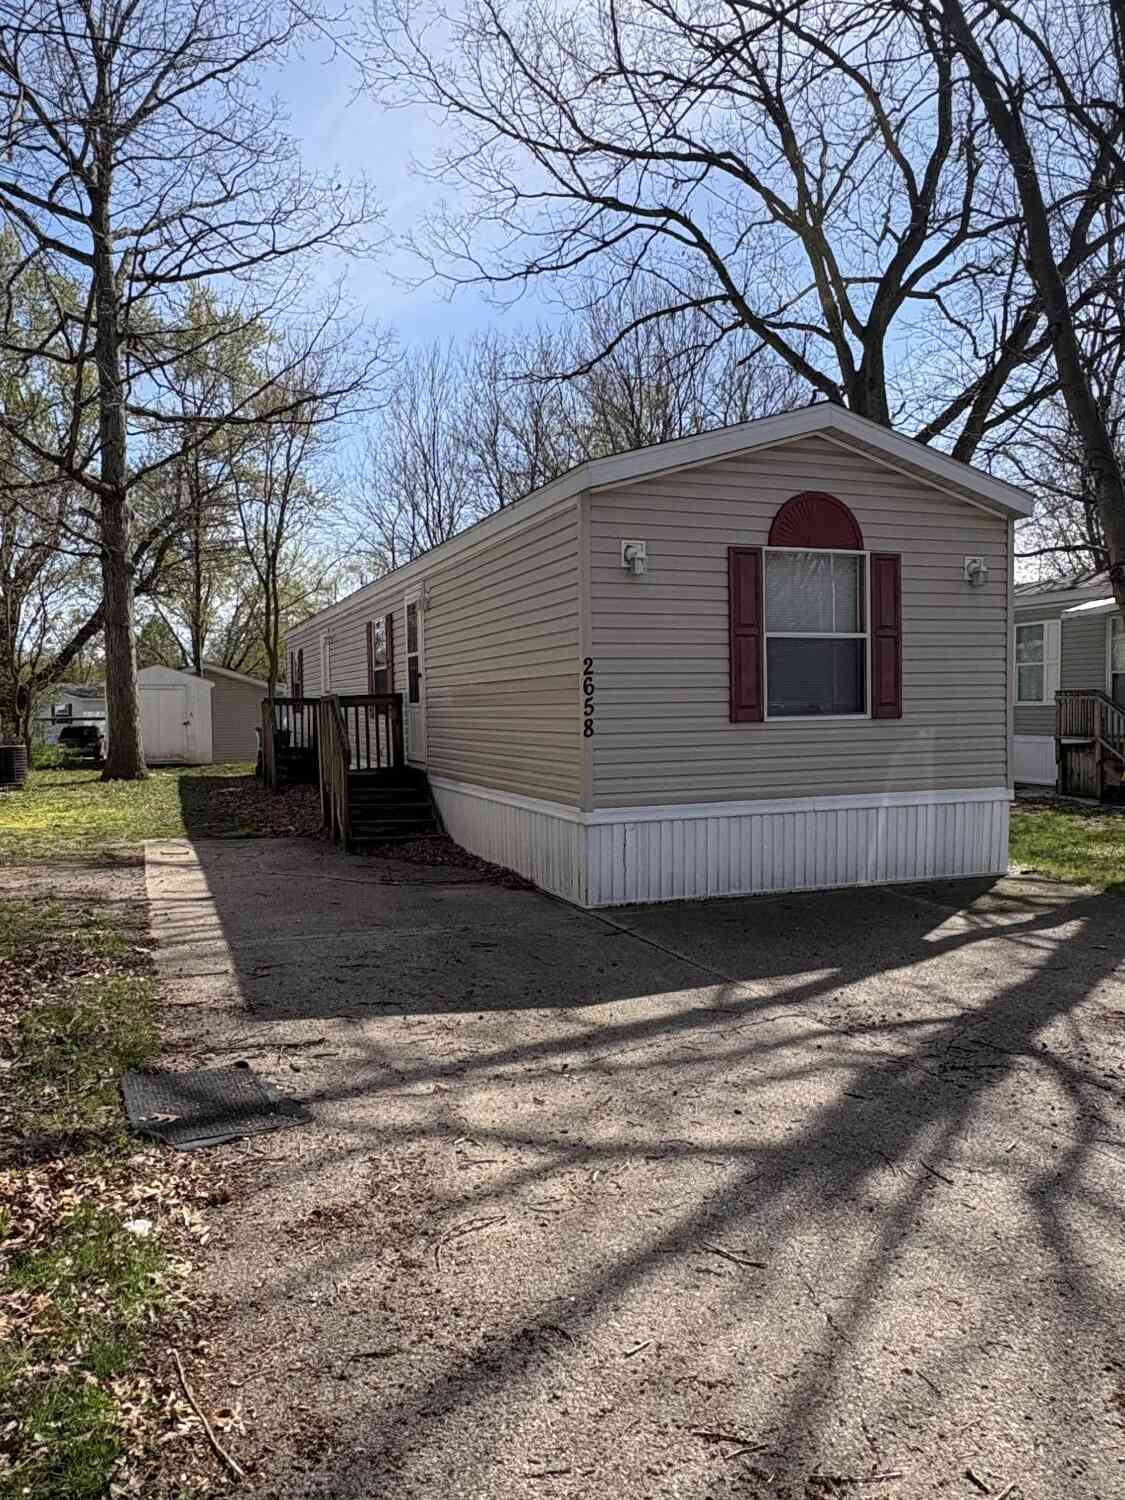
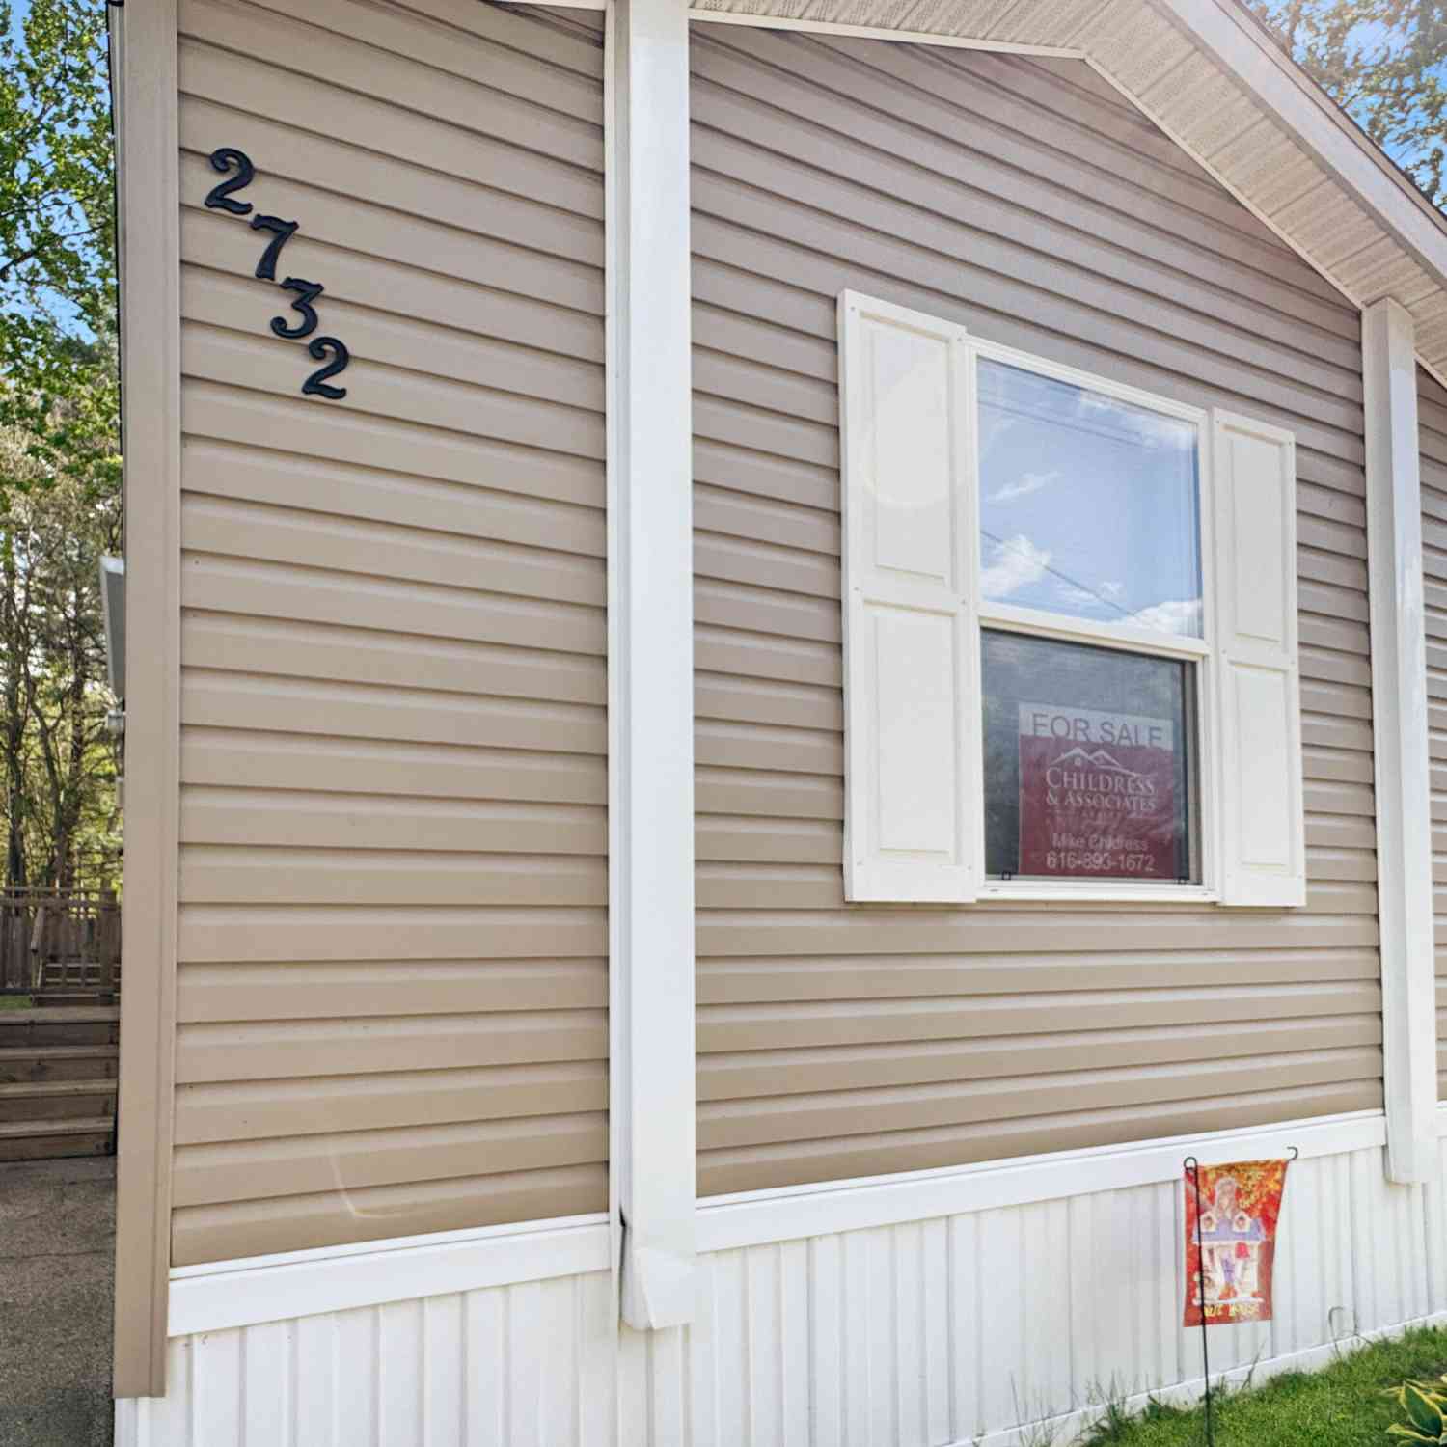
Homes around $224,500



Verify Your Email
Please enter the 6-digit verification code
sent to your email address.