
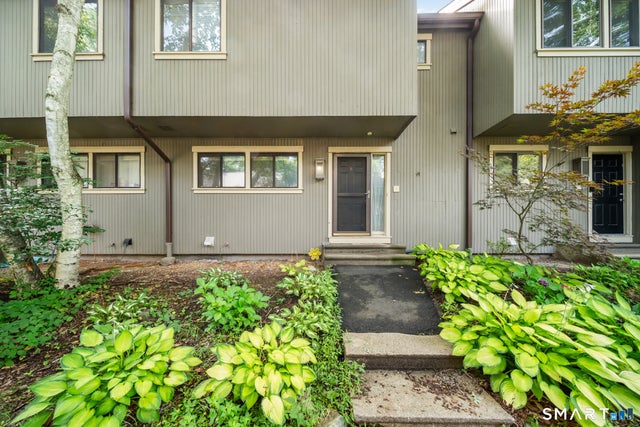
8 Woods Way #8
Woodbury, CT 06798

 3
3
Bed
 3
3
Bath
 1,467
1,467Sqft
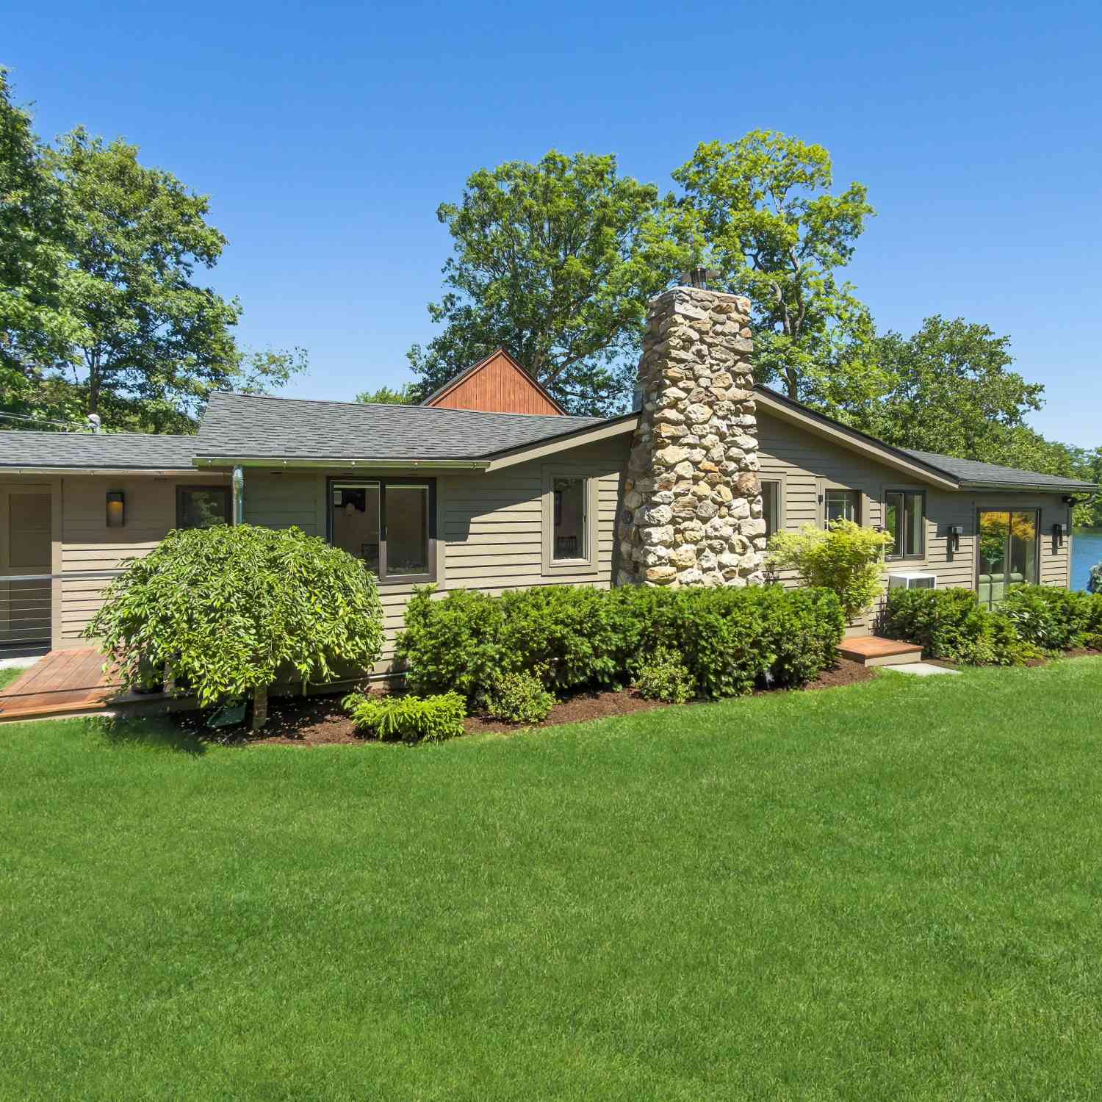
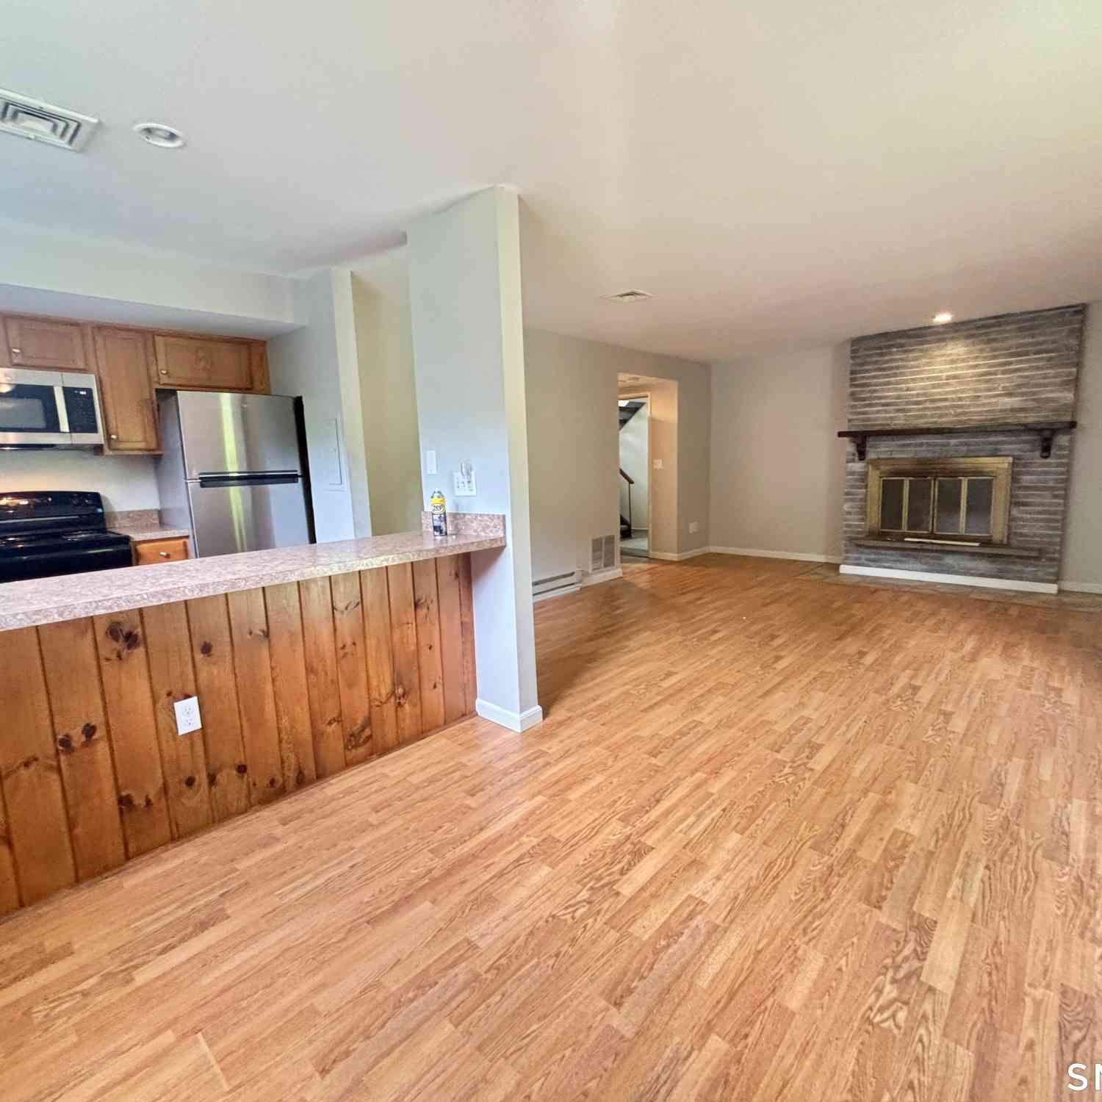
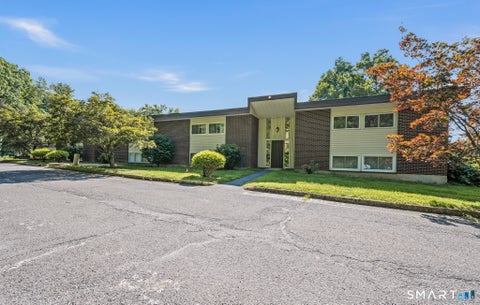
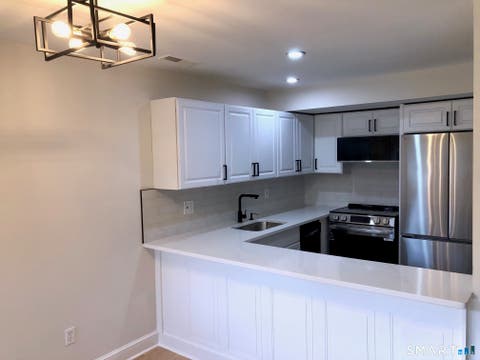
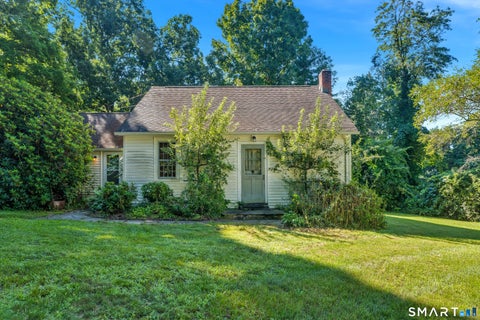
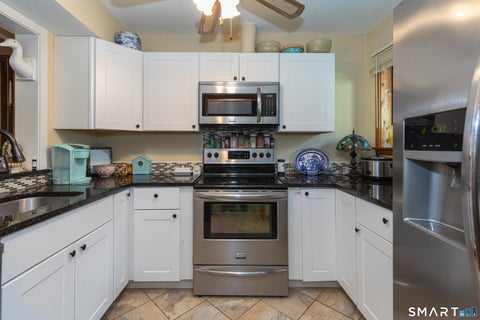
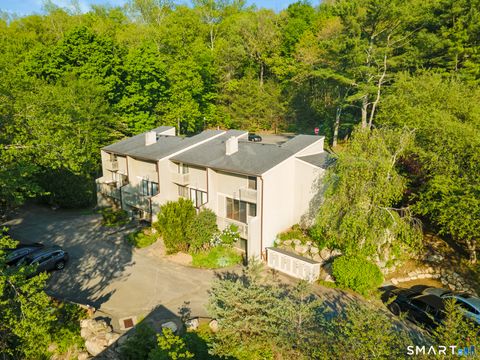
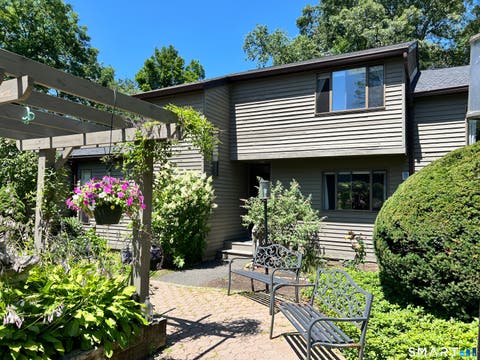
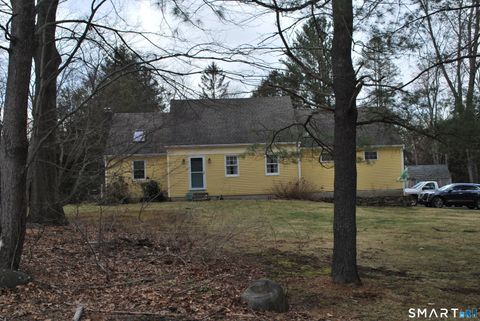
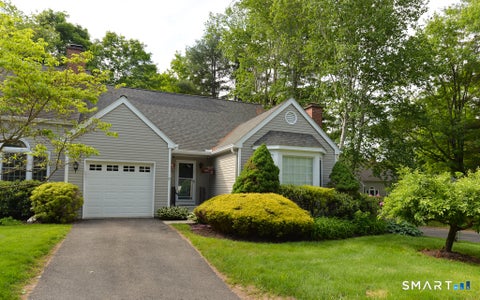
PRETTY AND SO PRIVATE!! Enjoy nature right from your back door in this spacious, freshly painted 3-bedroom home! Imagine relaxing with a cup of coffee on your private deck. Kitchen is nicely updated with large pantry, stainless appliances, dining area and ceiling fan. The living room features a warming fireplace with Pellet Stove for an economical heat source. and the dining room boasts sliders that open to the rear deck. Upstairs, you'll find three comfortable bedrooms and two full baths, plus there's an extra room in the finished lower level, perfect for office, media room or workout room. You'll love all the amenities Woodlake has to offer, like walking trails, a pond for canoeing, picnic areas, and a playground. The town of Woodbury itself is fantastic, with a wine trail, excellent res

 Property Details
 Map
Map
 Map
Map
What's Nearby
Nearby Areas
 Features
-
Bedroom Information
Total beds: 3Bathroom Information
Total Baths: 3 Full Baths: 2 Half Baths: 1Room Information
Rooms Total: 7 Has Basement: Yes Basement: Full, Finished -
Interior Features
Appliances: Dishwasher, Dryer, Microwave, Range, Oven, Refrigerator, Washer, Electric Water Heater -
Heating & Cooling
Has Heating: Yes Heating: Electric, Forced Air Has Cooling: Yes Cooling: Central Air
-
Building Information
Year Built: 1980 Building Area Total: 1467 Construction Materials: Wood Siding, Frame Patio And Porch Features: Deck Pool Features: Outdoor Pool, In Ground Private Pool: No Association Fee Frequency: Monthly
-
Lot Information
Lot Description: Level, Wooded
-
Listing Price Information
Listing Price: $309000
-
Tax Information
Parcel Number: 934244 Annual Tax: $4265
-
Parking Information
Parking Total: 2 Garage Door Opener, Paved, Parking LotGarage Information
Has Garage: Yes Garage Space: 1 Pets Allowed: YesHomeowners Association InformationHas Association: Yes Included Fees: Pest Control, Sewer, Snow Removal, Trash, Maintenance Grounds HOA: $358.00 Association Amenities: Clubhouse, Basketball Court, Playground, Recreation Facilities, Parking, Beach Access Community Features: Golf
-
School Information
Elementary School: MitchellJunior High School:Senior High School: Nonnewaug -
Location Information
Direction: Transylvania Rd to Woodlake to Woods Way, (up at top of the hill) WaterSource: Private
How much is this property worth?
Curious about this home's true market value? Use our free Home Evaluation Tool to instantly get a personalized Comparative Market Analysis (CMA) report. Make smarter, data-driven decisions before you buy.

Nearby Home Value
| Address | Estimate | Bed | Bath | Sq. Ft | Lot Size |
|---|---|---|---|---|---|
| 112 W Lake Road #112, Woodbury, CT, 06798 | $1,795,000 | 2 | 2 | 1,197 | -- |
| 229 Bacon Pond Road #312, Woodbury, CT, 06798 | $219,900 | 2 | 1 | 913 | -- |
| 229 Bacon Pond Road #452, Woodbury, CT, 06798 | $179,900 | 2 | 1 | 913 | -- |
| 229 Bacon Pond Road #351, Woodbury, CT, 06798 | $194,900 | 2 | 1 | 913 | -- |
| 13 Hillview Lane, Woodbury, CT, 06798 | $650,000 | 2 | 3 | 2,773 | -- |
| 22 Woodbury Place #22, Woodbury, CT, 06798 | $329,900 | 3 | 2 | 1,210 | -- |
| 35 Woodbury Hill #35, Woodbury, CT, 06798 | $525,000 | 2 | 3 | 1,796 | -- |
| 17 Woodbury Hill #17, Woodbury, CT, 06798 | $529,900 | 2 | 3 | 1,673 | -- |
| 4 Alder Court #4, Woodbury, CT, 06798 | $349,500 | 3 | 3 | 2,464 | -- |
| 47 Woods Way #47, Woodbury, CT, 06798 | $299,900 | 2 | 2 | 1,182 | -- |
Similar Condos To 8 Woods Way #8
Nearby For Sale
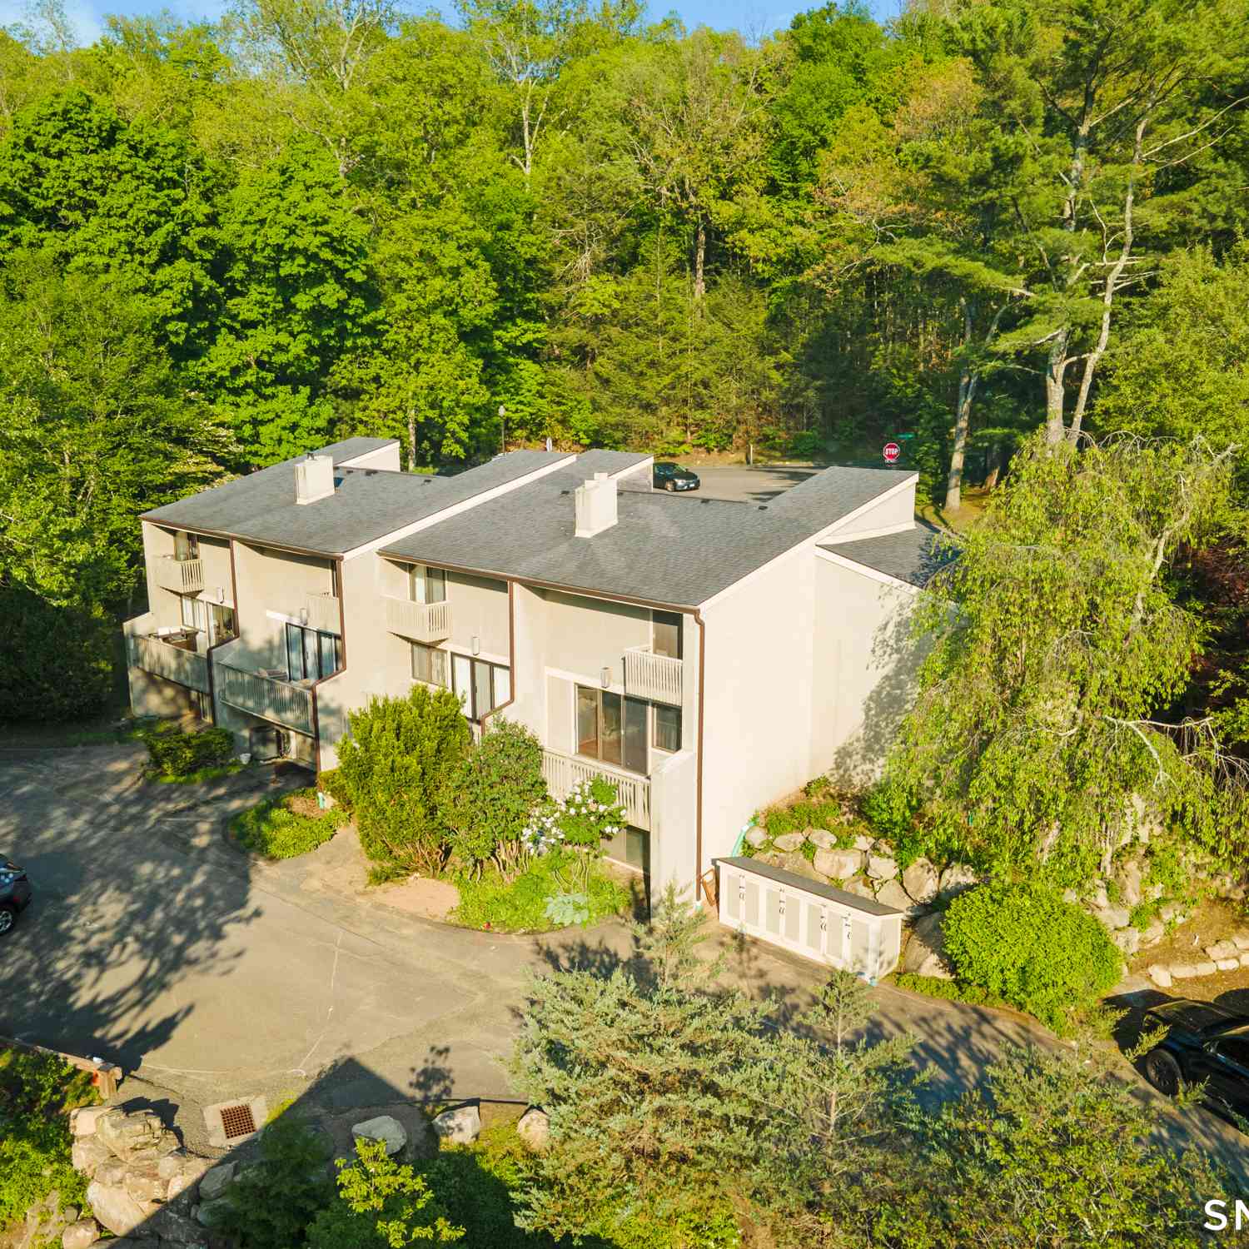
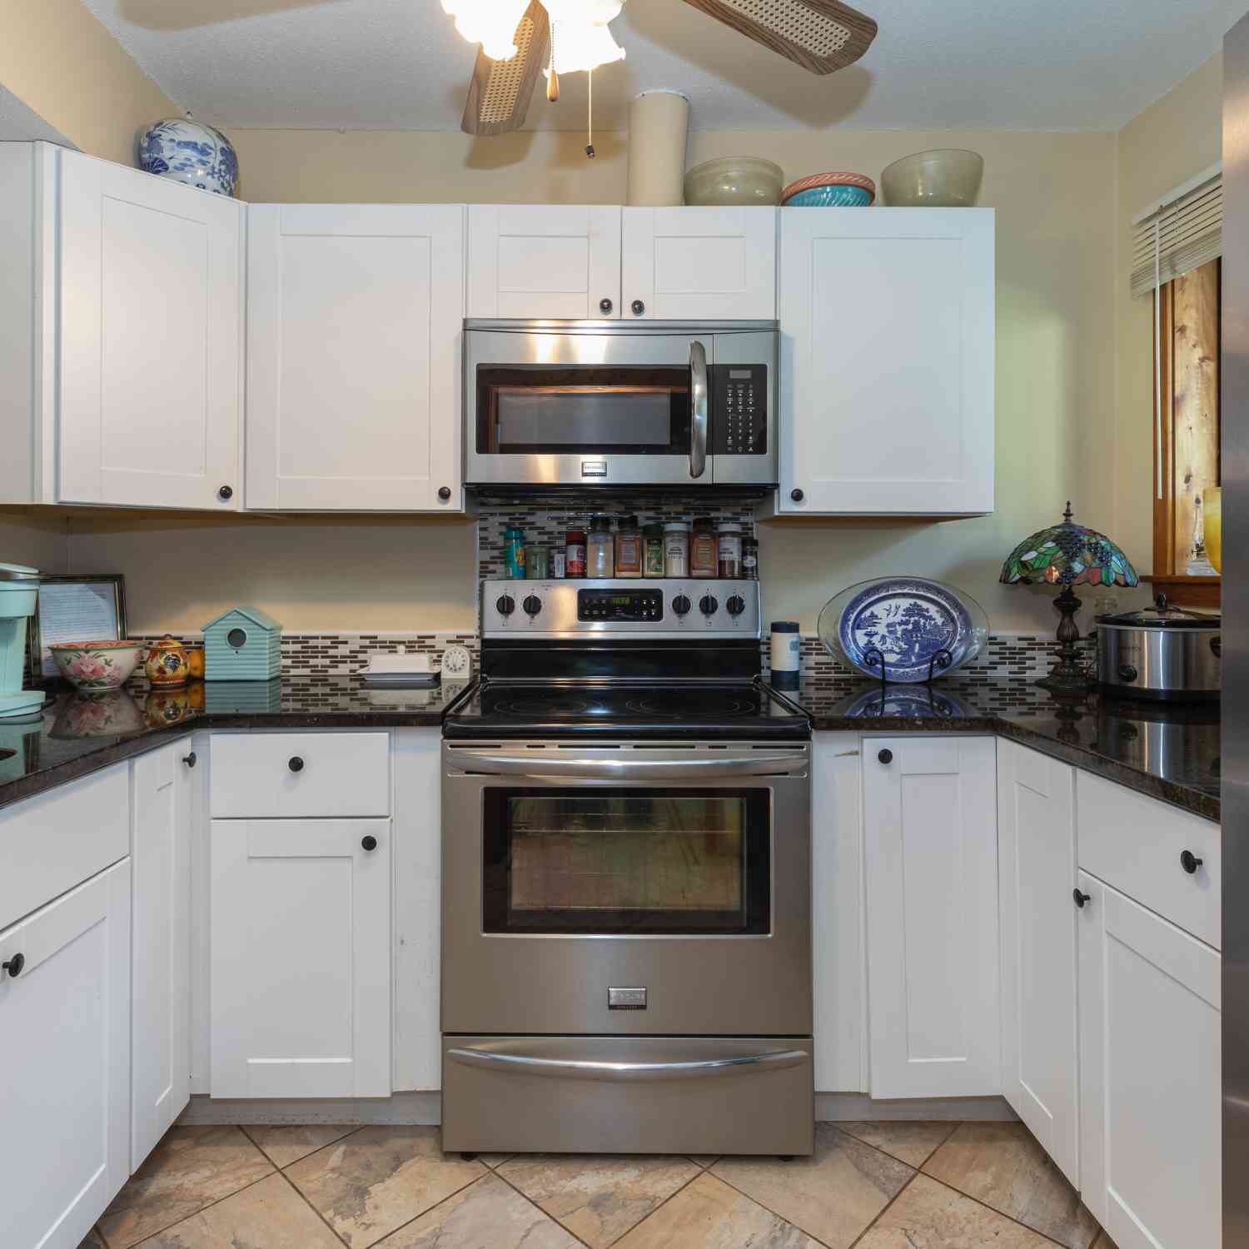
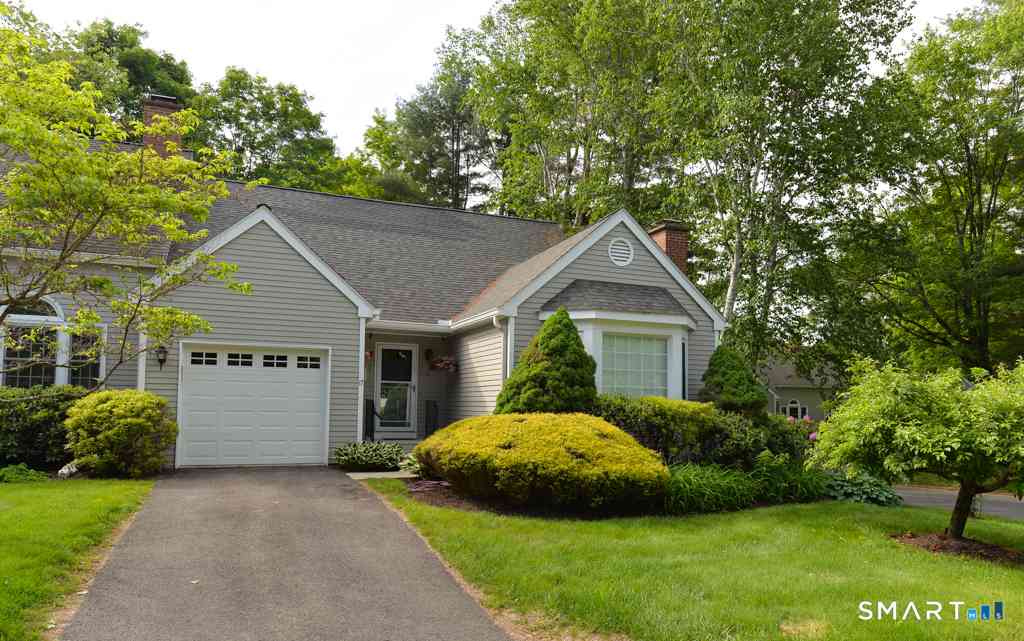
IDX information is provided exclusively for personal, non-commercial use, and may not be used for any purpose other than to identify prospective properties consumers may be interested in purchasing. Information is deemed reliable but not guaranteed. The listing broker’s offer of compensation is made only to participants of the MLS where the listing is filed.
ByOwner last updated this listing 08/31/2026 @ 23:58
More Cities with for Sale by Owner Homes
- Woodbury Homes For Sale By Owner
- Middlebury Homes For Sale By Owner
- Roxbury Homes For Sale By Owner
- Watertown Homes For Sale By Owner
- Southbury Homes For Sale By Owner
- Bethlehem Homes For Sale By Owner
- Washington Homes For Sale By Owner
- Bridgewater Homes For Sale By Owner
- Waterbury Homes For Sale By Owner
- Thomaston Homes For Sale By Owner
- Morris Homes For Sale By Owner
- Naugatuck Homes For Sale By Owner
- Oxford Homes For Sale By Owner
- Plymouth Homes For Sale By Owner
- Beacon Falls Homes For Sale By Owner
- New Milford Homes For Sale By Owner
- Brookfield Homes For Sale By Owner
- Wolcott Homes For Sale By Owner
- Newtown Homes For Sale By Owner
- Prospect Homes For Sale By Owner
Homes around $309,000









Verify Your Email
Please enter the 6-digit verification code
sent to your email address.
Verify Your Phone Number
Please enter the 6-digit verification code
sent to your mobile phone.