

31367 Trappers Loop
Winchester, CA 92596

 4
4
Bed
 3
3
Bath
 1,912
1,912Sqft
3,779Sqft(Lot)
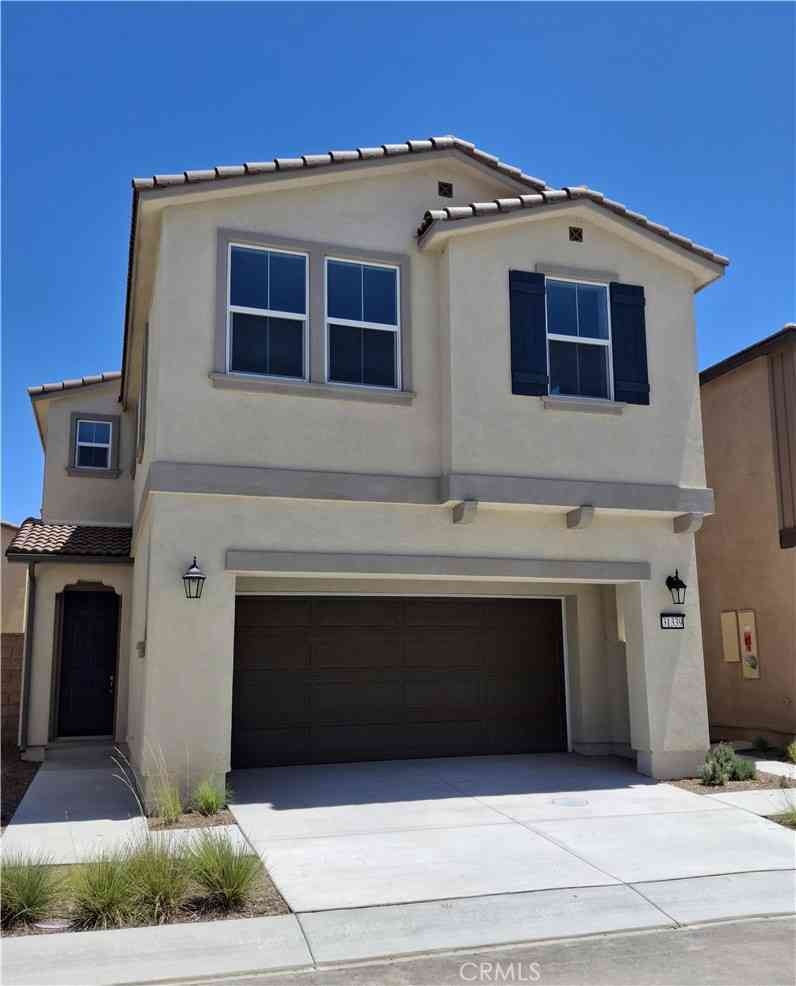
THE LIBERATING LARK 4 BED 2.5 BATH 1912 SQ FT: Where effortless modern luxury meets low-maintenance living at The Woods in Winchester! The highly desired Lark Plan is the ideal layout for busy professionals, first-time buyers, and VA shoppers seeking space, style, and easy upkeep. The main level features a light-filled open concept with a great room flowing seamlessly into a center-island kitchen complete with a walk-in pantry. Enjoy easy evening relaxation on the private covered back patio. Upstairs, find a spacious primary sanctuary featuring a massive walk-in closet and a private ensuite bath with dual sinks. Three additional bedrooms, a full guest bath, and a dedicated second-floor laundry room offer maximum convenience. Finished with designer-curated selections, energy-efficien

 Property Details
 Open House
- 08/02 1 PM-9 PM
 Map
Map
 Map
Map
What's Nearby
Nearby Areas
Features
-
Bedroom Information
Total beds: 4Bathroom Information
Total Baths: 3 Full Baths: 2 Half Baths: 1Roofing Information
Concrete, TileFlooring Information
Carpet, Tile, Vinyl -
Interior Features
SeparateFormalDiningRoom, HighCeilings, AllBedroomsUpRoof: Concrete, TileAppliances: ConvectionOven, ElectricOven, ElectricRange, ElectricWaterHeater, Disposal, WaterHeater, WasherLaundry Features: ElectricDryerHookup, Inside, UpperLevelWindow Features: DoublePaneWindows -
Heating & Cooling
Has Heating: Yes Heating: Central, Electric Has Cooling: Yes Cooling: CentralAir, Electric, AtticFan
-
Building Information
Year Built: 2026Construction Materials: Frame, Concrete, StuccoStories: 1Patio And Porch Features: Concrete, Covered, PatioPool Features: Community, AssociationPrivate Pool: NoView: Mountains, NeighborhoodAssociation Fee Frequency: Monthly
-
Lot Information
Main Square Feet: 3779 Lot Size Acres: 0.0868 Lot Size Source: Builder Lot Size Square Feet: 3,779 Lot Description: BackYard,SprinklersInFront
-
Listing Price Information
Listing Price: $534000Cash, Conventional, FHA, VaLoan
-
Tax Information
Tax Lot: 173
-
Virtual Tour
Parking Information
Parking Total: 2 Concrete, Driveway, GarageFacesFront, GarageGarage Information
Has Garage: Yes Has Attached Garage: Yes Garage Space: 2Homeowners Association Information
Has Association: YesHOA: $140.00Association Amenities: PoolCommunity Features: DogPark, Park, Gated, Pool
-
Utility Information
ElectricityConnected, WaterConnected -
Location Information
Direction: Domenigoni to Prairie Loop to Winchester Woods WaterSource: Public Security Features: FireDetectionSystem,FireSprinklerSystem,GatedCommunity,SmokeDetectors
How much is this property worth?
Curious about this home's true market value? Use our free Home Evaluation Tool to instantly get a personalized Comparative Market Analysis (CMA) report. Make smarter, data-driven decisions before you buy.

Nearby Home Value
| Address | Estimate | Bed | Bath | Sq. Ft | Lot Size |
|---|---|---|---|---|---|
| 31709 Stauton Way, Winchester, CA, 92596 | $575,000 | 3 | 3 | 1,469 | 1,469 SqFt |
| 29425 Bovenzi Way, Winchester, CA, 92596 | $510,000 | 3 | 2 | 1,754 | 1,754 SqFt |
| 29605 Aramina Court, Winchester, CA, 92596 | $515,000 | 3 | 3 | 1,882 | 1,882 SqFt |
| 31329 Miners Ridge Loop, Winchester, CA, 92596 | $595,990 | 4 | 3 | 1,912 | 1,912 SqFt |
| 31322 Miners Ridge Loop, Winchester, CA, 92596 | $605,990 | 4 | 3 | 1,992 | 1,992 SqFt |
| 31365 Osage Trail Court, Winchester, CA, 92596 | $610,990 | 3 | 3 | 2,201 | 2,201 SqFt |
| 31351 Siskiyou Court, Winchester, CA, 92596 | $621,990 | 3 | 3 | 2,307 | 2,307 SqFt |
| 29205 Santa Fe Springs .., Winchester, CA, 92596 | $536,000 | 4 | 3 | 1,912 | 1,912 SqFt |
| 31341 Osage Trail Court, Winchester, CA, 92596 | $616,990 | 3 | 3 | 2,201 | 2,201 SqFt |
| 31353 Osage Trail, Winchester, CA, 92596 | $584,990 | 4 | 3 | 2,402 | 2,402 SqFt |
Similar Condos To 31367 Trappers Loop
Nearby For Sale



The information being provided by Miami Association of REALTORS® is for the consumer's personal, non-commercial use. Any information relating to real estate for sale referenced on this web site comes from the Internet Data Exchange (IDX) program of the Miami Association of REALTORS®. The accuracy of all information is deemed reliable but not guaranteed and should be personally verified through personal inspection by and/or with the appropriate professionals. The data contained herein is copyrighted by Miami Association of REALTORS® and is protected by all applicable copyright laws. Any unauthorized dissemination of this information is in violation of copyright laws and is strictly prohibited. Copyright 2026 Miami Association of REALTORS®. All rights reserved.
ByOwner last updated this listing 08/02/2026 @ 06:42
More Cities with for Sale by Owner Homes
- Winchester Homes For Sale By Owner
- Hemet Homes For Sale By Owner
- Menifee Homes For Sale By Owner
- Homeland Homes For Sale By Owner
- Sun City Homes For Sale By Owner
- Wildomar Homes For Sale By Owner
- Canyon Lake Homes For Sale By Owner
- San Jacinto Homes For Sale By Owner
- Temecula Homes For Sale By Owner
- Murrieta Homes For Sale By Owner
- Nuevo Homes For Sale By Owner
- Lake Elsinore Homes For Sale By Owner
- Anza Homes For Sale By Owner
- Perris Homes For Sale By Owner
- Moreno Valley Homes For Sale By Owner
- Aguanga Homes For Sale By Owner
- Fallbrook Homes For Sale By Owner
- Pauma Valley Homes For Sale By Owner
- Idyllwild Homes For Sale By Owner
- Cherry Valley Homes For Sale By Owner
Homes around $534,000





Verify Your Email
Please enter the 6-digit verification code
sent to your email address.