
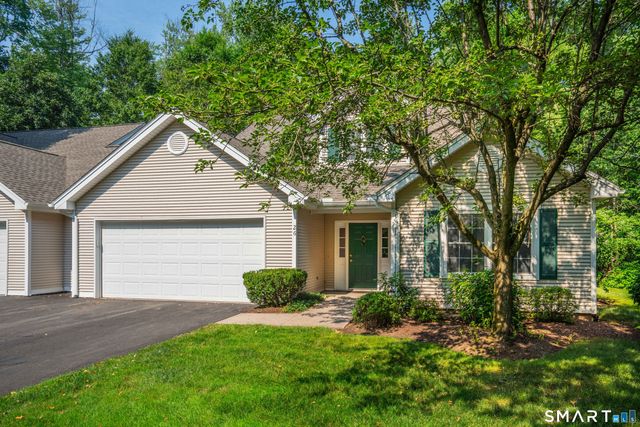
26 Shipston Drive #26
West Hartford, CT 06117

 3
3
Bed
 3
3
Bath
 1,922
1,922Sqft
Rarely available 1,922-square-foot condominium with a coveted two-car garage in the highly desirable Henley Woods, a quiet and beautifully maintained 55+ community. Perfectly situated on one of the premier lots in the complex at the end of a peaceful cul-de-sac, this builder's own unit offers an exceptional layout, generous living space, and privacy. The main level features a spacious eat-in kitchen with abundant cabinet and counter space, hardwood flooring, and room for everyday dining. The open-concept living and dining area is bright and inviting, with a sliding glass door leading to a private patio overlooking the woods. The primary suite offers custom built-in cabinetry and drawers, two closets, and a large en-suite bath with double sinks and a walk-in shower. A second main-level bedr

 Property Details
 Map
Map
 Map
Map
What's Nearby
Nearby Areas
 Features
-
Bedroom Information
Total beds: 3Bathroom Information
Total Baths: 3 Full Baths: 2 Half Baths: 1Room Information
Rooms Total: 6 Basement: None -
Interior Features
Appliances: Dishwasher, Disposal, Dryer, Electric Range, Microwave, Refrigerator, Washer, Gas Water Heater Laundry Features: Main Level -
Heating & Cooling
Has Heating: Yes Heating: Natural Gas, Forced Air Has Cooling: Yes Cooling: Central Air
-
Building Information
Year Built: 2002 Building Area Total: 1922 Construction Materials: Vinyl Siding, Frame Private Pool: No Association Fee Frequency: Monthly
-
Lot Information
Lot Description: Level, Cul-De-Sac
-
Listing Price Information
Listing Price: $499000
-
Tax Information
Parcel Number: 2402838 Annual Tax: $8877
-
Parking Information
AttachedGarage Information
Has Garage: Yes Has Attached Garage: Yes Garage Space: 2 Pets Allowed: YesHomeowners Association InformationHas Association: Yes Included Fees: Snow Removal HOA: $525.00
-
School Information
Elementary School: AikenJunior High School:Senior High School: Hall -
Location Information
Direction: Off Simsbury Road. GPS Friendly WaterSource: Public
How much is this property worth?
Curious about this home's true market value? Use our free Home Evaluation Tool to instantly get a personalized Comparative Market Analysis (CMA) report. Make smarter, data-driven decisions before you buy.

Nearby Home Value
| Address | Estimate | Bed | Bath | Sq. Ft | Lot Size |
|---|---|---|---|---|---|
| 46 Henley Way #46, West Hartford, CT, 06117 | $450,000 | 2 | 3 | 1,604 | 1,604 SqFt |
| 1 King Philip Drive #218, West Hartford, CT, 06117 | $342,000 | 2 | 2 | 1,197 | 1,197 SqFt |
| 1 King Philip Drive #414, West Hartford, CT, 06117 | $349,000 | 2 | 2 | 1,211 | 1,211 SqFt |
| 14 Harwich Lane #14, West Hartford, CT, 06117 | $499,900 | 3 | 3 | 2,013 | 2,013 SqFt |
| 15 Governors Row #15, West Hartford, CT, 06117 | $530,000 | 3 | 3 | 2,848 | 2,848 SqFt |
| 8 Ironwood Road #8, West Hartford, CT, 06117 | $389,900 | 2 | 4 | 2,069 | 2,069 SqFt |
Similar Condos To 26 Shipston Drive #26
Nearby For Sale
IDX information is provided exclusively for personal, non-commercial use, and may not be used for any purpose other than to identify prospective properties consumers may be interested in purchasing. Information is deemed reliable but not guaranteed. The listing broker’s offer of compensation is made only to participants of the MLS where the listing is filed.
ByOwner last updated this listing 07/24/2026 @ 08:34
More Cities with for Sale by Owner Homes
- West Hartford Homes For Sale By Owner
- Newington Homes For Sale By Owner
- Hartford Homes For Sale By Owner
- Wethersfield Homes For Sale By Owner
- New Britain Homes For Sale By Owner
- Farmington Homes For Sale By Owner
- Rocky Hill Homes For Sale By Owner
- East Hartford Homes For Sale By Owner
- Bloomfield Homes For Sale By Owner
- Avon Homes For Sale By Owner
- Plainville Homes For Sale By Owner
- Berlin Homes For Sale By Owner
- Glastonbury Homes For Sale By Owner
- Cromwell Homes For Sale By Owner
- Windsor Homes For Sale By Owner
- Bristol Homes For Sale By Owner
- Simsbury Homes For Sale By Owner
- Canton Homes For Sale By Owner
- South Windsor Homes For Sale By Owner
- Southington Homes For Sale By Owner
Homes around $499,000









Verify Your Email
Please enter the 6-digit verification code
sent to your email address.