
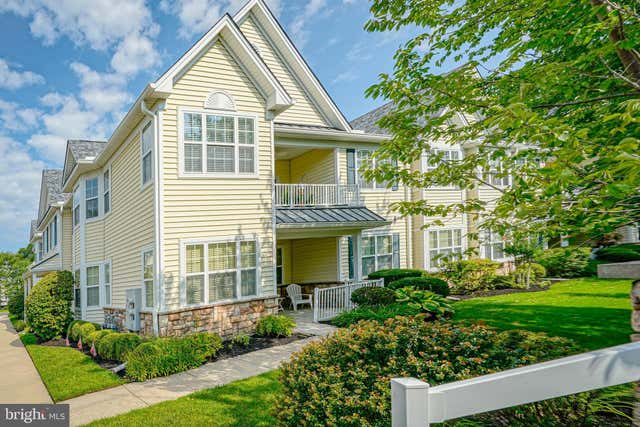
MLS: #NJGL2075770, Listed By: Jitka McCabe, Century 21 Alliance - Mantua, Source:Bright MLS
86 Pelican Place
WEST DEPTFORD, NJ 08086

 2
2
Bed
 2
2
Bath
 1,612
1,612Sqft
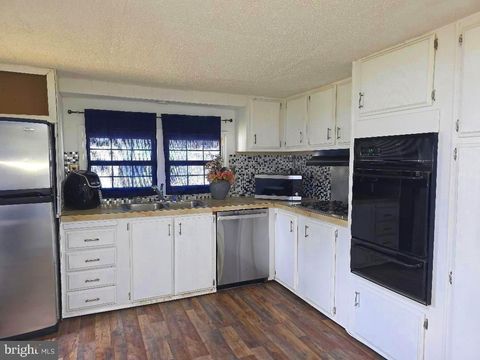
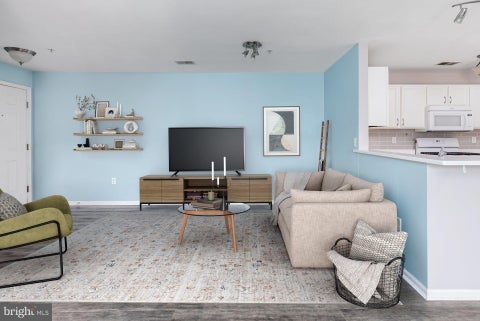

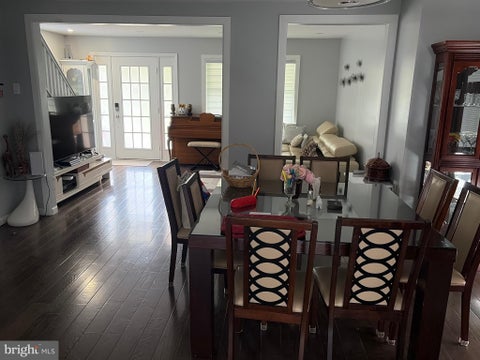
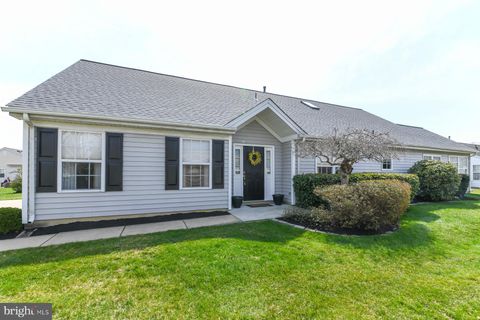
Beautiful and immaculately maintained Upper Level Condo in desirable Pelican Place at Riverwinds. 2BR 2BA. Walk in through the front door into the lower level foyer with a coat closet and huge under the stairs storage room. The staircase from the entry door to the upper level is equipped with a chair lift for those with limited mobility or to use for your heavy groceries. The unit features high 9ft ceilings and open floorplan with lots of natural light. Kitchen boasts 42-inch Hardwood Cabinetry, Granite Countertop, Tile Backsplash, Ceramic Tile Floors, Stainless Steel Appliances, LED Recessed Lighting and Breakfast Nook. Adjacent is a Den/Office which can take on many other purposes. Lots of upgrades throughout the unit. Formal Dining Room and Living Room have Crown Molding and Primary Be

 Property Details
 Map
Map
 Map
Map
What's Nearby
Nearby Areas
 Features
-
Bedroom Information
Total beds: 2Bathroom Information
Total Baths: 2 Full Baths: 2 -
Flooring Information
Carpet, Ceramic Tile, Vinyl -
Roofing Information
Shingle -
Interior Features
High Ceilings Roof: Shingle Appliances: Range, Gas Water Heater, Built-In Range, Dryer, Dishwasher, Refrigerator, Washer, Microwave Laundry Features: Washer Hookup, Main Level -
Heating & Cooling
Has Heating: Yes Heating: Natural Gas, Forced Air Has Cooling: Yes Cooling: Central Air, Electric
-
Building Information
Year Built: 2004 Building Area Total: 1612 Construction Materials: Stone, Vinyl Siding Pool Features: None Private Pool: No -
Exterior Features
Exterior Features: Lighting
-
Lot Information
Lot Dimensions: 0.00 x 0.00Property Information
Subdivision: PELICAN PLACE AT R Source Property Type: Residential Postal Code Plus 4: 2242 Zoning Description: Residential Property SubType: Condominium Levels: Two Property Age: 22
-
Listing Price Information
Listing Price: $335000
-
Tax Information
Parcel Number: 20-00323-00003 03-C0086 Tax Lot: 00003 03 Tax Year: 2025 Annual Tax: $5698
-
Parking Information
Parking Total: 1 Parking LotGarage Information
Pets Allowed: NoHomeowners Association InformationIncluded Fees: Snow Removal, Trash, Maintenance Structure Association Amenities: None Community Features: Sidewalks
-
School Information
Elementary School:Junior High School:Senior High School: WEST DEPTFORD H.S. -
Location Information
Direction: Grove Rd to Pelican Place WaterSource: Public
How much is this property worth?
Curious about this home's true market value? Use our free Home Evaluation Tool to instantly get a personalized Comparative Market Analysis (CMA) report. Make smarter, data-driven decisions before you buy.

Nearby Home Value
| Address | Estimate | Bed | Bath | Sq. Ft | Lot Size |
|---|---|---|---|---|---|
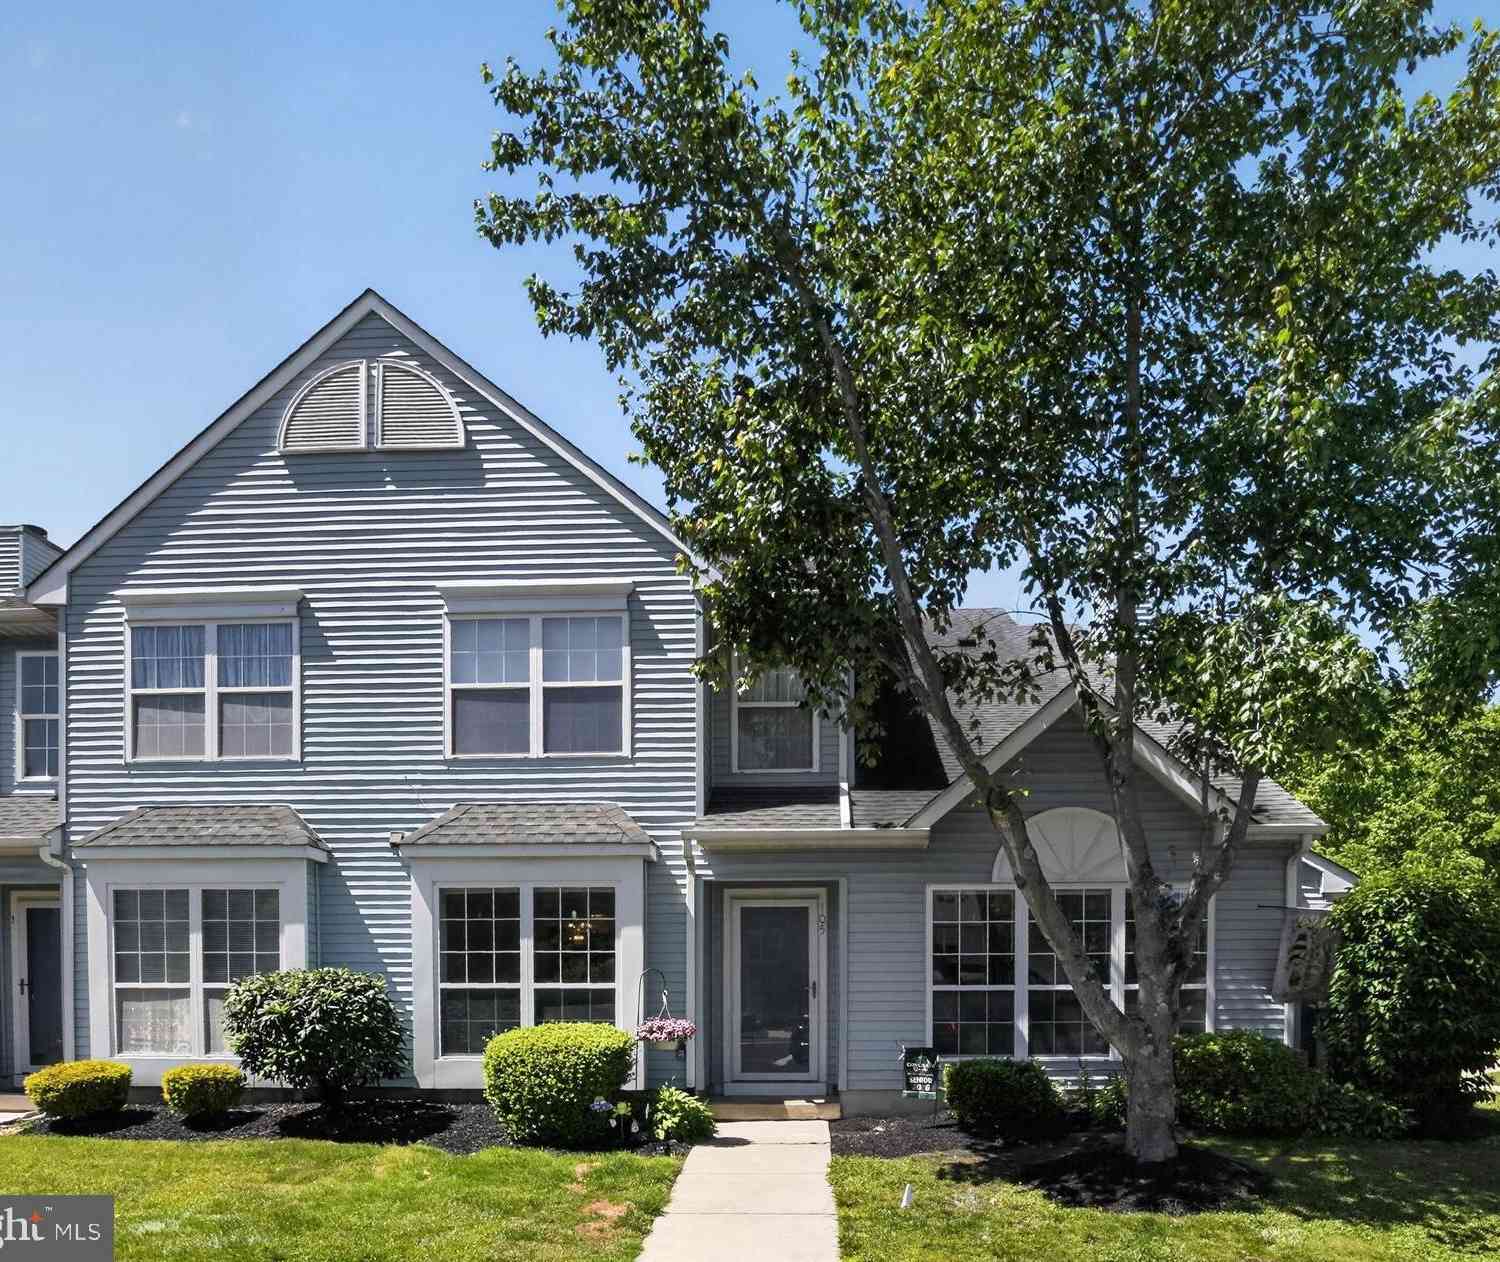
| 105 Cinnamon Road, West Deptford, NJ, 08086 | $274,900 | 2 | 3 | 1,536 | 1,536 SqFt |
| 85 Highbridge Lane, West Deptford, NJ, 08086 | $268,000 | 3 | 2 | 1,279 | 1,279 SqFt |
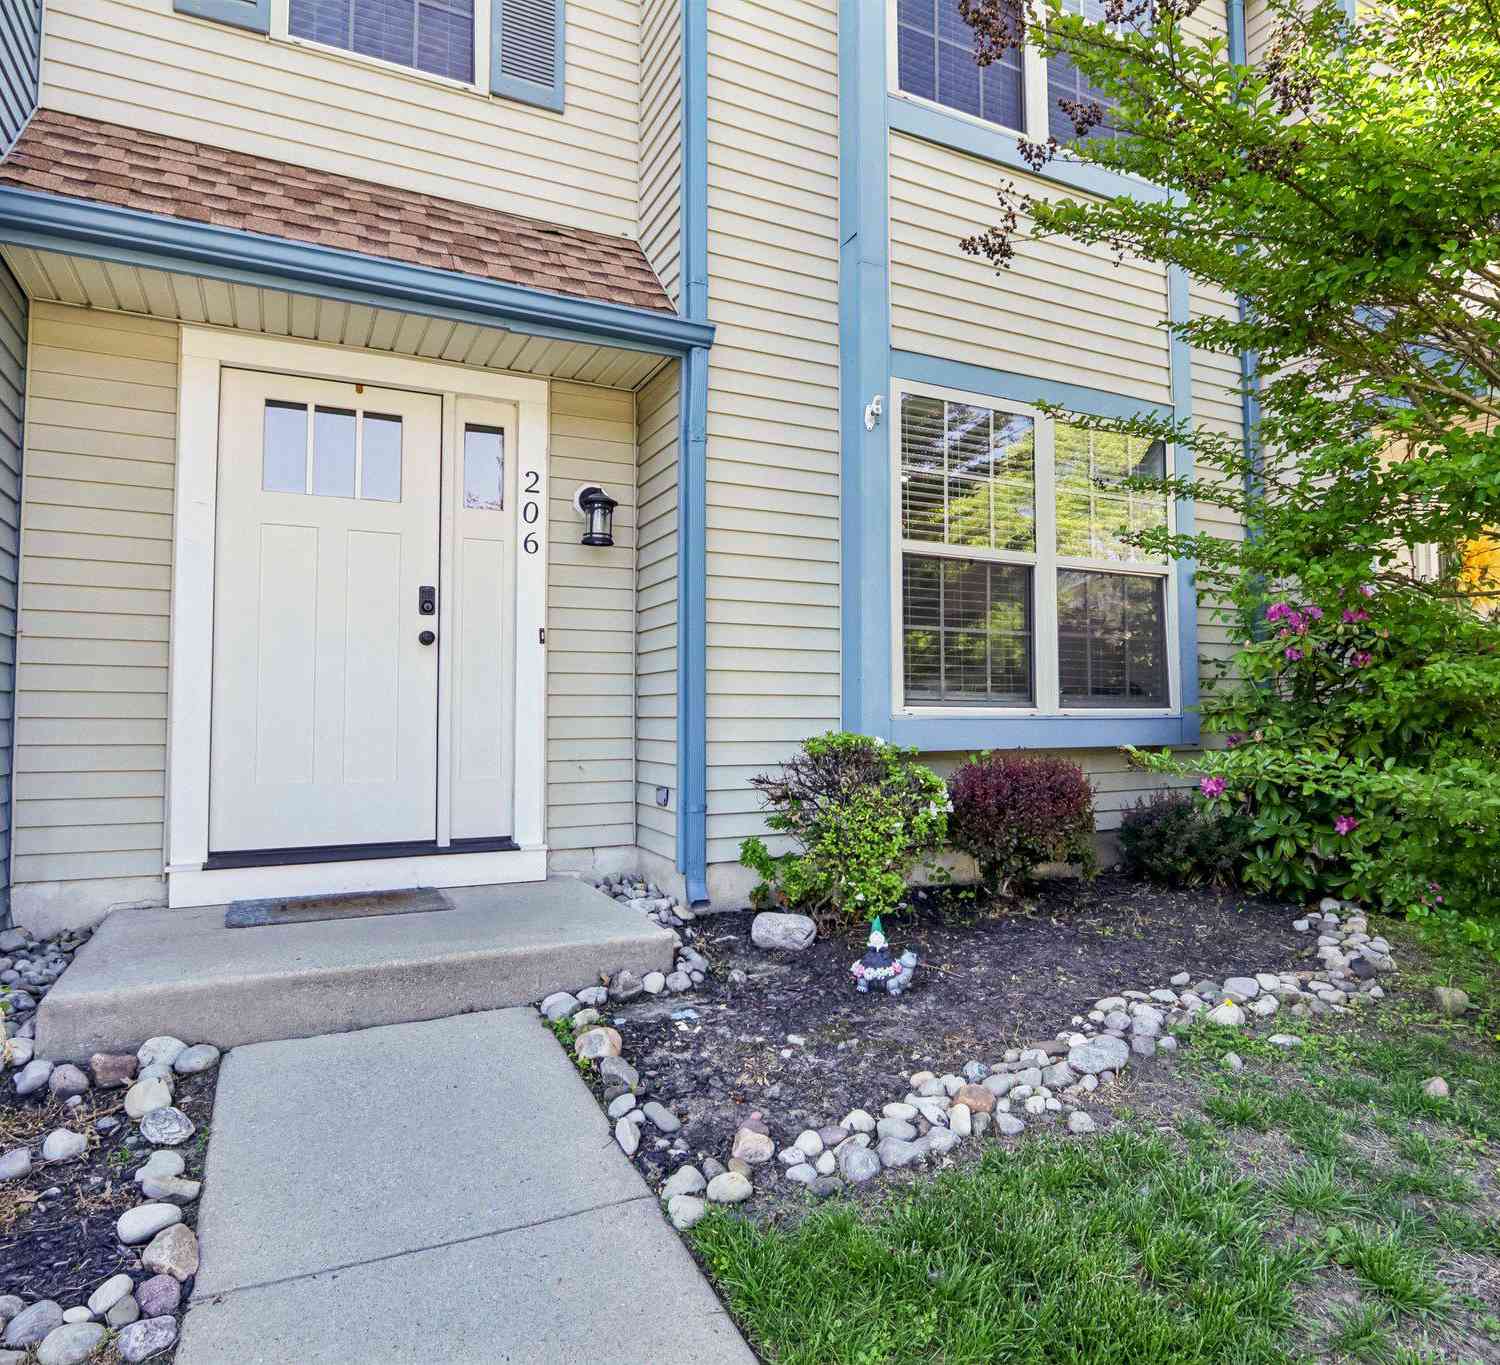
| 206 Douglas Court, West Deptford, NJ, 08086 | $289,000 | 3 | 3 | 1,408 | 1,408 SqFt |
Similar Condos To 86 Pelican Place
Nearby For Sale

The data relating to real estate for sale on this website appears in part through the BRIGHT Internet Data Exchange program, a voluntary cooperative exchange of property listing data between licensed real estate brokerage firms in which ByOwner participates, and is provided by BRIGHT through a licensing agreement. The information provided by this website is for the personal, non-commercial use of consumers and may not be used for any purpose other than to identify prospective properties consumers may be interested in purchasing. Some properties which appear for sale on this website may no longer be available because they are under contract, have closed or are no longer being offered for sale. Information Deemed Reliable But Not Guaranteed. Copyright © 2026 Bright MLS. All rights reserved.
ByOwner last updated this listing 08/27/2026 @ 14:39
More Cities with for Sale by Owner Homes
- West Deptford Homes For Sale By Owner
- Mantua Homes For Sale By Owner
- Mount Royal Homes For Sale By Owner
- Wenonah Homes For Sale By Owner
- Clarksboro Homes For Sale By Owner
- Paulsboro Homes For Sale By Owner
- Woodbury Heights Homes For Sale By Owner
- Mickleton Homes For Sale By Owner
- Woodbury Homes For Sale By Owner
- Deptford Homes For Sale By Owner
- Pitman Homes For Sale By Owner
- Mullica Hill Homes For Sale By Owner
- National Park Homes For Sale By Owner
- Sewell Homes For Sale By Owner
- Westville Homes For Sale By Owner
- Gibbstown Homes For Sale By Owner
- Glendora Homes For Sale By Owner
- Runnemede Homes For Sale By Owner
- Glassboro Homes For Sale By Owner
- Bellmawr Homes For Sale By Owner
Homes around $335,000






Verify Your Email
Please enter the 6-digit verification code
sent to your email address.
Verify Your Phone Number
Please enter the 6-digit verification code
sent to your mobile phone.