

MLS: #PACT2133696, Listed By: Mike Goldstein, HubKey Real Estate, Source:Bright MLS
1026 Kennett Way
WEST CHESTER, PA 19380

 3
3
Bed
 3
3
Bath
 3,170
3,170Sqft
Rarely offered Marlboro model in Hershey's Mill, sited on the 6th hole with fairway views from the expansive rear deck. Far more space than the square footage suggests: a full main level of easy one-floor living, plus roughly 1,000 sq ft of finished family room in the walk-out lower level and generous unfinished storage beyond. The sunlit great room has a cathedral ceiling, hardwood floors and a fireplace framed by French doors to the deck; the dining room offers a tray ceiling and parquet floors; the eat-in kitchen has peninsula seating and a sunny breakfast area. Main-level laundry. The primary suite includes two walk-in closets, a linen closet, dressing area, and full bath with whirlpool tub, skylight, separate shower and golf course views. Two more bedrooms — one with a built-in desk,

 Property Details
 Map
Map
 Map
Map
What's Nearby
Nearby Areas
 Features
-
Bedroom Information
Total beds: 3Bathroom Information
Total Baths: 3 Full Baths: 2 Half Baths: 1Room Information
Has Basement: Yes Basement: Finished, Exterior Entry, Full -
Flooring Information
Carpet, Wood -
Roofing Information
Shingle -
Interior Features
Eat-in Kitchen, Ceiling Fan(s), Kitchen Island, Cathedral Ceiling(s) Roof: Shingle Appliances: Range, Double Oven, Oven, Electric Water Heater, Built-In Range, Dishwasher, Disposal Laundry Features: Main Level Window Features: Skylight(s) -
Heating & Cooling
Has Heating: Yes Heating: Electric, Forced Air, Heat Pump Has Cooling: Yes Cooling: Central Air, Ceiling Fan(s), Gas
-
Building Information
Year Built: 1988 Building Area Total: 3670 Construction Materials: Frame Patio And Porch Features: Deck Pool Features: Community Private Pool: No View: Golf Course Association Fee Frequency: Quarterly
-
Lot Information
Lot Dimensions: FOOTPRINT Lot Description: Corner Lot, Front Yard, Back YardProperty Information
Subdivision: HERSHEYS MILL Source Property Type: Residential Postal Code Plus 4: 5729 Property SubType: Condominium Levels: Two Property Age: 38
-
Listing Price Information
Listing Price: $649900
-
Tax Information
Parcel Number: 5301R0227 Tax Lot: 0227 Tax Year: 2026 Annual Tax: $7315
-
Parking Information
Parking Total: 2 Off Street, Garage, DetachedGarage Information
Has Garage: Yes Garage Space: 1Homeowners Association InformationHas Association: Yes Included Fees: Insurance, Snow Removal, Trash, Water, Maintenance Structure HOA: $2,273.00 Association Amenities: Clubhouse, Tennis Court(s), Basketball Court, Cable TV, Fitness Center, Shuffleboard Court Community Features: Pool, Street Lights
-
Utility Information
Cable Available -
Location Information
Direction: Main Gate Address: 1500 Greenhill Road, West Chester, PA 19380 WaterSource: Public
How much is this property worth?
Curious about this home's true market value? Use our free Home Evaluation Tool to instantly get a personalized Comparative Market Analysis (CMA) report. Make smarter, data-driven decisions before you buy.

Nearby Home Value
| Address | Estimate | Bed | Bath | Sq. Ft | Lot Size |
|---|---|---|---|---|---|
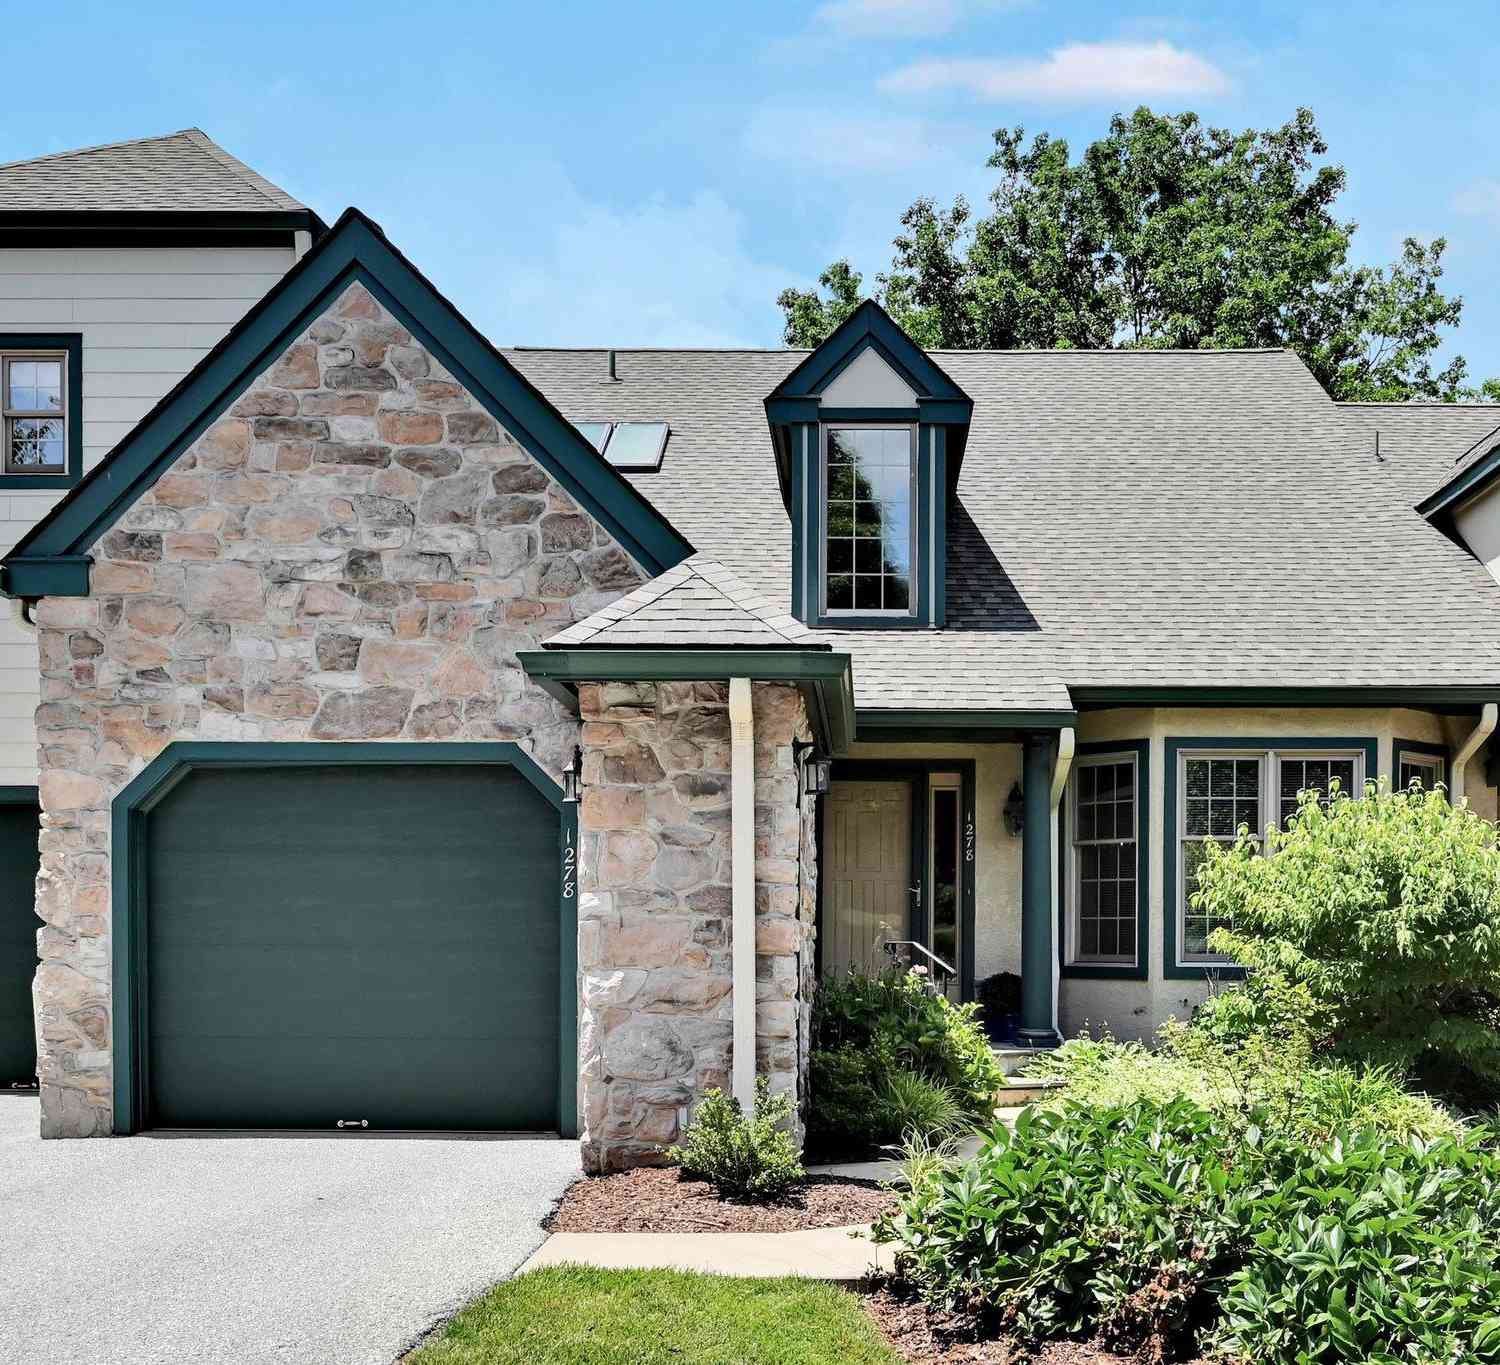
| 1278 Robynwood Lane #1278, West Chester, PA, 19380 | $799,000 | 2 | 3 | 2,028 | 2,028 SqFt |
| 1104 Brinton Place Road.., West Chester, PA, 19380 | $460,000 | 3 | 3 | 1,805 | 1,805 SqFt |
Similar Condos To 1026 Kennett Way
Nearby For Sale
The data relating to real estate for sale on this website appears in part through the BRIGHT Internet Data Exchange program, a voluntary cooperative exchange of property listing data between licensed real estate brokerage firms in which ByOwner participates, and is provided by BRIGHT through a licensing agreement. The information provided by this website is for the personal, non-commercial use of consumers and may not be used for any purpose other than to identify prospective properties consumers may be interested in purchasing. Some properties which appear for sale on this website may no longer be available because they are under contract, have closed or are no longer being offered for sale. Information Deemed Reliable But Not Guaranteed. Copyright © 2026 Bright MLS. All rights reserved.
ByOwner last updated this listing 08/26/2026 @ 11:08
More Cities with for Sale by Owner Homes
- West Chester Homes For Sale By Owner
- Glen Mills Homes For Sale By Owner
- Chadds Ford Homes For Sale By Owner
- Exton Homes For Sale By Owner
- Malvern Homes For Sale By Owner
- Downingtown Homes For Sale By Owner
- Kennett Square Homes For Sale By Owner
- Paoli Homes For Sale By Owner
- Berwyn Homes For Sale By Owner
- Newtown Square Homes For Sale By Owner
- Greenville Homes For Sale By Owner
- Aston Homes For Sale By Owner
- Chester Springs Homes For Sale By Owner
- Garnet Valley Homes For Sale By Owner
- Marcus Hook Homes For Sale By Owner
- Media Homes For Sale By Owner
- Devon Homes For Sale By Owner
- Coatesville Homes For Sale By Owner
- Claymont Homes For Sale By Owner
- Phoenixville Homes For Sale By Owner
Homes around $649,900











Verify Your Email
Please enter the 6-digit verification code
sent to your email address.
Verify Your Phone Number
Please enter the 6-digit verification code
sent to your mobile phone.