
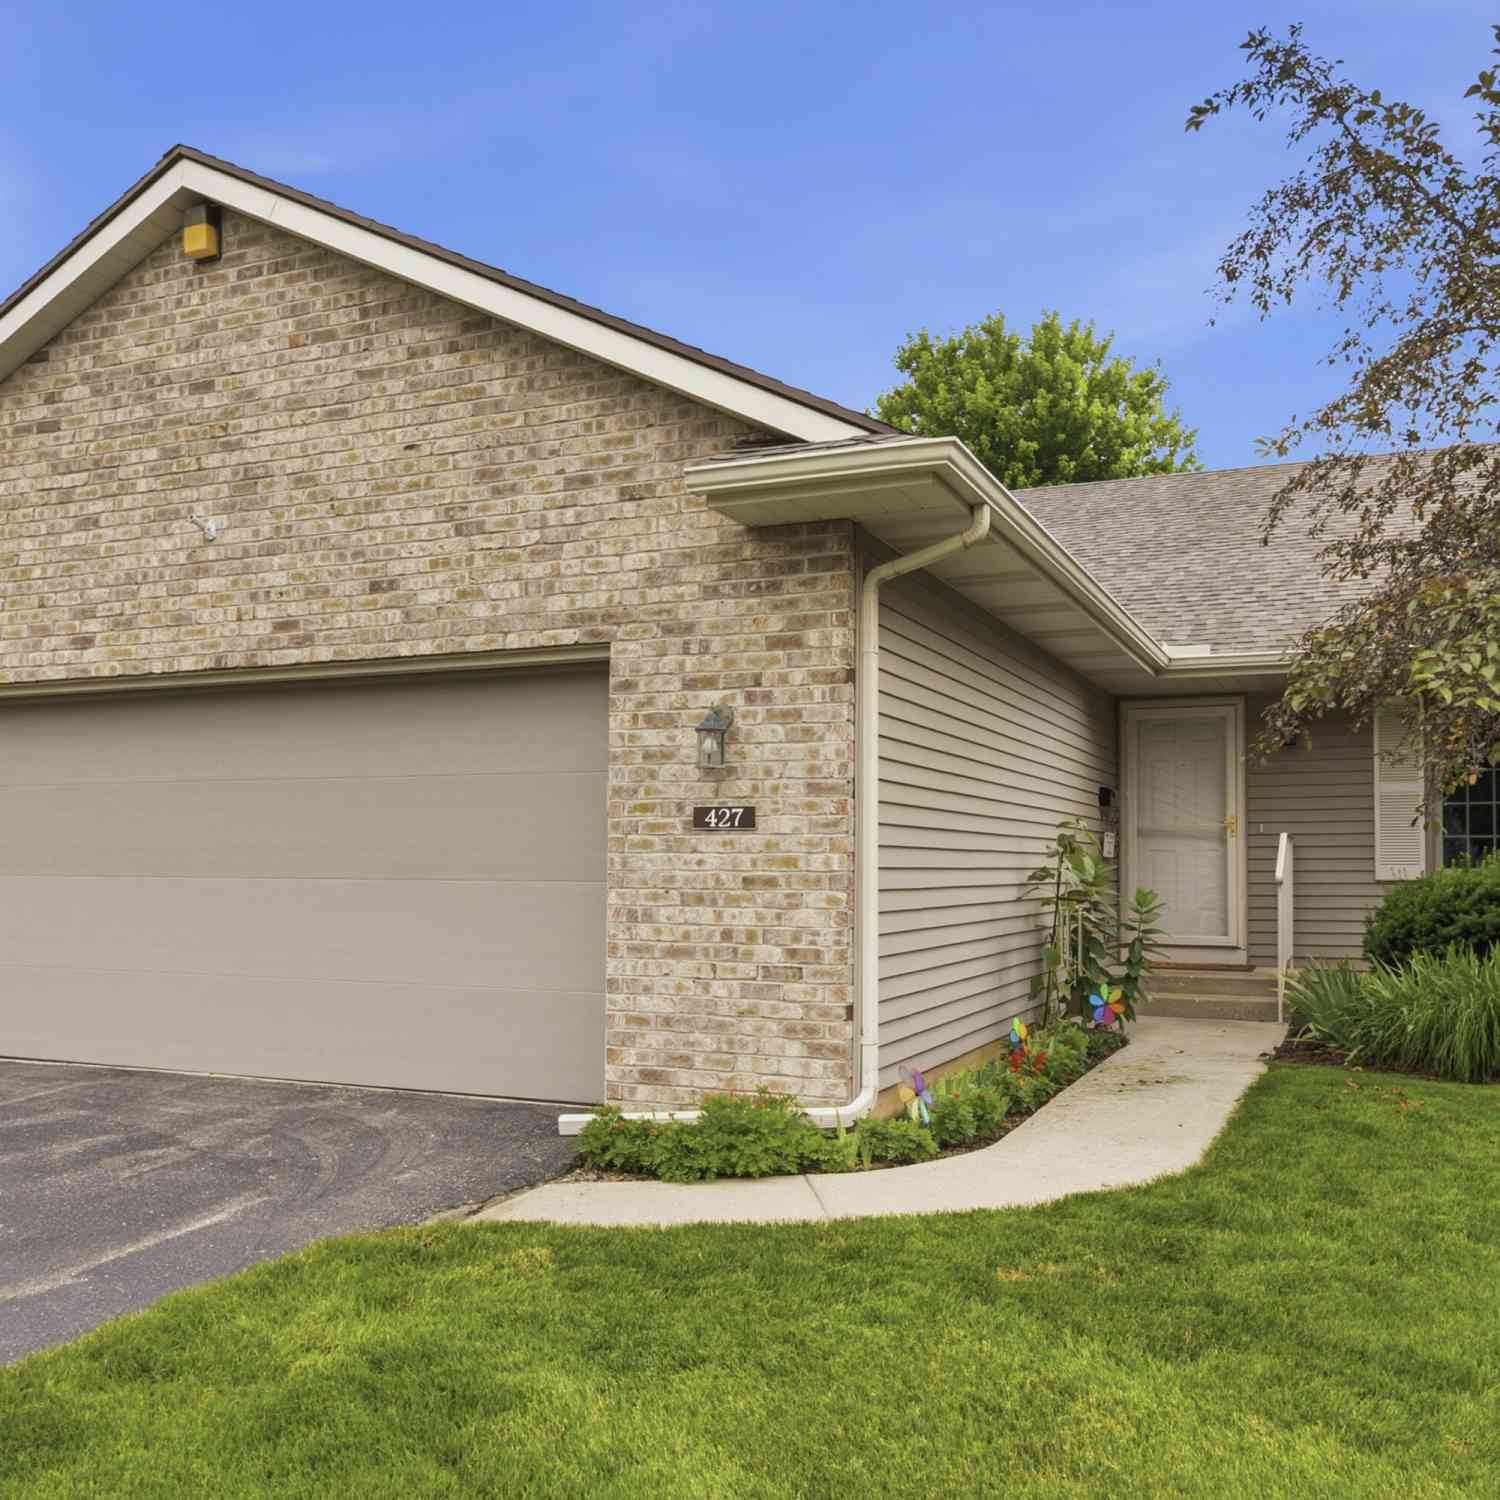
427 Falcon Drive
Wayland, MI 49348

 3
3
Bed
 2
2
Bath
 1,714
1,714Sqft
Welcome home to this beautifully designed 2,107 square foot condo offering the perfect blend of comfort & functionality. The main level features 2 spacious bedrooms & a full bathroom, along with an inviting open concept layout that's ideal for everyday living. The kitchen is the heart of the home, complete with a large center island that flows seamlessly into the dining area, creating a bright & welcoming gathering space. The mostly finished basement expands your living area with an additional bedroom, a full bathroom & a generous recreation room that's perfect for relaxing, hobbies, or hosting guests. You'll also appreciate the ample storage space & dedicated utility room down there too! Step outside to enjoy the raised deck overlooking the backyard; an ideal spot for relaxing. Completing

 Property Details
 Map
Map
 Map
Map
What's Nearby
Nearby Areas
 Features
-
Bedroom Information
Total Bedrooms: 3 Window Feature: Garden Window, Window TreatmentsBathroom Information
Total Baths: 2 Full Baths: 2Water/Sewer
Sewer: PublicRoom Information
Other Rooms: 6 -
Flooring Information
Wood -
Roofing Information
Composition -
Interior Features
Ceiling Fan(s), Broadband, Garage Door Opener, Center Island, Eat-in Kitchen Roof: Composition Laundry Features: In Basement, Laundry Closet -
Heating & Cooling
Heating: Forced Air Cooling: Central Air WaterSource: Public -
Fireplace
Number of Fireplaces: 0 Fireplace Features: 0
-
Building Information
Year Built: 2001 Construction Materials: Brick, Vinyl Siding Basement: Daylight, Full Roof: Composition -
Exterior Features
Porch: Deck -
Road Types
PavedPrivate Road -
Accessibility Features
36 Inch Entrance Door, 36' or + Hallway, Accessible Mn Flr Bedroom, Accessible Mn Flr Full Bath, Covered EntranceLaundry Features
In Basement, Laundry ClosetPatio And Porch
Deck
-
Lot Information
Lot Dimensions: irregular Lot Description: Level, Recreational Stories: 1 Main Square Feet: 1714Property Information
Property Type: Residential Sub Type: Condominium Style: Ranch SQ ft (Living Area): 1,714 Construction Materials: Brick, Vinyl Siding Property Age: 25
-
Listing Price Information
Listing Id: 26034748 ist Price: $299,900 List Price Tot SqFt: $175 Listing Terms Cash, FHA, VA Loan, Rural Development, MSHDA, Conventional -
Listing Information
Possession: Close Plus 30 Days
-
Tax Information
Parcel Number: 56-810-021-00 Annual Tax: $4,747 Tax Year: 2025 Taxes: UNIT 21 SUPERIOR EAST CONDOMINIUM SEC 5 T3N R11W (98)
-
Parking Information
# of Garage Spaces: 2 Has Garage: Yes Attached Garage: Yes Garage Faces Front, AttachedHomeowners Association Information
Association YN: Yes Included Fees: Trash, Snow Removal, Lawn/Yard Care HOA: $275.00 Monthly Association Fee Frequency: Monthly
-
School Information
Senior High School District: Wayland -
Utility Information
Phone Available, Natural Gas Available, Electricity Available, Cable Available, Phone Connected, Natural Gas Connected, Cable Connected, Storm Sewer -
Location Information
Direction: Leaving Wayland High School, head West on E Superior St. Take the second road on your left, Hickory Dr. Falcon Dr is the first road on your right & the property will be the 4th on your left.
How much is this property worth?
Curious about this home's true market value? Use our free Home Evaluation Tool to instantly get a personalized Comparative Market Analysis (CMA) report. Make smarter, data-driven decisions before you buy.

Nearby Home Value
| Address | Estimate | Bed | Bath | Sq. Ft | Lot Size |
|---|---|---|---|---|---|
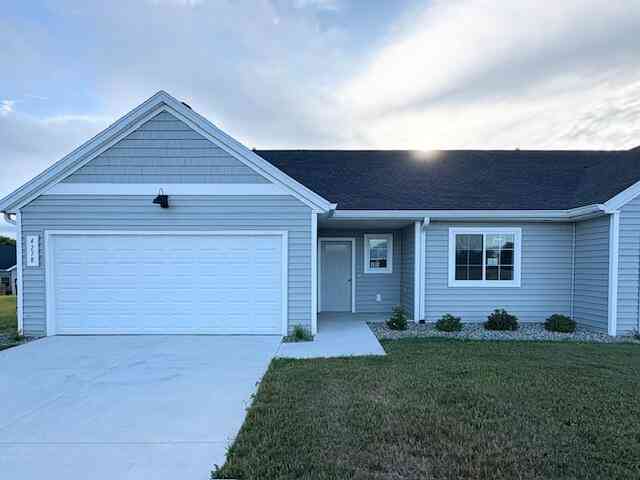
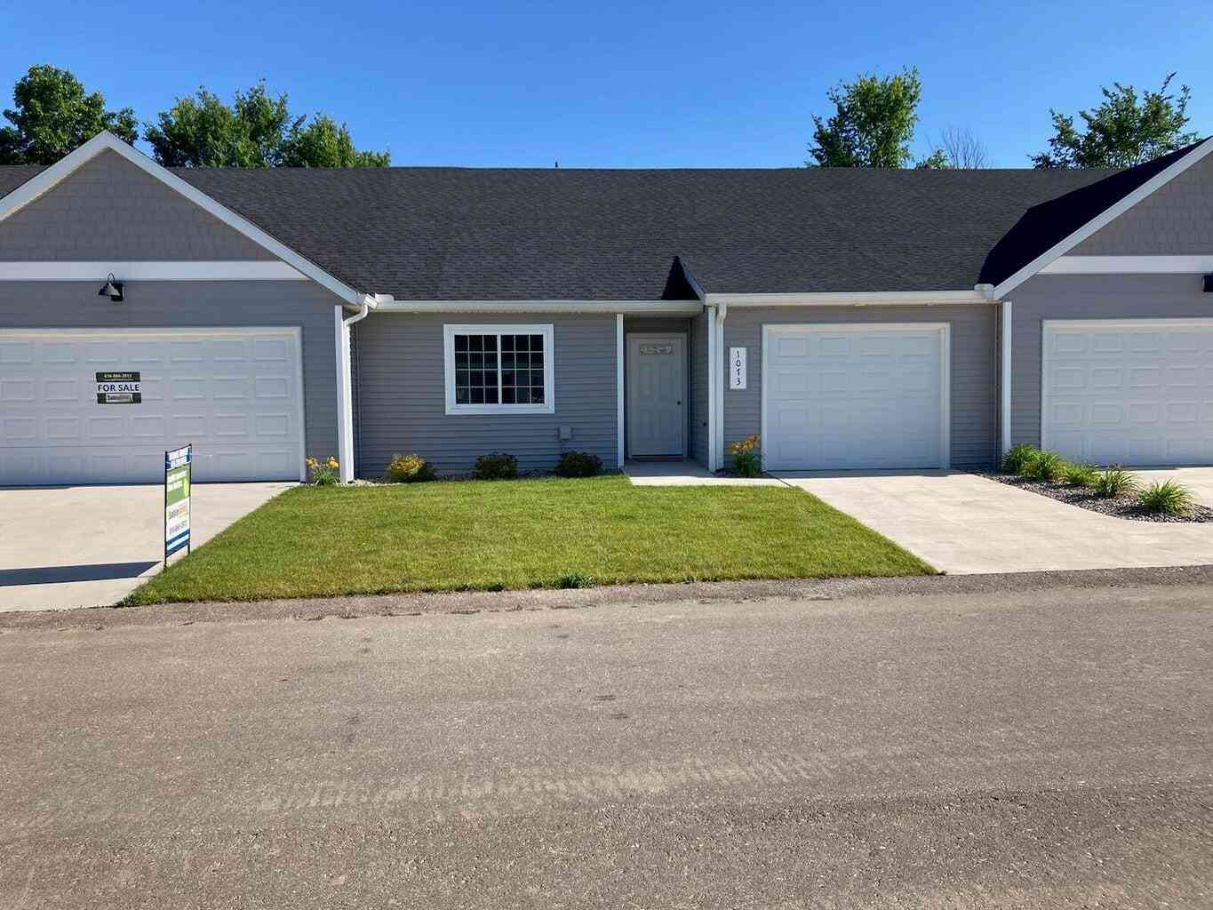
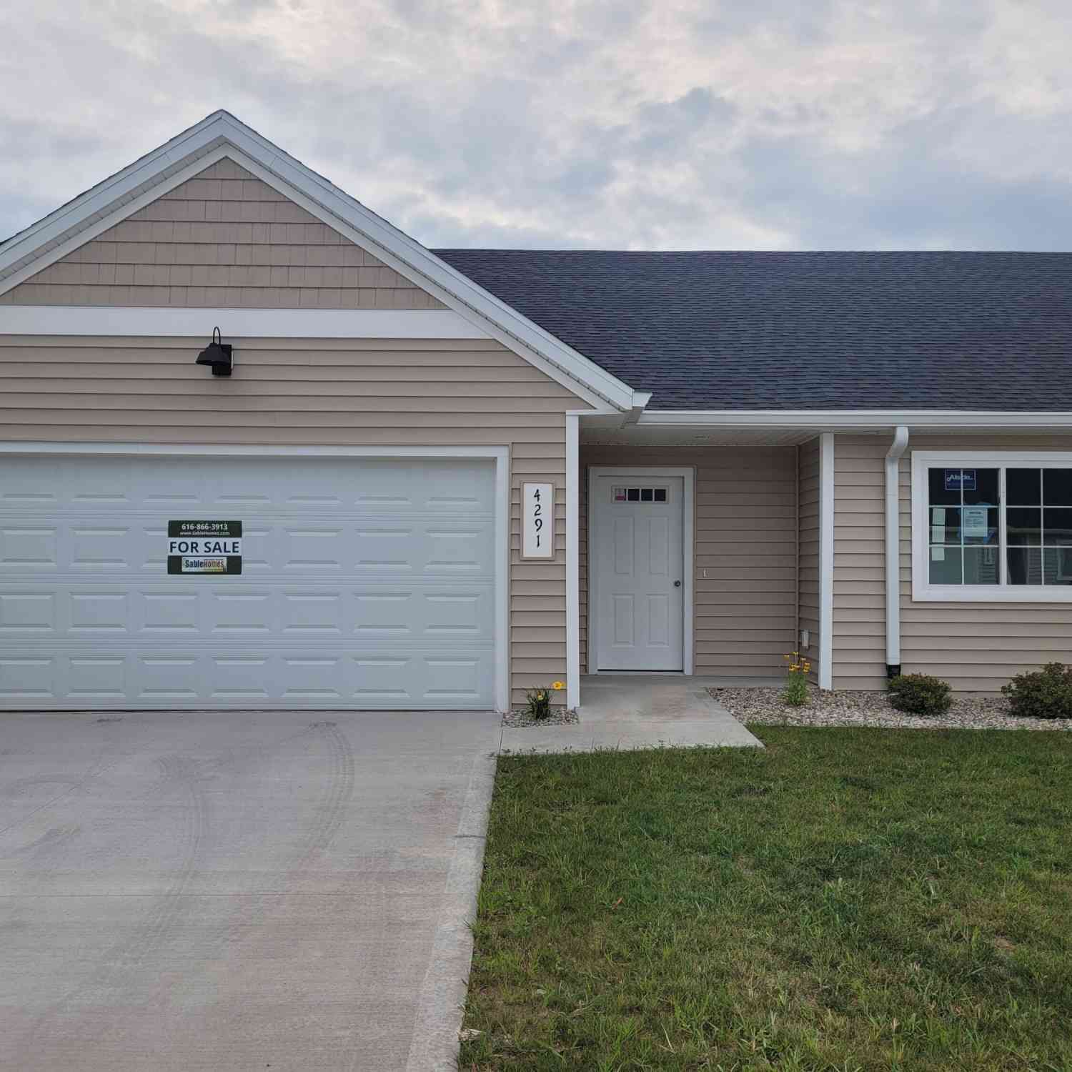
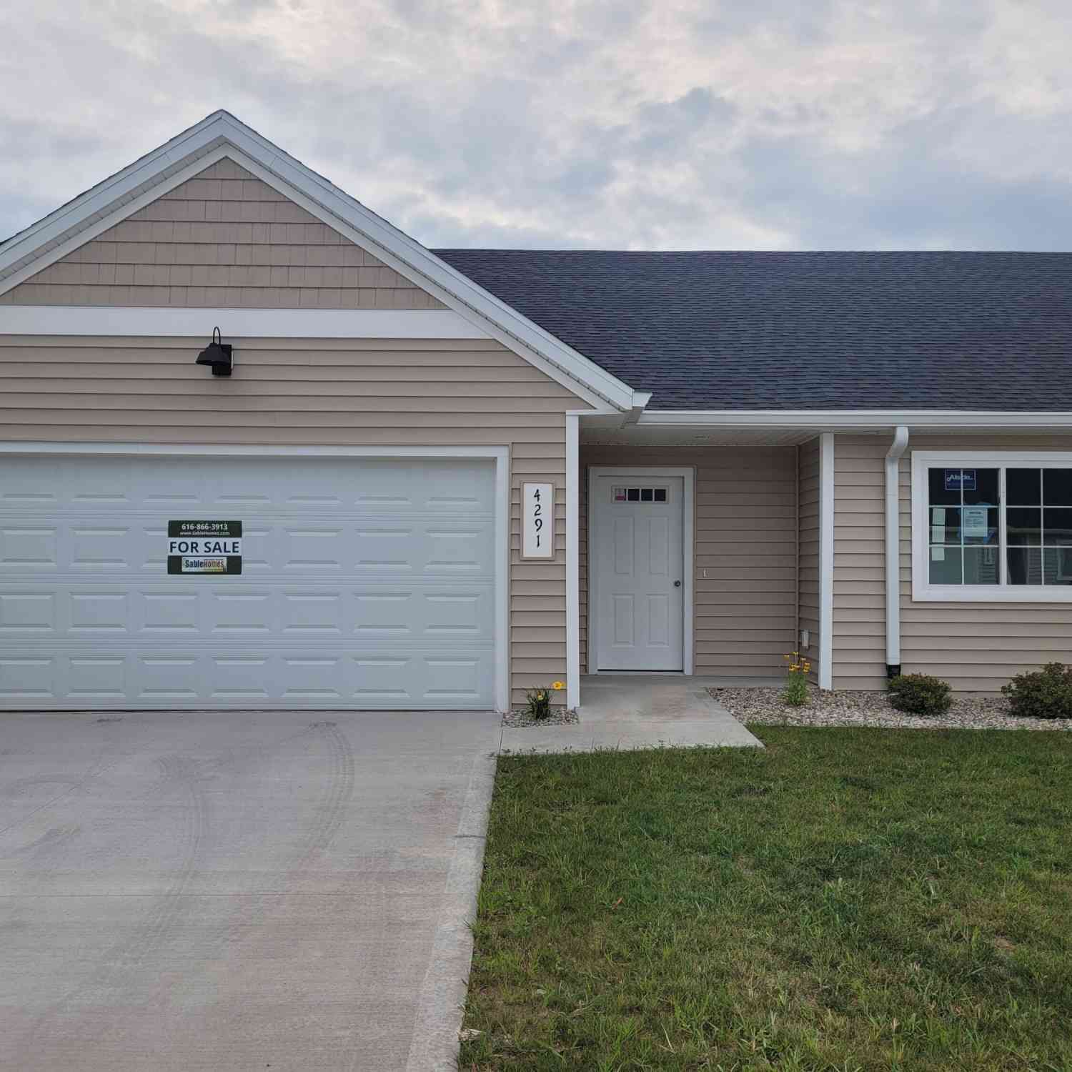
| 4291 Highpoint Drive #106, Wayland, MI, 49348 | $315,000 | 2 | 2 | 1,420 | 1,420 SqFt |


| 4289 Highpoint Drive #107, Wayland, MI, 49348 | $335,000 | 3 | 2 | 1,564 | 1,564 SqFt |
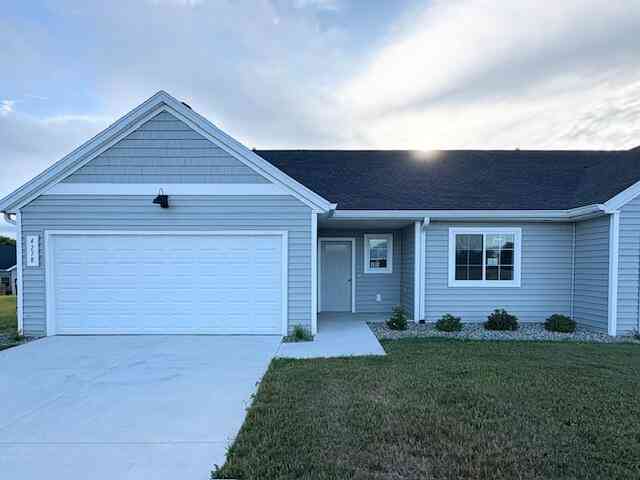
| 4278 Highpoint Drive, Wayland, MI, 49348 | $312,500 | 2 | 2 | 1,420 | 1,420 SqFt |
| 4293 Highpoint Drive #105, Wayland, MI, 49348 | $285,000 | 2 | 2 | 1,315 | 1,315 SqFt |
Similar Condos To 427 Falcon Drive
Nearby For Sale

ByOwner last updated this listing 08/26/2026 @ 15:51
More Cities with for Sale by Owner Homes
- Wayland Homes For Sale By Owner
- Shelbyville Homes For Sale By Owner
- Hopkins Homes For Sale By Owner
- Dorr Homes For Sale By Owner
- Caledonia Homes For Sale By Owner
- Middleville Homes For Sale By Owner
- Byron Center Homes For Sale By Owner
- Martin Homes For Sale By Owner
- Kentwood Homes For Sale By Owner
- Alto Homes For Sale By Owner
- Otsego Homes For Sale By Owner
- Plainwell Homes For Sale By Owner
- Allegan Homes For Sale By Owner
- Wyoming Homes For Sale By Owner
- Grandville Homes For Sale By Owner
- Delton Homes For Sale By Owner
- Freeport Homes For Sale By Owner
- Hastings Homes For Sale By Owner
- Hamilton Homes For Sale By Owner
- East Grand Rapids Homes For Sale By Owner
Homes around $299,900



Verify Your Email
Please enter the 6-digit verification code
sent to your email address.
Verify Your Phone Number
Please enter the 6-digit verification code
sent to your mobile phone.