
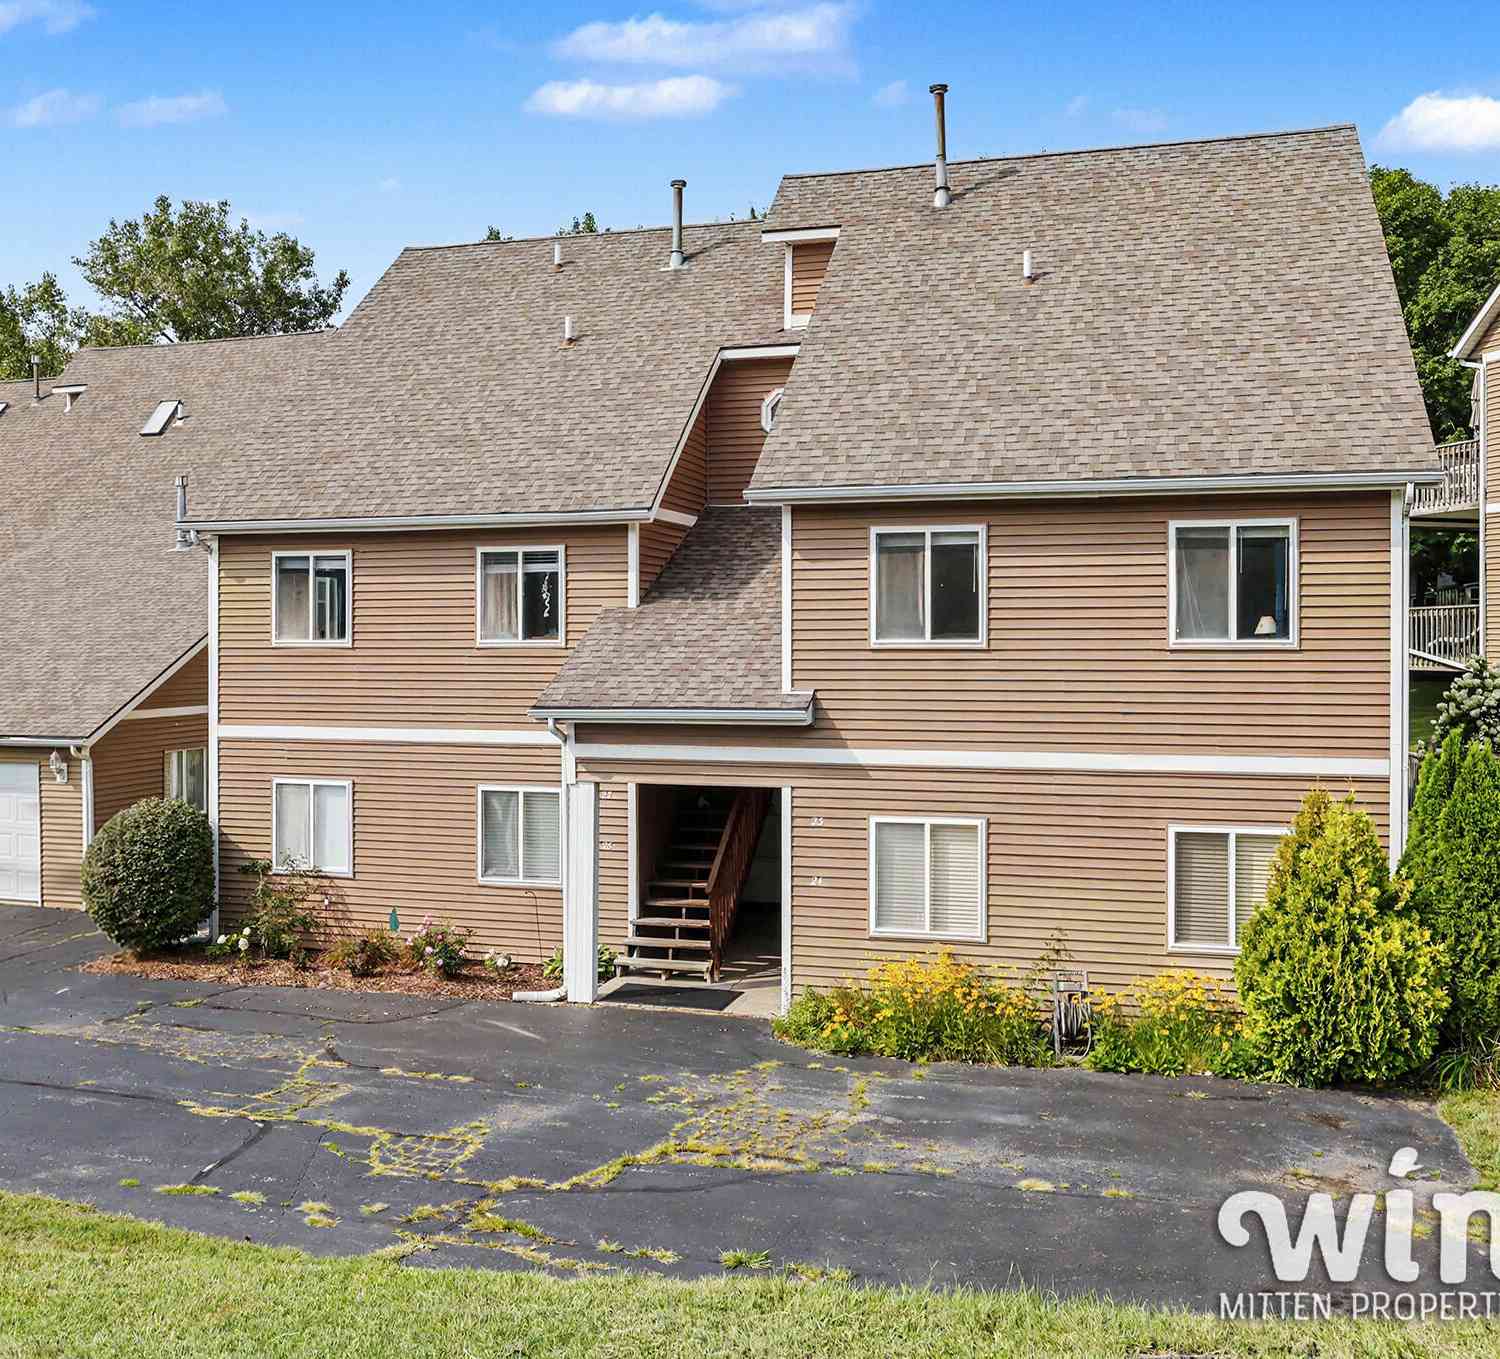
5632 N Watervliet Road #23
Watervliet, MI 49098

 3
3
Bed
 2
2
Bath
 1,415
1,415Sqft
 7.32
7.32Acres(Lot)
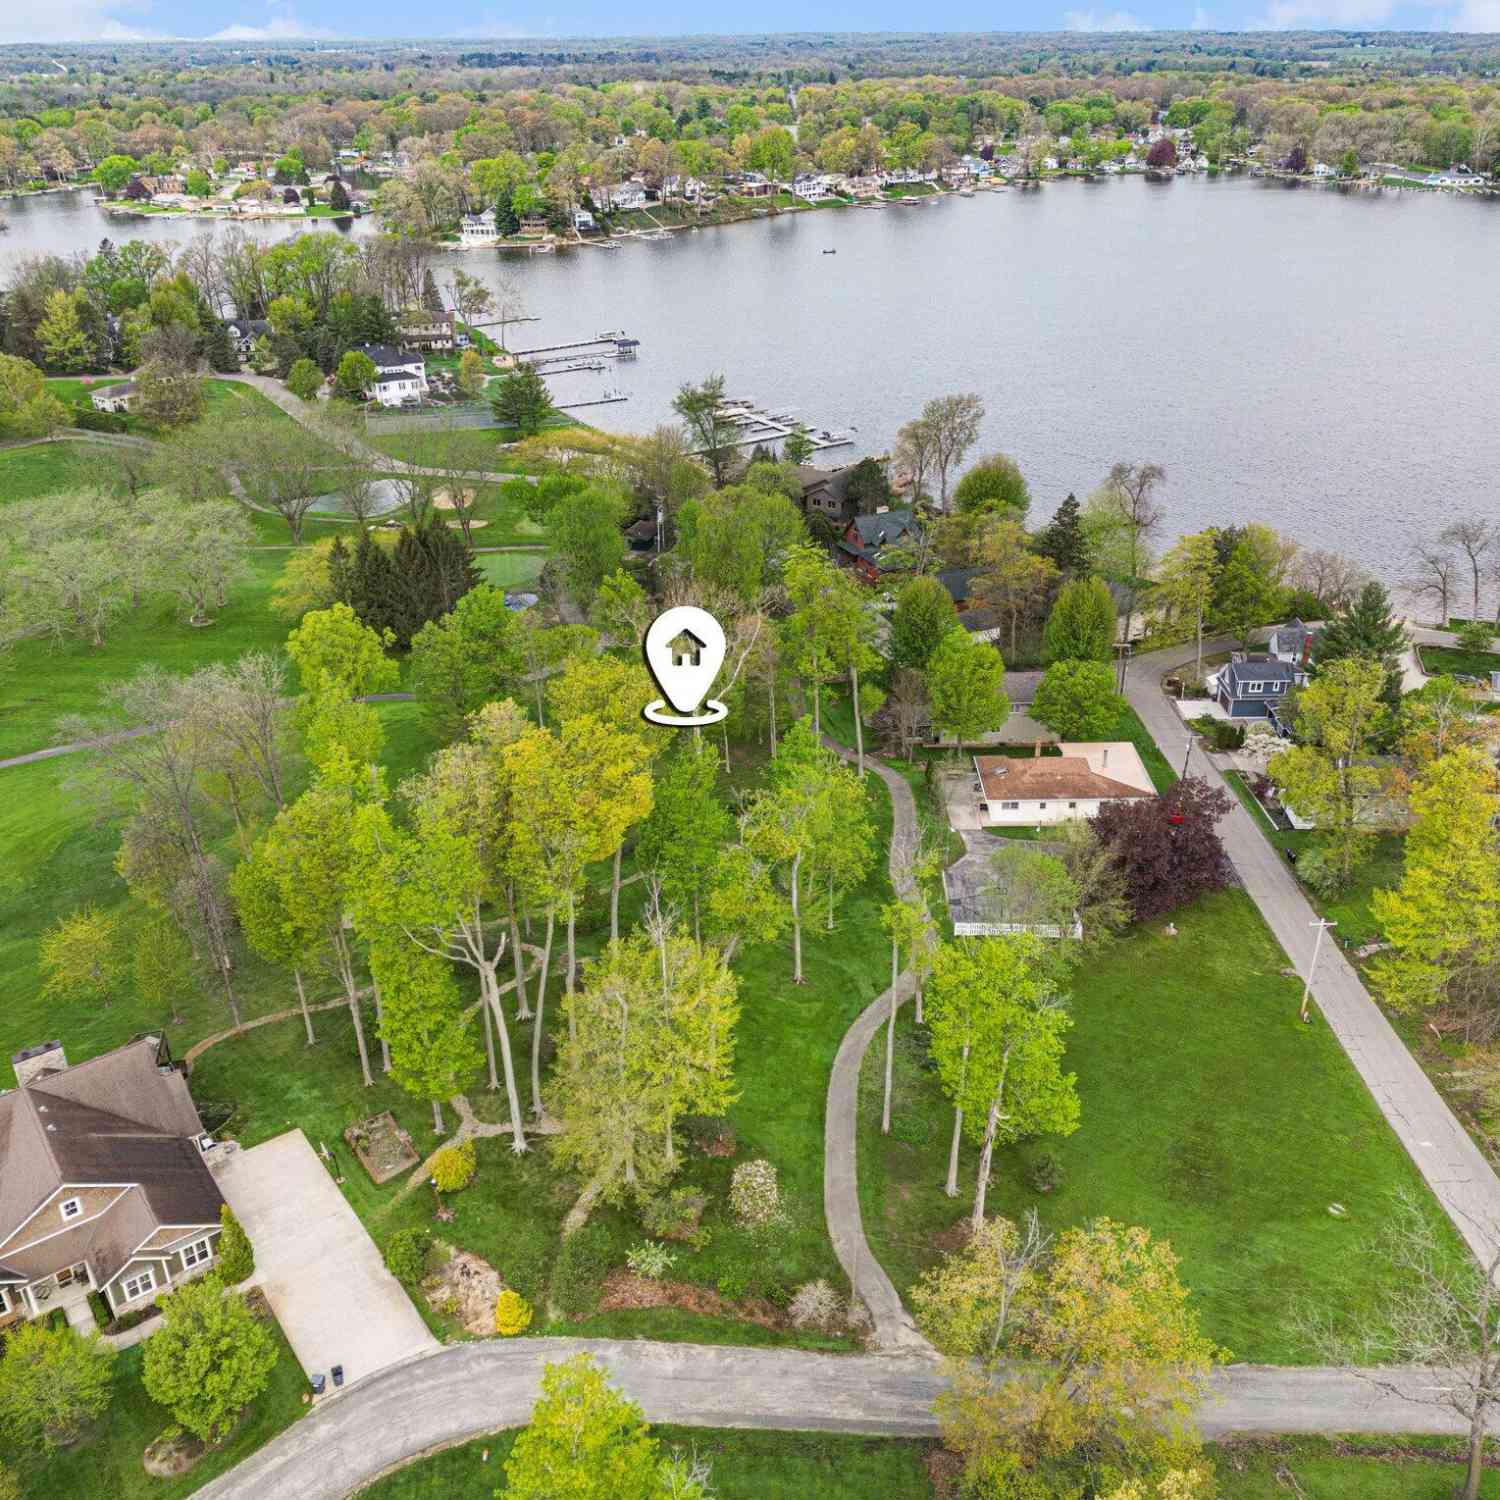
Open concept two story condo with boat slip & permanent lift on Paw Paw Lake! You'll instantly love the high cathedral ceiling & panoramic views from your balcony overlooking the 7 acres of open space with a park, tennis court & private fishing area. Property offers 2 bedrooms on the main along with full bathroom. Upper level features office area, 3rd bedroom & 2nd full bathroom. Updated appliances, furnace, tile backsplash, counters & built-in bookshelf cabs. Enjoy all year long with a cozy fireplace & full maintenance for only $200/month! Located in the Heart of SW Michigan this Lake is a 900 acre all-sports lake featuring a Yacht Club, Gas Dock, Marina & boat-up restaurant. Take advantage of everything the area offers including the Paw Paw Lake golf course, wineries, breweries, farmer's

 Property Details
 Map
Map
 Map
Map
What's Nearby
Nearby Areas
 Features
-
Bedroom Information
Total Bedrooms: 3 Window Feature: Skylight(s), Insulated WindowsBathroom Information
Total Baths: 2 Full Baths: 2Water/Sewer
Water BodyName: Paw Paw Lake Sewer: PublicRoom Information
Other Rooms: 6 -
Flooring Information
Carpet, Tile, Wood -
Roofing Information
Composition, Shingle -
Interior Features
Ceiling Fan(s), Center Island, Eat-in Kitchen Roof: Composition, Shingle Appliances: Dishwasher, Dryer, Microwave, Range, Refrigerator, Washer Laundry Features: Electric Dryer Hookup, In Bathroom, In Unit, Main Level, Washer Hookup -
Heating & Cooling
Heating: Forced Air Cooling: Central Air Water front: Yes WaterSource: Well -
Fireplace
Fireplace: Yes Number of Fireplaces: 1 Fireplace Features: 1
-
Building Information
Year Built: 1997 Construction Materials: Vinyl Siding Security System: Smoke Detector(s) Basement: Slab Roof: Composition, Shingle -
Exterior Features
Balcony, Play Equipment, Tennis Court(s)Porch: Deck -
Road Types
Paved -
Laundry Features
Electric Dryer Hookup, In Bathroom, In Unit, Main Level, Washer HookupPatio And Porch
Deck
-
Lot Information
Lot Description: Level, Recreational Lot Size Area: 7.32 Acres Lot Square Feet: 319,053 Waterfront: Lake Stories: 2 Main Square Feet: 1415Property Information
Property Type: Residential Sub Type: Condominium Style: Contemporary, Traditional SQ ft (Living Area): 1,415 Subdivision: Sherwood Shores Source Neighborhood: Sherwood Shores Construction Materials: Vinyl Siding Property Age: 29
-
Listing Price Information
Listing Id: 26041986 ist Price: $499,900 List Price Tot SqFt: $353 Listing Terms Cash, Conventional -
Listing Information
Possession: Close Of Escrow
-
Tax Information
Parcel Number: 11-21-1201-0023-00-4 Annual Tax: $6,697 Tax Year: 2025 Taxes: UNIT 23 CHALET DU PAW PAW CONDOMINIUM FIRST AMENDMENT LIBER 10 PAGE 43
-
Virtual Tour
Parking Information
# of Garage Spaces: 1 Has Garage: Yes Garage Faces Front, Garage Door Opener, DetachedHomeowners Association Information
Association YN: Yes Included Fees: Water, Trash, Snow Removal, Lawn/Yard Care Included Amenities: Beach Area, End Unit, Pets Allowed, Playground, Storage, Tennis Court(s) HOA: $200.00 Monthly Association Fee Frequency: Monthly
-
School Information
Senior High School District: Watervliet -
Utility Information
Phone Connected, Natural Gas Connected, Cable Connected, High-Speed Internet
How much is this property worth?
Curious about this home's true market value? Use our free Home Evaluation Tool to instantly get a personalized Comparative Market Analysis (CMA) report. Make smarter, data-driven decisions before you buy.

Nearby Home Value
| Address | Estimate | Bed | Bath | Sq. Ft | Lot Size |
|---|---|---|---|---|---|
| 5632 N Watervliet Road .., Watervliet, MI, 49098 | $499,999 | 3 | 2 | 1,415 | 1,415 SqFt |
| 5576 N Watervliet Road .., Watervliet, MI, 49098 | $879,000 | 4 | 3 | 1,800 | 1,800 SqFt |
ByOwner last updated this listing 08/18/2026 @ 05:01
More Cities with for Sale by Owner Homes
- Watervliet Homes For Sale By Owner
- Coloma Homes For Sale By Owner
- Hartford Homes For Sale By Owner
- Covert Homes For Sale By Owner
- Benton Harbor Homes For Sale By Owner
- Lawrence Homes For Sale By Owner
- Bangor Homes For Sale By Owner
- Sodus Homes For Sale By Owner
- Eau Claire Homes For Sale By Owner
- South Haven Homes For Sale By Owner
- Saint Joseph Homes For Sale By Owner
- Decatur Homes For Sale By Owner
- Dowagiac Homes For Sale By Owner
- Berrien Center Homes For Sale By Owner
- Grand Junction Homes For Sale By Owner
- Berrien Springs Homes For Sale By Owner
- Stevensville Homes For Sale By Owner
- Paw Paw Homes For Sale By Owner
- Bloomingdale Homes For Sale By Owner
- Baroda Homes For Sale By Owner
Homes around $499,900



Verify Your Email
Please enter the 6-digit verification code
sent to your email address.