
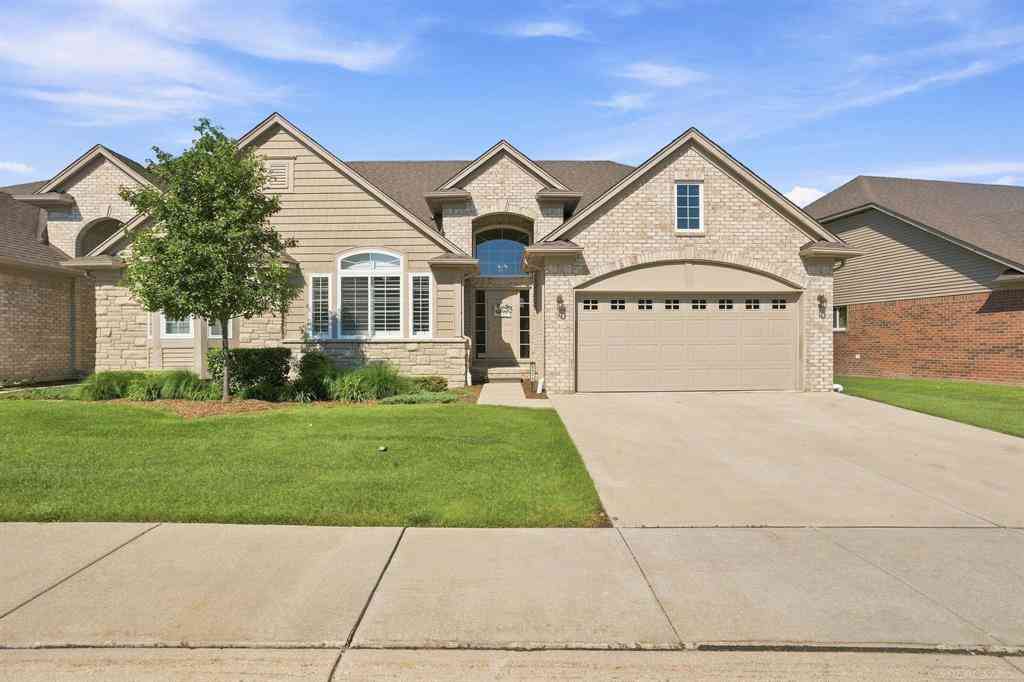
5272 Hawkseye Trace
Warren, Michigan 48092

 2
2
Bed
 3
3
Bath
 1,566
1,566Sqft
Welcome to this exceptional ranch condo in the highly sought after Stoneridge community, where luxury finishes, quality craftsmanship, and a truly one of a kind setting come together. Perfectly situated on a premium lot backing to the community's scenic 2 mile walking path and more than 20 acres of protected nature preserve, you'll enjoy peaceful views, abundant wildlife, and the confidence that nothing will ever be built behind you. From the moment you step inside, you'll appreciate that this home has been completely upgraded, not simply updated. The stunning great room features soaring vaulted ceilings, a gas fireplace, and walls of windows that fill the home with beautiful natural light. Rich hardwood flooring, new plush carpeting, ceramic tile, plantation shutters throughout, and count

 Property Details
 Map
Map
 Map
Map
What's Nearby
Nearby Areas
 Features
-
Bedroom Information
Total Bedrooms: 2Bathroom Information
Total Baths: 3 Full Baths: 3 -
Room Information
Total Rooms: 12 Porches: Deck,PorchInterior Features
Other,Egress Window(s),High Spd Internet Avail Basement Description: Daylight,Finished Fireplace: Yes Appliances: Dishwasher,Disposal,Dryer,Microwave,Oven,Range/Stove,Refrigerator,Washer -
Heating & Cooling
Cooling: Ceiling Fan(s),Central Air Heating: Forced Air Heating Fuel: Natural GasFireplace
Great RoomWater Heater
Natural Gas
-
Building Information
Year Built: 2019 Building Stories: 1 Story Fireplace: Great Room Foundation/Basement: Basement Architecture: Ranch -
Exterior Features
Construction: Brick,Vinyl -
Utility Features
Sewer: Sewer (Sewer-Sanitary) -
Water
Public (Municipal) Water Heat: Natural Gas
-
Lot Information
Lot Features: Sprinkler(s) -
Property Information
SQ ft: 1566 Subdivision: Stoneridge/Heritage Village Condo Financing: Cash,Conventional
-
Listing Price Information
Original List Price: $374,900 -
Listing Information
Possession: Negotiable Legal Description: STONERIDGE AT HERITAGE VILLAGE; M.C.C.P. NO. 960; UNIT # 95
-
Tax Information
Annual Tax: $8,189 Parcel Number: 121308206295Terms/Deposits/Fees
Assoc Fee Freq: $Monthly -
Possession
Negotiable -
Legal Information
Legal Description: Section: STONERIDGE AT HERITAGE VILLAGE; M.C.C.P. NO. 960; UNIT # 95
-
Parking Information
Has Garage: Yes Garage Size: 2 Car Garage: 20x21 Garage Description: Electricity,Door Opener,Attached -
Multi-Unit Information
Road Frontage: Paved,Pub. Sidewalk
-
School Information
School District: Warren Con -
Fire Place Information
Fire Place: Yes Fire Place Location: Great Room Fire Place Type: Gas -
Utility Information
Water: Public (Municipal) Sewer: Sewer (Sewer-Sanitary)
How much is this property worth?
Curious about this home's true market value? Use our free Home Evaluation Tool to instantly get a personalized Comparative Market Analysis (CMA) report. Make smarter, data-driven decisions before you buy.

Nearby Home Value
| Address | Estimate | Bed | Bath | Sq. Ft | Lot Size |
|---|---|---|---|---|---|
| 28264 Universal Drive , Warren, MI, 48092 | $199,999 | 2 | 1.5 | 1,280 | 1,280 SqFt |
| 29981 Fox Run Circle , Warren, MI, 48092 | $245,000 | 2 | 2 | 1,435 | 1,435 SqFt |
| 29726 Fox Run Circle , Warren, MI, 48092 | $235,000 | 2 | 2 | 1,435 | 1,435 SqFt |
| 29509 Woodpark Circle , Warren, MI, 48092 | $240,000 | 2 | 2 | 1,407 | 1,407 SqFt |
| 29459 Woodpark Circle , Warren, MI, 48092 | $259,900 | 2 | 2 | 1,407 | 1,407 SqFt |
| 30289 Berghway Trail , Warren, MI, 48092 | $374,900 | 2 | 2 | 1,566 | 1,566 SqFt |
| 30268 Berghway Trail , Warren, MI, 48092 | $324,000 | 2 | 2 | 1,601 | 1,601 SqFt |
| 4432 Thornwood Court , Warren, MI, 48092 | $260,000 | 2 | 2.5 | 1,393 | 1,393 SqFt |
| 4044 Heatherwood Court , Warren, MI, 48092 | $170,000 | 2 | 1 | 1,000 | 1,000 SqFt |
| 28096 Universal Drive , Warren, MI, 48092 | $149,900 | 2 | 1 | 1,084 | 1,084 SqFt |
Similar Condos To 5272 Hawkseye Trace
Nearby For Sale




Disclosure: The accuracy of all information, regardless of source, is not guaranteed or warranted. All information should be independently verified. Any use of search facilities of data on the site, other than by a consumer looking to purchase real estate, is prohibited. IDX provided courtesy of Realcomp II Ltd., via ByOwner.com and REALCOMP, Copyright 2026 Realcomp II Ltd. Shareholders. REALTOR (R) licensed in the state of Michigan. The listing broker’s offer of compensation is made only to participants of the MLS where the listing is filed and to participants of any data share partner MLS.
ByOwner last updated this listing 07/23/2026 @ 01:58
More Cities with for Sale by Owner Homes
- Warren Homes For Sale By Owner
- Fraser Homes For Sale By Owner
- Roseville Homes For Sale By Owner
- Center Line Homes For Sale By Owner
- Eastpointe Homes For Sale By Owner
- Clinton Township Homes For Sale By Owner
- Saint Clair Shores Homes For Sale By Owner
- Harper Woods Homes For Sale By Owner
- Sterling Heights Homes For Sale By Owner
- Grosse Pointe Woods Homes For Sale By Owner
- Madison Heights Homes For Sale By Owner
- Clinton Twp Homes For Sale By Owner
- Hazel Park Homes For Sale By Owner
- Grosse Pointe Homes For Sale By Owner
- Mount Clemens Homes For Sale By Owner
- Grosse Pointe Shores Homes For Sale By Owner
- Royal Oak Homes For Sale By Owner
- Hamtramck Homes For Sale By Owner
- Pleasant Ridge Homes For Sale By Owner
- Clawson Homes For Sale By Owner
Homes around $374,900




Verify Your Email
Please enter the 6-digit verification code
sent to your email address.