

1148 Fairlawn Ct #3
Walnut Creek, CA 94595

 2
2
Bed
 1
1
Bath
 1,380
1,380Sqft
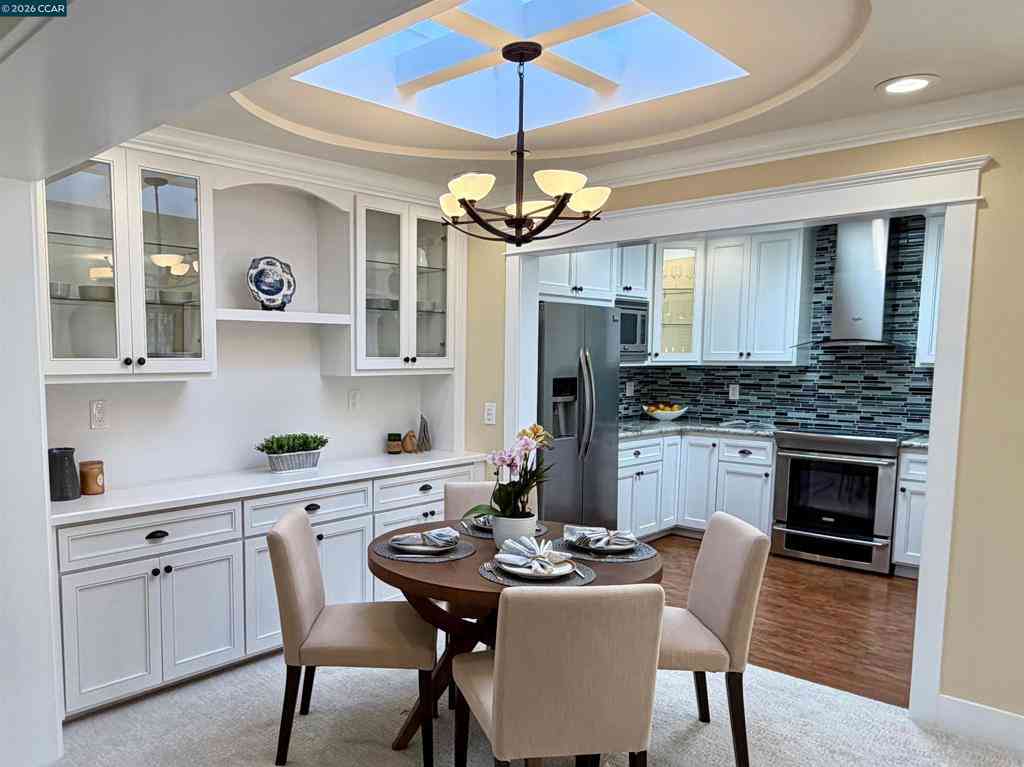
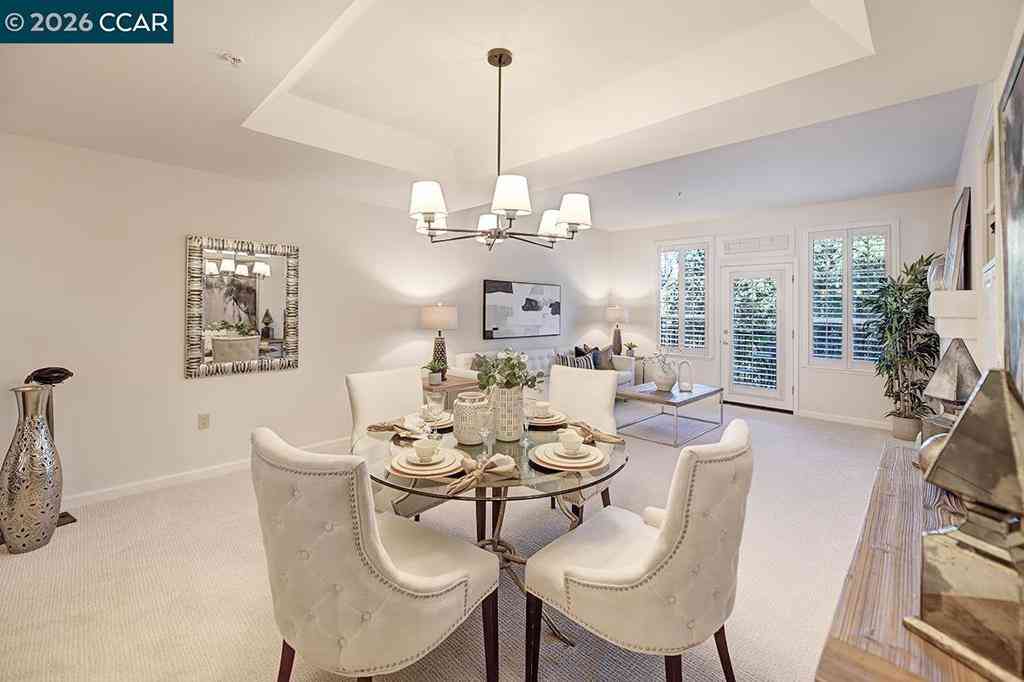
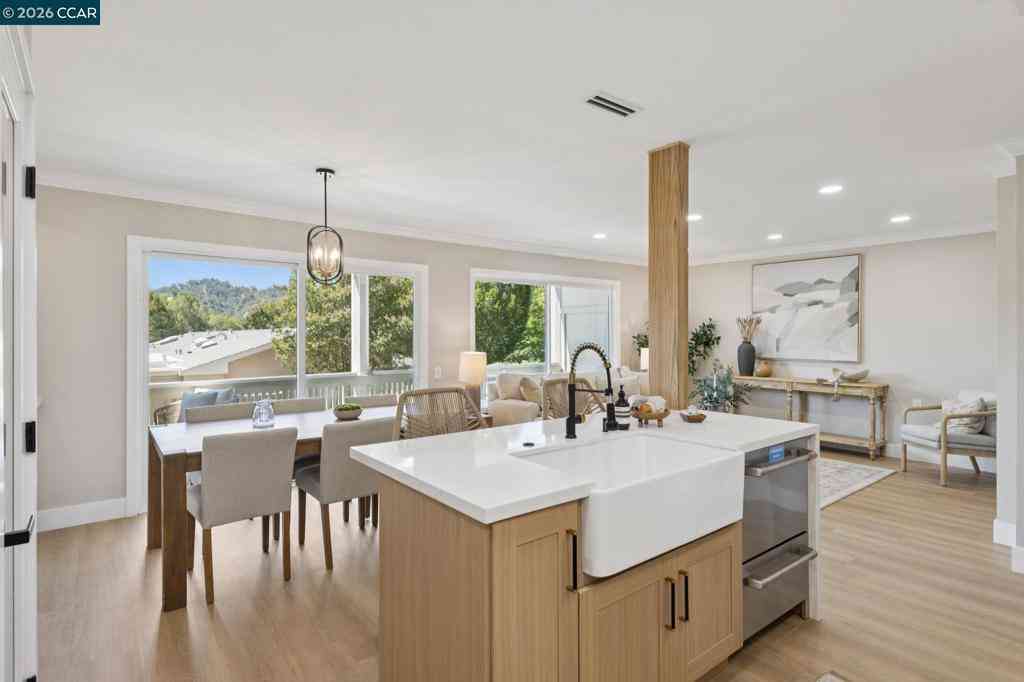
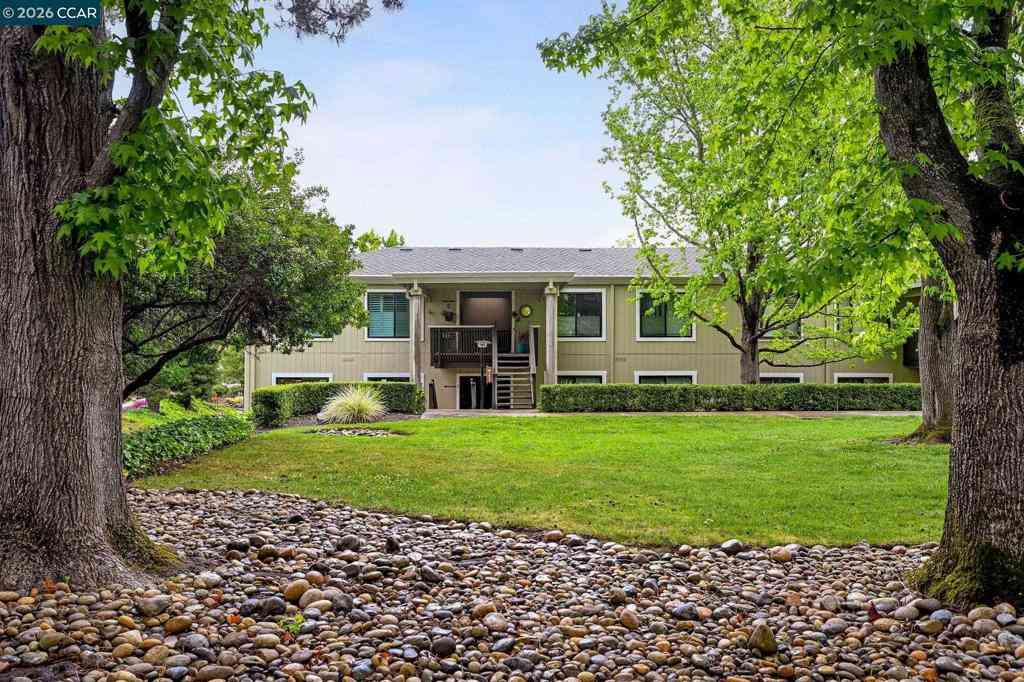
This bright and inviting LEVEL IN, SINGLE ROW San Franciscan offers comfortable living with easy access to the outdoors. Beautiful iron gates lead to the front door and a private patio, perfect for entertaining guests, enjoying outdoor relaxation, or creating your own garden retreat. The surrounding flower beds provide space for planting colorful blooms, herbs, or a special area for your pet to enjoy. Both the front and back entrances provide convenient access to the nearby carport. The home features a modern, upgraded kitchen, new laminate flooring, a spacious living room, a dining area, and an additional family room with a peaceful view. Skylights and solar tubes fill the interior with abundant natural light, creating a warm and cheerful atmosphere throughout. Thoughtfully designed and

 Property Details
 Open House
- 07/07 1 PM-3 PM
 Map
Map
 Map
Map
What's Nearby
Nearby Areas
Features
-
Bedroom Information
Total Bedrooms: 2Bathroom Information
Total Baths: 2 Full Baths: 1 Half Baths: 1 -
Interior Features
Property Appliances: Dryer,Washer Fireplace: None Flooring: Laminate -
Cooling Features
Central Air Air ConditioningHeating Source
Forced Air Has HeatingFireplace
Fireplace Features: None Has Fireplace: 0
-
Building Information
Year Built: 1964 Construction: See Remarks -
Pool Features
AssociationPatio And Porch
Patio
-
Listing Price Information
Original List Price: 625,000 Listing Contract Date: 2026-07-05 -
Lease Information
Listing Agreement: Exclusive Right To Sell
-
Tax Information
Parcel Number: 9000015173
-
Garage and Parking
Garage Description: CarportHomeowners Association
Association: Yes Association Amenities: Clubhouse,Fitness Center,Golf Course,Maintenance Grounds,Pool,Racquetball,Security,Tennis Court(s),Trash,Cable TV,Water Association Fee: 1383 AssociationFee Frequency: Monthly Calculated Total Monthly Association Fees: 1383
-
Other Property Info
Source Listing Status: Active Source Neighborhood: Directions: Cross Street: Tice Creek. Source Property Type: Residential Property SubType: Condominium -
Building and Construction
Property Age: 62 Structure Type: Condominium Year Built Source: Vendor Enhanced Total Square Feet Living: 1380 Levels or Stories: One Building Total Stories: 1
How much is this property worth?
Curious about this home's true market value? Use our free Home Evaluation Tool to instantly get a personalized Comparative Market Analysis (CMA) report. Make smarter, data-driven decisions before you buy.

Nearby Home Value
| Address | Estimate | Bed | Bath | Sq. Ft | Lot Size |
|---|---|---|---|---|---|
| 621 N Villa Way, Walnut Creek, CA, 94595 | $460,000 | 2 | 2 | 931 | 931 SqFt |
| 3024 Grey Eagle Dr, Walnut Creek, CA, 94595 | $1,400,000 | 3 | 2 | 2,058 | 2,058 SqFt |
| 1731 S Villa Way, Walnut Creek, CA, 94595 | $350,000 | 1 | 1 | 670 | 670 SqFt |
| 5913 Horsemans Canyon D.., Walnut Creek, CA, 94595 | $599,900 | 2 | 2 | 1,272 | 1,272 SqFt |
| 5920 Horsemans Canyon #1B, Walnut Creek, CA, 94595 | $699,000 | 2 | 2 | 1,415 | 1,415 SqFt |
| 5920 Horsemans Canyon #3, Walnut Creek, CA, 94595 | $699,000 | 2 | 2 | 1,272 | 1,272 SqFt |
| 1305 Boulevard Way #210, Walnut Creek, CA, 94595 | $465,000 | 2 | 1 | 931 | 931 SqFt |
| 896 Terra California Dr.., Walnut Creek, CA, 94595 | $895,000 | 2 | 2 | 1,546 | 1,546 SqFt |
| 600 Terra California Dr.., Walnut Creek, CA, 94595 | $798,000 | 2 | 2 | 1,336 | 1,336 SqFt |
| 3410 Tice Creek Dr #2, Walnut Creek, CA, 94595 | $578,800 | 2 | 2 | 1,162 | 1,162 SqFt |
Similar Condos To 1148 Fairlawn Ct #3
Nearby For Sale





Copyright © 2026 by the Multiple Listing Service of the California Regional MLS®. This information is believed to be accurate but is not guaranteed. Subject to verification by all parties. This data is copyrighted and may not be transmitted, retransmitted, copied, framed, repurposed, or altered in any way for any other site, individual and/or purpose without the express written permission of the Multiple Listing Service of the California Regional MLS®. Information Deemed Reliable But Not Guaranteed. Any use of search facilities of data on this site, other than by a consumer looking to purchase real estate, is prohibited.
ByOwner last updated this listing 07/06/2026 @ 21:54
More Cities with for Sale by Owner Homes
- Walnut Creek Homes For Sale By Owner
- Lafayette Homes For Sale By Owner
- Alamo Homes For Sale By Owner
- Moraga Homes For Sale By Owner
- Pleasant Hill Homes For Sale By Owner
- Concord Homes For Sale By Owner
- Orinda Homes For Sale By Owner
- Concord Homes For Sale By Owner
- Danville Homes For Sale By Owner
- Diablo Homes For Sale By Owner
- Clayton Homes For Sale By Owner
- Pacheco Homes For Sale By Owner
- Martinez Homes For Sale By Owner
- Hayward Homes For Sale By Owner
- Castro Valley Homes For Sale By Owner
- Oakland Homes For Sale By Owner
- Piedmont Homes For Sale By Owner
- Berkeley Homes For Sale By Owner
- Kensington Homes For Sale By Owner
- San Leandro Homes For Sale By Owner
Homes around $625,000













Verify Your Email
Please enter the 6-digit verification code
sent to your email address.