

1953 Wellington Ln #4
Vista, CA 92081

 2
2
Bed
 2
2
Bath
 863
863Sqft
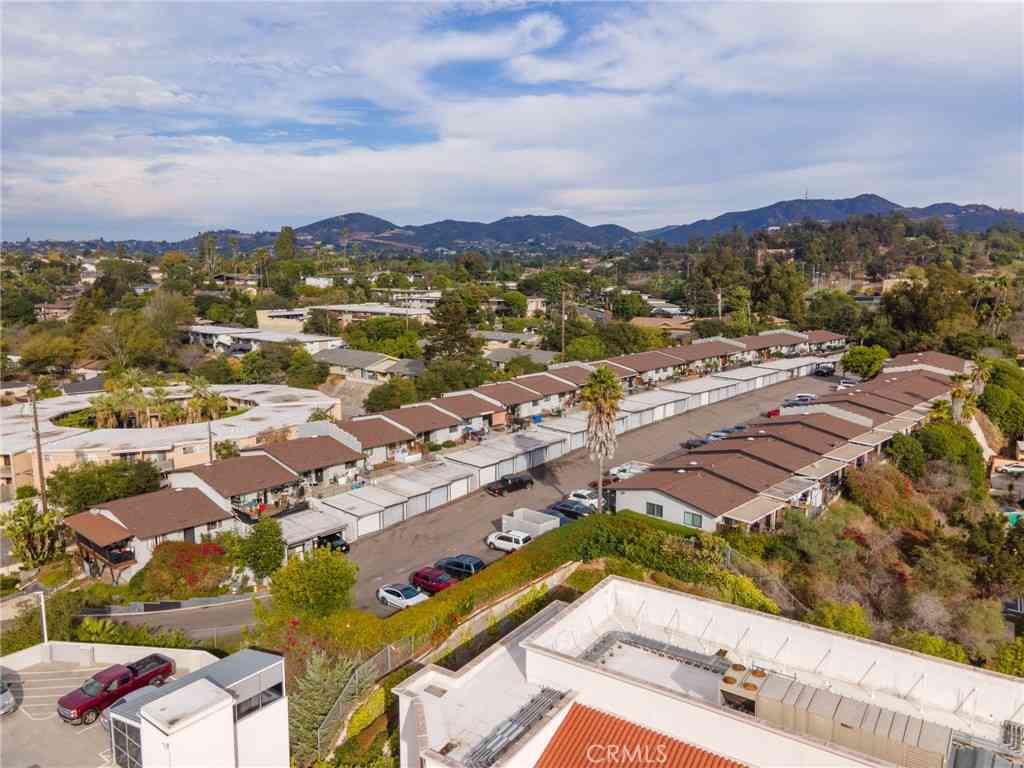
Welcome home to this beautifully remodeled upper-level condo in the highly desirable Shadowridge community. Featuring vaulted ceilings and luxury vinyl plank flooring, this light and airy residence offers both style and comfort in a thoughtfully designed layout. The inviting living room is highlighted by a contemporary tile-faced fireplace, creating the perfect space to relax or entertain. The upgraded kitchen showcases slab granite countertops, crisp white cabinetry with modern hand-pulls and soft-close hinges for a polished finish. The spacious bathroom features slab granite countertops, tile flooring, two separate vanity areas, and newer fixtures, providing both convenience and functionality. Additional amenities include in-unit full-size stacked laundry, air conditioning, copper plum

 Property Details
 Map
Map
 Map
Map
What's Nearby
Nearby Areas
 Features
-
Bedroom Information
Total beds: 2Bathroom Information
Total Baths: 2 Full Baths: 1 Half Baths: 1Roofing Information
Shingle -
Interior Features
Roof: ShingleAppliances: Dishwasher, GasCooking, Disposal, GasRange, GasWaterHeater, Microwave, RefrigeratorLaundry Features: WasherHookup, ElectricDryerHookup, GasDryerHookup, Inside -
Heating & Cooling
Has Heating: Yes Heating: ForcedAir, Fireplaces, NaturalGas Has Cooling: Yes Cooling: CentralAir
-
Building Information
Year Built: 1984Construction Materials: Stucco, WoodSidingStories: 1Pool Features: Community, Heated, InGroundPrivate Pool: NoAssociation Fee Frequency: Monthly
-
Lot Information
Lot Size Source: PublicRecords
-
Listing Price Information
Listing Price: $485800Cash, Conventional, VaLoan
-
Tax Information
Parcel Number: 2174200120
-
Virtual Tour
Parking Information
Parking Total: 2 Assigned, Carport, Other, UncoveredHomeowners Association Information
Has Association: YesIncluded Fees: SewerHOA: $455.00Association Amenities: MaintenanceGrounds, Insurance, Trash, WaterCommunity Features: Pool
-
Utility Information
WaterAvailable -
Location Information
Direction: Shadowridge Drive to Wellington Lane. Upper-floor condo facing the interior, across from the pool Cross Street: Shadowridge Dr.
How much is this property worth?
Curious about this home's true market value? Use our free Home Evaluation Tool to instantly get a personalized Comparative Market Analysis (CMA) report. Make smarter, data-driven decisions before you buy.

Nearby Home Value
| Address | Estimate | Bed | Bath | Sq. Ft | Lot Size |
|---|---|---|---|---|---|
| 505 Pinedale, Vista, CA, 92081 | $790,000 | 3 | 2 | 1,918 | 1,918 SqFt |
| 926 Lupine Hills Drive .., Vista, CA, 92081 | $585,000 | 2 | 2 | 1,156 | 1,156 SqFt |
| 2327 Verano Way, Vista, CA, 92081 | $739,999 | 3 | 3 | 1,515 | 1,515 SqFt |
| 2117 Solara Lane, Vista, CA, 92081 | $770,000 | 3 | 2 | 1,426 | 1,426 SqFt |
| 1577 Castillo Way #5, Vista, CA, 92081 | $788,888 | 4 | 4 | 1,977 | 1,977 SqFt |
| 740 Breeze Hill Road #223, Vista, CA, 92081 | $494,900 | 2 | 1 | 846 | 846 SqFt |
Similar Condos To 1953 Wellington Ln #4
Nearby For Sale


The information being provided by Miami Association of REALTORS® is for the consumer's personal, non-commercial use. Any information relating to real estate for sale referenced on this web site comes from the Internet Data Exchange (IDX) program of the Miami Association of REALTORS®. The accuracy of all information is deemed reliable but not guaranteed and should be personally verified through personal inspection by and/or with the appropriate professionals. The data contained herein is copyrighted by Miami Association of REALTORS® and is protected by all applicable copyright laws. Any unauthorized dissemination of this information is in violation of copyright laws and is strictly prohibited. Copyright 2026 Miami Association of REALTORS®. All rights reserved.
ByOwner last updated this listing 07/24/2026 @ 07:40
More Cities with for Sale by Owner Homes
- Vista Homes For Sale By Owner
- San Marcos Homes For Sale By Owner
- Carlsbad Homes For Sale By Owner
- Bonsall Homes For Sale By Owner
- Oceanside Homes For Sale By Owner
- Escondido Homes For Sale By Owner
- Encinitas Homes For Sale By Owner
- Cardiff by the Sea Homes For Sale By Owner
- Fallbrook Homes For Sale By Owner
- Valley Center Homes For Sale By Owner
- Rancho Santa Fe Homes For Sale By Owner
- Solana Beach Homes For Sale By Owner
- Del Mar Homes For Sale By Owner
- Pala Homes For Sale By Owner
- Pauma Valley Homes For Sale By Owner
- Poway Homes For Sale By Owner
- Mira Mesa Homes For Sale By Owner
- Temecula Homes For Sale By Owner
- La Jolla Homes For Sale By Owner
- Murrieta Homes For Sale By Owner
Homes around $485,800








Verify Your Email
Please enter the 6-digit verification code
sent to your email address.