
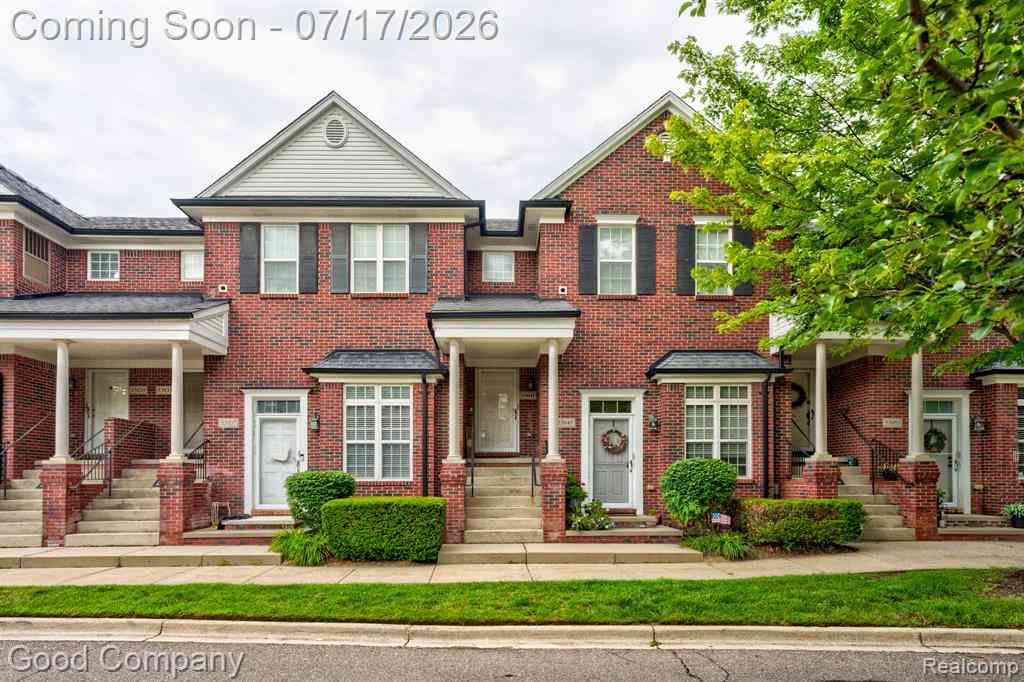
53041 Providence Drive
Utica, Michigan 48316

 2
2
Bed
 2
2
Bath
 1,253
1,253Sqft
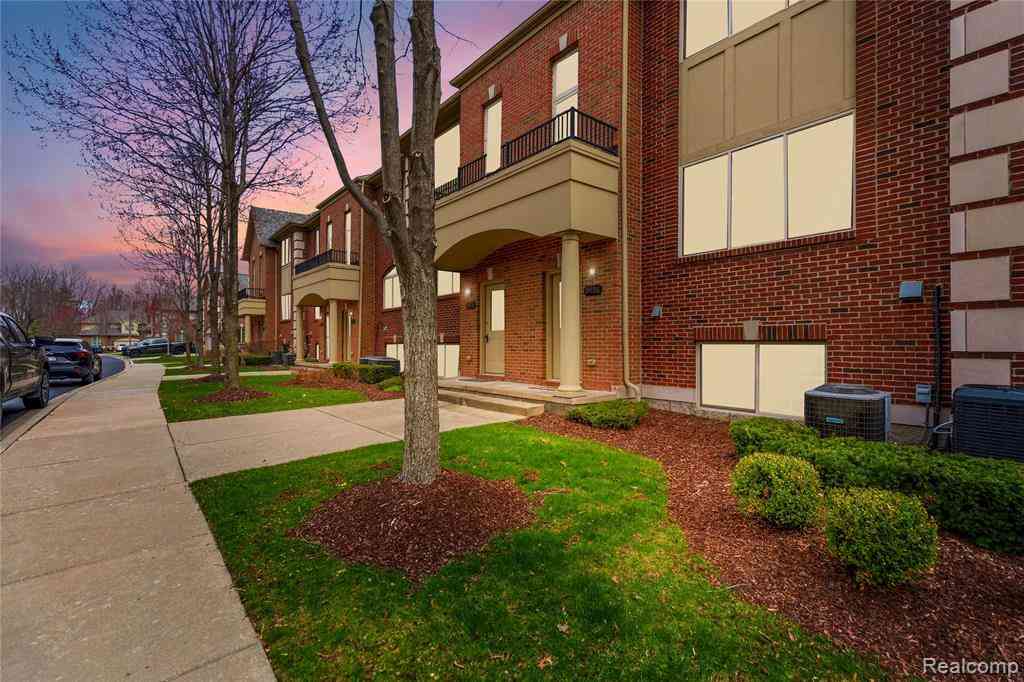
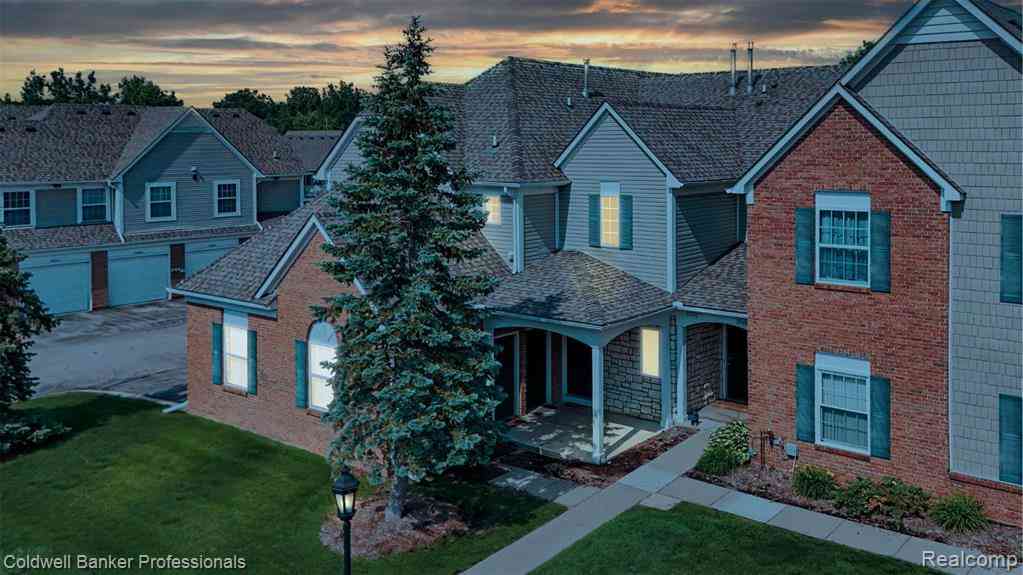
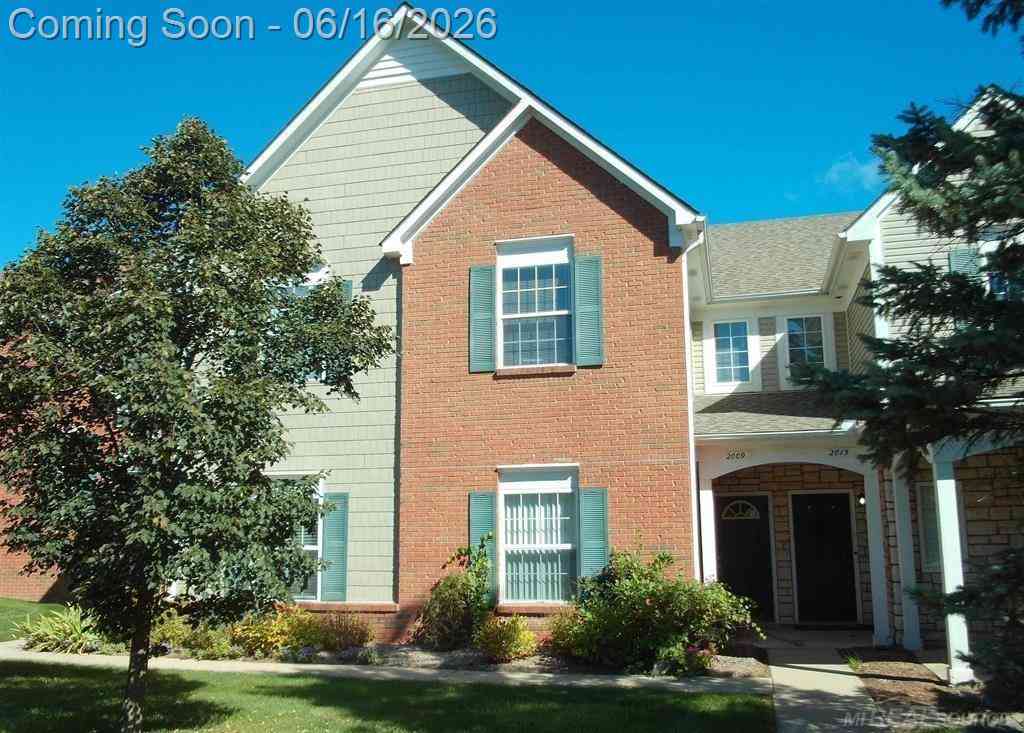
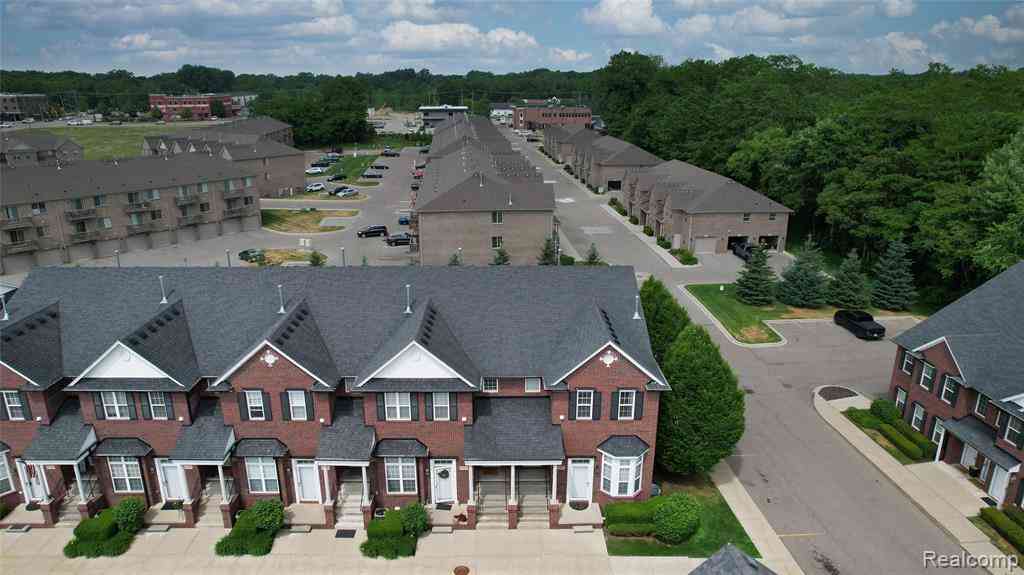
Open house! Saturday, July 18th from 12pm-2pm. Shelby Township's leading home seller presents this inviting brick townhouse with a bright open floor plan and a private balcony off the primary suite. A welcoming entry level with stairs leads up to the main living area on the second floor, where a spacious living room full of natural light flows into an open dining area and kitchen, made for easy entertaining. The kitchen shines with warm wood cabinetry, a stylish mosaic tile backsplash, stainless steel appliances, and rich hardwood floors. This level also features two nicely sized bedrooms and two full baths. The primary bedroom offers a walk-in closet, a private en suite full bath, and its own balcony overlooking the community. The second bedroom works beautifully as a bedroom or home offi

 Property Details
 Map
Map
 Map
Map
 Features
-
Bedroom Information
Total Bedrooms: 2Bathroom Information
Total Baths: 2 Full Baths: 2 -
Room Information
Total Rooms: 7 Porches: Balcony,Porch - Covered,Porch,CoveredInterior Features
Appliances: Dishwasher,Disposal,Dryer,Free-Standing Gas Oven,Free-Standing Refrigerator,Microwave,Washer -
Heating & Cooling
Cooling: Central Air Heating: Forced Air Heating Fuel: Natural GasWater Heater
Natural Gas
-
Building Information
Year Built: 2006 Building Stories: 2 Story Foundation/Basement: Slab Architecture: Townhouse -
Exterior Features
Lighting Construction: Brick -
Utility Features
Sewer: Sewer (Sewer-Sanitary) -
Water
Public (Municipal) Water Heat: Natural Gas
-
Property Information
SQ ft: 1253 Subdivision: Providence Park Condo #912 Financing: Cash,Conventional,FHA,VA
-
Listing Price Information
Original List Price: $225,000 -
Listing Information
Possession: Negotiable Legal Description: PROVIDENCE PARK CONDOS MCCSP # 912 UNIT 25 LIBER 16428 PAGES 317-396. PURSUANT TO AMENDMENT #3 REPLAT #3 LIBER 19357 PAGES 515 - 551. PURSUANT TO AMENDMENT #4 REPLAT #4 LIBER 20915 PAGES 450 TO 470. PURSUANT TO AMENDMENT #1 TO THE CONSOLIDATED MASTER DEED LIBER 21146 PAGES 907 TO 910.
-
Tax Information
Annual Tax: $3,017 Parcel Number: 0710355025Terms/Deposits/Fees
Assoc Fee Freq: $Monthly -
Possession
Negotiable -
Legal Information
Legal Description: Section: PROVIDENCE PARK CONDOS MCCSP # 912 UNIT 25 LIBER 16428 PAGES 317-396. PURSUANT TO AMENDMENT #3 REPLAT #3 LIBER 19357 PAGES 515 - 551. PURSUANT TO AMENDMENT #4 REPLAT #4 LIBER 20915 PAGES 450 TO 470. PURSUANT TO AMENDMENT #1 TO THE CONSOLIDATED MASTER DEED LIBER 21146 PAGES 907 TO 910.
-
Parking Information
Has Garage: Yes Garage Size: 1 Car Garage Description: Attached -
Multi-Unit Information
Road Frontage: Paved
-
School Information
School District: Utica -
Utility Information
Water: Public (Municipal) Sewer: Sewer (Sewer-Sanitary)
How much is this property worth?
Curious about this home's true market value? Use our free Home Evaluation Tool to instantly get a personalized Comparative Market Analysis (CMA) report. Make smarter, data-driven decisions before you buy.

Nearby Home Value
| Address | Estimate | Bed | Bath | Sq. Ft | Lot Size |
|---|---|---|---|---|---|
| 54710 Bellingham Drive , Utica, MI, 48316 | $439,900 | 2 | 3.5 | 2,345 | 2,345 SqFt |
| 2009 Monarch Drive , Utica, MI, 48316 | $229,900 | 2 | 2 | 1,200 | 1,200 SqFt |
| 53118 Providence Drive .., Utica, MI, 48316 | $255,000 | 3 | 2 | 1,350 | 1,350 SqFt |
| 53227 E Providence Drive , Utica, MI, 48316 | $255,900 | 3 | 2 | 1,350 | 1,350 SqFt |
| 53274 Providence Drive .., Utica, MI, 48316 | $230,000 | 2 | 2 | 1,118 | 1,118 SqFt |
| 56145 N Troon Street , Utica, MI, 48316 | $238,000 | 2 | 2 | 1,291 | 1,291 SqFt |
| 56643 Sunset Drive, Shelby Twp, MI, 48316 | $310,000 | 2 | 3 | 1,377 | 1,377 SqFt |
| 54795 Shelby Road #87, Utica, MI, 48316 | $145,000 | 2 | 1 | 850 | 850 SqFt |
| 2681 Kentwood Drive #69, Utica, MI, 48316 | $424,900 | 3 | 3 | 2,014 | 2,014 SqFt |
| 2633 Ridgecrest Drive , Utica, MI, 48316 | $455,000 | 3 | 3 | 2,216 | 2,216 SqFt |
Similar Condos To 53041 Providence Drive
Nearby For Sale

Disclosure: The accuracy of all information, regardless of source, is not guaranteed or warranted. All information should be independently verified. Any use of search facilities of data on the site, other than by a consumer looking to purchase real estate, is prohibited. IDX provided courtesy of Realcomp II Ltd., via ByOwner.com and REALCOMP, Copyright 2026 Realcomp II Ltd. Shareholders. REALTOR (R) licensed in the state of Michigan. The listing broker’s offer of compensation is made only to participants of the MLS where the listing is filed and to participants of any data share partner MLS.
ByOwner last updated this listing 07/24/2026 @ 17:22
More Cities with for Sale by Owner Homes
- Utica Homes For Sale By Owner
- Shelby Twp Homes For Sale By Owner
- Macomb Homes For Sale By Owner
- Sterling Heights Homes For Sale By Owner
- Washington Homes For Sale By Owner
- Rochester Homes For Sale By Owner
- Clinton Twp Homes For Sale By Owner
- Mount Clemens Homes For Sale By Owner
- Ray Homes For Sale By Owner
- Clinton Township Homes For Sale By Owner
- Harrison Township Homes For Sale By Owner
- New Haven Homes For Sale By Owner
- Fraser Homes For Sale By Owner
- New Baltimore Homes For Sale By Owner
- Chesterfield Homes For Sale By Owner
- Troy Homes For Sale By Owner
- Warren Homes For Sale By Owner
- Oakland Homes For Sale By Owner
- Lenox Township Homes For Sale By Owner
- Roseville Homes For Sale By Owner
Homes around $225,000




Verify Your Email
Please enter the 6-digit verification code
sent to your email address.