

1082 Venice
Upland, CA 91786

 3
3
Bed
 2
2
Bath
 1,504
1,504Sqft
1,029Sqft(Lot)
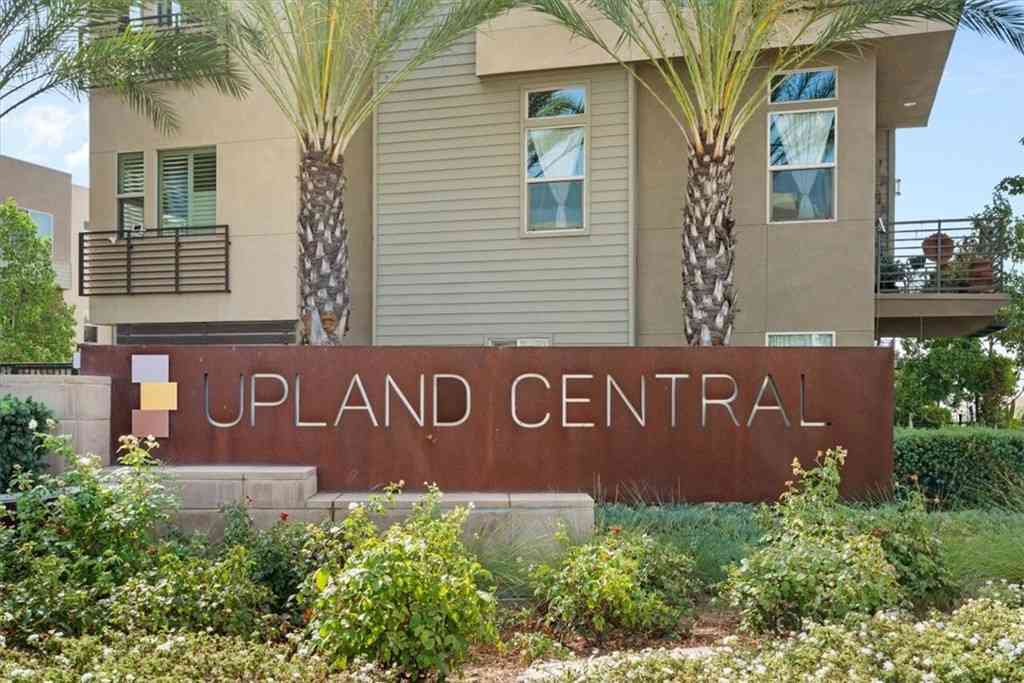
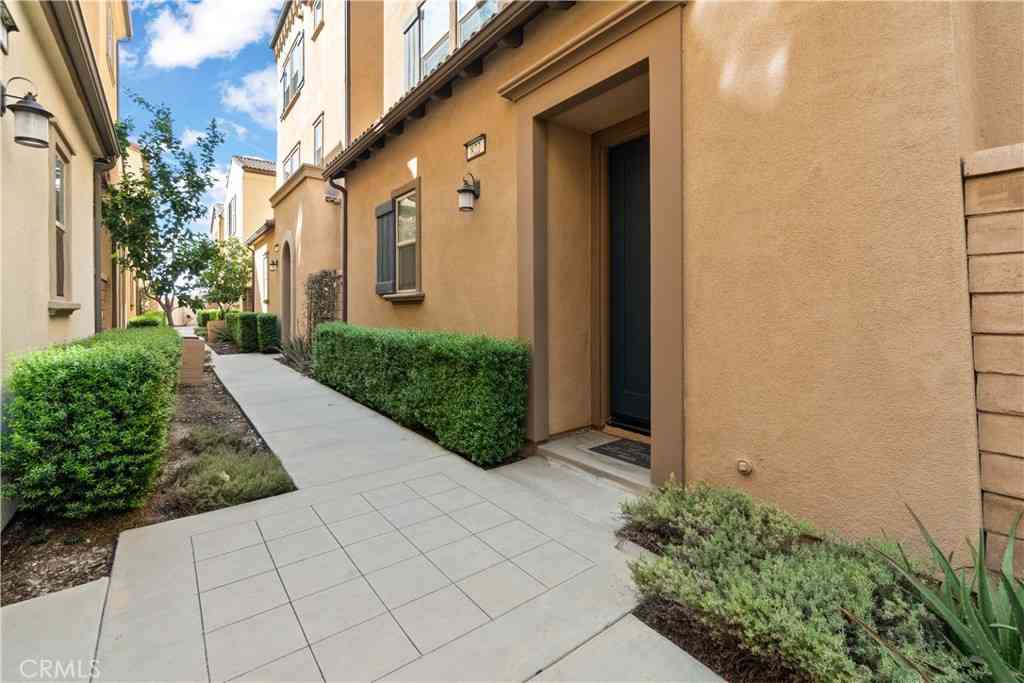
Welcome to 1082 Venice, Upland - A BEAUTIFUL TWO-LEVEL CONDO that stands out for its thoughtful design and exceptional living space! Inside you'll find hickory wood plank flooring and carpet throughout, high ceilings, light fixtures, ceiling fans and recessed lighting that create a warm and inviting atmosphere. 1st Level - has large living room, dining room, and guest bathroom. The heart of the home is the lovely kitchen, featuring granite counters, stainless-steel appliances, wooden cabinetry, walk-in pantry. The kitchen flows seamlessly into the living room. Two-car garage with direct access for convenience. 2nd level - LARGE MASTER bedroom, with walk-in closet, beautiful restroom with enhanced modern finishes. Nice long hallway that leads to laundry room, full bath and two other spac

 Property Details
 Map
Map
 Map
Map
What's Nearby
Nearby Areas
 Features
-
Bedroom Information
Total beds: 3Bathroom Information
Total Baths: 3 Full Baths: 2 Half Baths: 1Roofing Information
TileFlooring Information
Carpet, Tile, Wood -
Interior Features
Ceiling Fan(s), Separate/Formal Dining Room, Granite Counters, Recessed Lighting, All Bedrooms Up, Walk-In Closet(s)Roof: TileAppliances: Dishwasher, Gas Oven, Microwave, RefrigeratorLaundry Features: Common Area, Washer Hookup, Inside, Laundry Room, Upper LevelWindow Features: Double Pane Windows, Drapes -
Heating & Cooling
Has Heating: Yes Heating: Central Has Cooling: Yes Cooling: Central Air
-
Building Information
Year Built: 2007Stories: 2Patio And Porch Features: Front Porch, Patio, PorchPool Features: Community, In Ground, AssociationPrivate Pool: NoView: City Lights, Mountain(s), Neighborhood, Trees/WoodsAssociation Fee Frequency: Monthly -
Exterior Features
Exterior Features: Rain Gutters
-
Lot Information
Main Square Feet: 1029 Lot Size Acres: 0.0236 Lot Size Source: Assessor Lot Size Square Feet: 1,029 Lot Description: 2-5 Units/Acre
-
Listing Price Information
Listing Price: $599000Cash, Cash to Existing Loan, Conventional, 1031 Exchange, VA Loan
-
Tax Information
Parcel Number: 1006531290000 Tax Lot: 1
-
Virtual Tour
Parking Information
Parking Total: 2 Garage, Garage Faces RearGarage Information
Has Garage: Yes Has Attached Garage: Yes Garage Space: 2Homeowners Association Information
Has Association: YesHOA: $350.00Association Amenities: Call for Rules, Maintenance Grounds, Pool, Spa/Hot Tub, Trash, WaterCommunity Features: Curbs, Foothills, Gutter(s), Storm Drain(s), Street Lights, Sidewalks, Pool
-
School Information
Elementary School: Sycamore Junior High School: Pioneer Senior High School: Upland -
Utility Information
Cable Available, Electricity Available, Natural Gas Available, Water Available -
Location Information
Direction: Off of Baseline, in between Benson and Mountain Ave. As you drive into community, up London ave, right on Springfield way WaterSource: Public Security Features: Carbon Monoxide Detector(s),Fire Sprinkler System,Smoke Detector(s)
How much is this property worth?
Curious about this home's true market value? Use our free Home Evaluation Tool to instantly get a personalized Comparative Market Analysis (CMA) report. Make smarter, data-driven decisions before you buy.

Nearby Home Value
| Address | Estimate | Bed | Bath | Sq. Ft | Lot Size |
|---|---|---|---|---|---|
| 1535 Upland Hills Drive S, Upland, CA, 91786 | $838,000 | 3 | 3 | 2,080 | 2,080 SqFt |
| 1259 Upland Hills Drive S, Upland, CA, 91786 | $735,000 | 2 | 2 | 1,685 | 1,685 SqFt |
| 1188 Winged Foot, Upland, CA, 91786 | $723,000 | 2 | 2 | 1,685 | 1,685 SqFt |
| 1346 Coriander Court, Upland, CA, 91786 | $555,000 | 3 | 2 | 1,280 | 1,280 SqFt |
| 1362 Anise, Upland, CA, 91786 | $589,000 | 3 | 2 | 1,280 | 1,280 SqFt |
| 839 Richland, Upland, CA, 91786 | $429,999 | 2 | 1 | 1,276 | 1,276 SqFt |
| 511 D St, Upland, CA, 91786 | $539,900 | 3 | 2 | 1,464 | 1,464 SqFt |
| 595 Orlando Court, Upland, CA, 91786 | $490,000 | 2 | 2 | 923 | 923 SqFt |
| 580 Katy Drive, Upland, CA, 91786 | $529,900 | 2 | 2 | 923 | 923 SqFt |
| 144 Royal Way, Upland, CA, 91786 | $578,800 | 2 | 2 | 1,377 | 1,377 SqFt |
Similar Condos To 1082 Venice
Nearby For Sale


The information being provided by Miami Association of REALTORS® is for the consumer's personal, non-commercial use. Any information relating to real estate for sale referenced on this web site comes from the Internet Data Exchange (IDX) program of the Miami Association of REALTORS®. The accuracy of all information is deemed reliable but not guaranteed and should be personally verified through personal inspection by and/or with the appropriate professionals. The data contained herein is copyrighted by Miami Association of REALTORS® and is protected by all applicable copyright laws. Any unauthorized dissemination of this information is in violation of copyright laws and is strictly prohibited. Copyright 2026 Miami Association of REALTORS®. All rights reserved.
ByOwner last updated this listing 07/19/2026 @ 15:48
More Cities with for Sale by Owner Homes
- Upland Homes For Sale By Owner
- Claremont Homes For Sale By Owner
- Montclair Homes For Sale By Owner
- Pomona Homes For Sale By Owner
- La Verne Homes For Sale By Owner
- Rancho Cucamonga Homes For Sale By Owner
- Ontario Homes For Sale By Owner
- Chino Homes For Sale By Owner
- Mt Baldy Homes For Sale By Owner
- Phillips Ranch Homes For Sale By Owner
- San Dimas Homes For Sale By Owner
- Jurupa Valley Homes For Sale By Owner
- Chino Hills Homes For Sale By Owner
- Glendora Homes For Sale By Owner
- Eastvale Homes For Sale By Owner
- Fontana Homes For Sale By Owner
- Lytle Creek Homes For Sale By Owner
- Diamond Bar Homes For Sale By Owner
- Azusa Homes For Sale By Owner
- Covina Homes For Sale By Owner
Homes around $599,000









Verify Your Email
Please enter the 6-digit verification code
sent to your email address.