

1104 Edgeton Court
Tustin, CA 92780

 3
3
Bed
 3
3
Bath
 1,434
1,434Sqft
108,005Sqft(Lot)
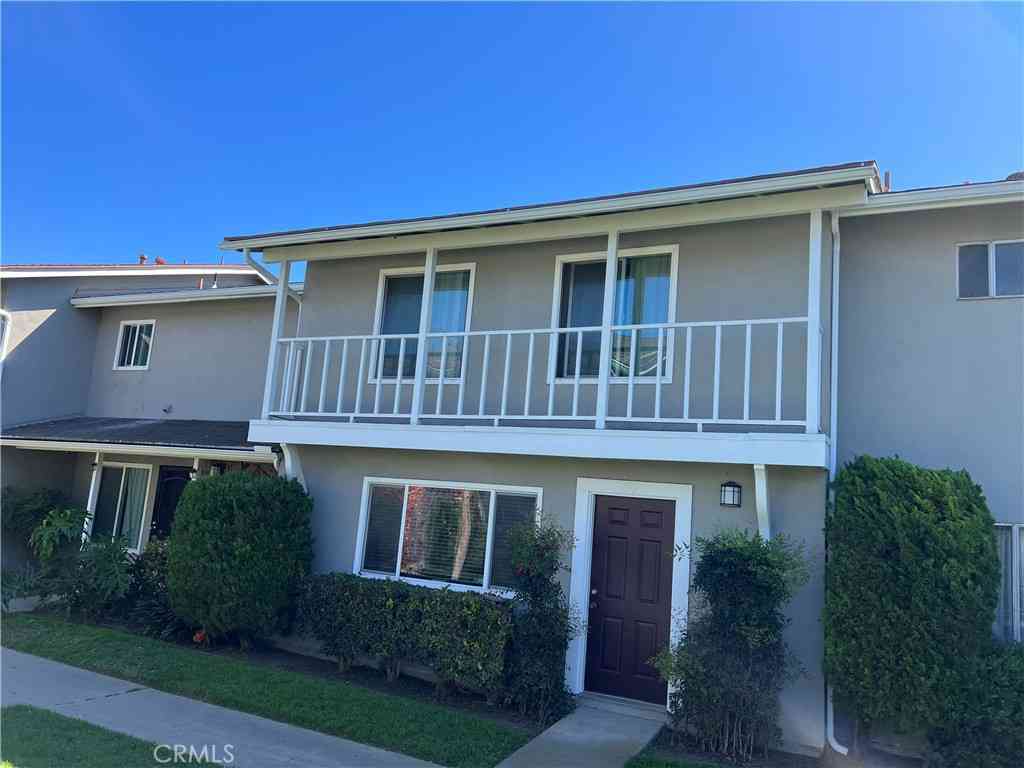
Welcome to Vintage at Old Town Tustin,where you get both newer construction & the character & charm of one of Orange County's most sought-after neighborhoods.This beautifully upgraded tri-level townhome offers an ideal combination of upgrades,comfort,& location,just a short walk to Historic Old Town restaurants,coffee shops,boutiques,parks,weekly farmers market,& year-round community events.Filled w/ natural light,this inviting home features 3 spacious bedrooms,2.5 bathrooms,soaring 9-foot ceilings,recessed lighting throughout,& an open floor plan. The entry level offers direct access to the oversized two-car garage w/abundant built-in storage,a newer roll-up garage door,& an exceptionally large coat/storage closet that's hard to find in today's homes. The kitchen is truly the centerpi

 Property Details
 Map
Map
 Map
Map
What's Nearby
Nearby Areas
 Features
-
Bedroom Information
Total beds: 3Bathroom Information
Total Baths: 3 Full Baths: 2 Half Baths: 1 -
Interior Features
BuiltInFeatures, SeparateFormalDiningRoom, EatInKitchen, OpenFloorplan, Pantry, QuartzCounters, WalkInClosetsAppliances: Dishwasher, GasRange, Microwave, TanklessWaterHeaterLaundry Features: Inside, LaundryCloset, Stacked, UpperLevelWindow Features: DoublePaneWindows -
Heating & Cooling
Has Heating: Yes Heating: Central Has Cooling: Yes Cooling: CentralAir
-
Building Information
Year Built: 2020Patio And Porch Features: CoveredPool Features: AssociationPrivate Pool: NoView: NeighborhoodAssociation Fee Frequency: Monthly
-
Lot Information
Main Square Feet: 108005 Lot Size Acres: 2.4795 Lot Size Source: Assessor Lot Size Square Feet: 108,005Property Information
Subdivision: Tustin Townhomes I (TT1) Source Property Type: Residential Property SubType: Condominium Levels: ThreeOrMore Property Age: 6
-
Listing Price Information
Listing Price: $912000Cash, CashToNewLoan, Conventional, FHA, VaLoan
-
Tax Information
Parcel Number: 93743304 Tax Lot: 2
-
Virtual Tour
Parking Information
Parking Total: 2 GarageGarage Information
Has Garage: Yes Has Attached Garage: Yes Garage Space: 2Homeowners Association Information
Has Association: YesHOA: $330.00Association Amenities: PicnicArea, Playground, Pool, SpaHotTubCommunity Features: Biking, Curbs, Gutters, Suburban, Sidewalks
-
Utility Information
ElectricityConnected, NaturalGasConnected, SewerConnected, WaterConnected -
Location Information
Direction: Vintage Way and B Street WaterSource: Public
How much is this property worth?
Curious about this home's true market value? Use our free Home Evaluation Tool to instantly get a personalized Comparative Market Analysis (CMA) report. Make smarter, data-driven decisions before you buy.

Nearby Home Value
| Address | Estimate | Bed | Bath | Sq. Ft | Lot Size |
|---|---|---|---|---|---|
| 13666 Red Hill #63, Tustin, CA, 92780 | $614,000 | 2 | 2 | 1,005 | 1,005 SqFt |
| 1881 Mitchell Ave. Unit.., Tustin, CA, 92780 | $605,000 | 2 | 2 | 1,051 | 1,051 SqFt |
| 1881 Mitchell #95, Tustin, CA, 92780 | $538,000 | 2 | 2 | 1,051 | 1,051 SqFt |
| 1881 Mitchell Avenue #57, Tustin, CA, 92780 | $539,900 | 2 | 2 | 1,161 | 1,161 SqFt |
| 473 E 1st, Tustin, CA, 92780 | $560,000 | 2 | 2 | 1,104 | 1,104 SqFt |
| 1777 Mitchell Avenue #92, Tustin, CA, 92780 | $669,000 | 4 | 2 | 1,296 | 1,296 SqFt |
| 1042 Walnut Street #D, Tustin, CA, 92780 | $665,000 | 2 | 3 | 1,132 | 1,132 SqFt |
| 1722 Mitchell #36, Tustin, CA, 92780 | $637,000 | 2 | 2 | 1,024 | 1,024 SqFt |
| 15821 S Myrtle, Tustin, CA, 92780 | $1,660,000 | 7 | 6 | 3,130 | 3,130 SqFt |
| 1192 Mitchell #3, Tustin, CA, 92780 | $535,000 | 2 | 2 | 840 | 840 SqFt |
Similar Condos To 1104 Edgeton Court
Nearby For Sale



The information being provided by Miami Association of REALTORS® is for the consumer's personal, non-commercial use. Any information relating to real estate for sale referenced on this web site comes from the Internet Data Exchange (IDX) program of the Miami Association of REALTORS®. The accuracy of all information is deemed reliable but not guaranteed and should be personally verified through personal inspection by and/or with the appropriate professionals. The data contained herein is copyrighted by Miami Association of REALTORS® and is protected by all applicable copyright laws. Any unauthorized dissemination of this information is in violation of copyright laws and is strictly prohibited. Copyright 2026 Miami Association of REALTORS®. All rights reserved.
ByOwner last updated this listing 08/18/2026 @ 12:09
More Cities with for Sale by Owner Homes
- Tustin Homes For Sale By Owner
- Santa Ana Homes For Sale By Owner
- Orange Homes For Sale By Owner
- Irvine Homes For Sale By Owner
- Villa Park Homes For Sale By Owner
- Fountain Valley Homes For Sale By Owner
- Costa Mesa Homes For Sale By Owner
- Newport Beach Homes For Sale By Owner
- Garden Grove Homes For Sale By Owner
- Anaheim Hills Homes For Sale By Owner
- Midway City Homes For Sale By Owner
- Corona del Mar Homes For Sale By Owner
- Westminster Homes For Sale By Owner
- Placentia Homes For Sale By Owner
- Newport Coast Homes For Sale By Owner
- Anaheim Homes For Sale By Owner
- Laguna Woods Homes For Sale By Owner
- Yorba Linda Homes For Sale By Owner
- Huntington Beach Homes For Sale By Owner
- Stanton Homes For Sale By Owner
Homes around $912,000





Verify Your Email
Please enter the 6-digit verification code
sent to your email address.