

3942 Sherwood Forest Drive
Traverse City, Michigan 49686

 2
2
Bed
 1.5
1.5
Bath
 1,328
1,328Sqft
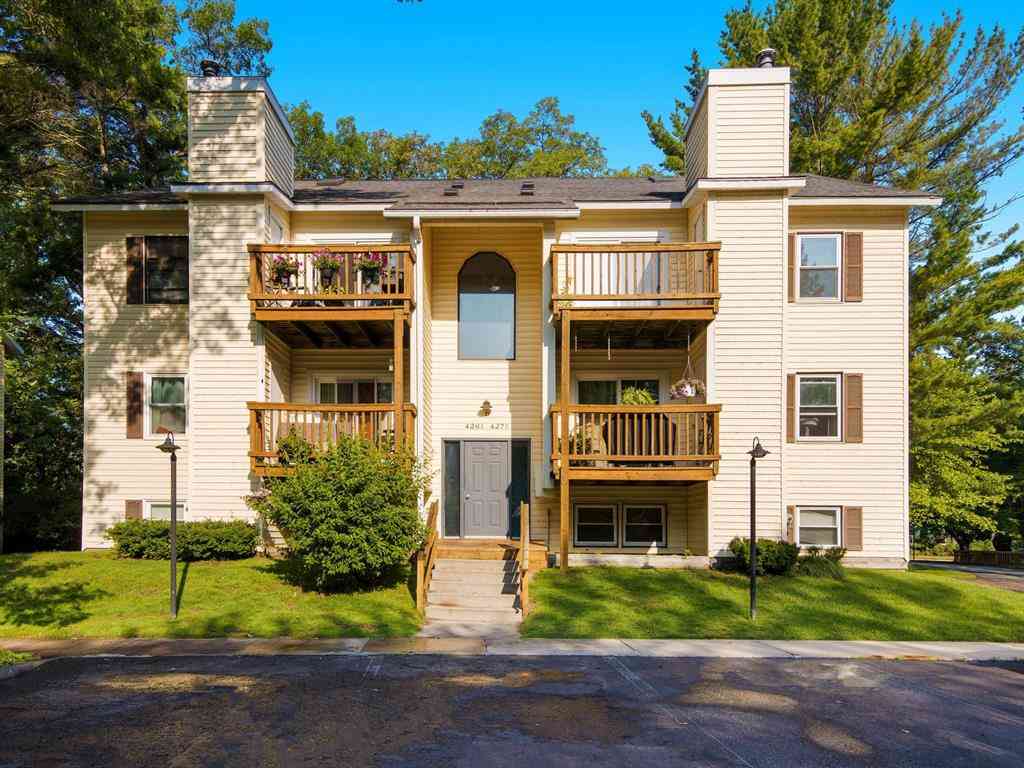
Welcome to easy, low-maintenance living in Holiday Hills, just minutes from the shores of East Grand Traverse Bay and a short drive to downtown Traverse City. This beautifully updated 2-bedroom, 2-bath end-unit condo offers a wonderful combination of comfort, privacy, and convenience in a highly desirable east-side location. Inside, youll find a bright and inviting interior with updated flooring, newer appliances, and thoughtful improvements throughout. Major mechanical updates include a new furnace and hot water heater, along with a whole-house humidifier and integrated air-cleaning system for added comfort. The unfinished lower level is equipped with a utility sink and built-in shelving, while offering excellent potential for future living space, a home office, recreation room, bedroom,


 Property Details
 Map
Map
 Map
Map
What's Nearby
Nearby Areas
 Features
-
Bedroom Information
Total Bedrooms: 2Bathroom Information
Total Baths: 1.5 Full Baths: 1 Half Baths: 1 -
Room Information
Total Rooms: 7 Porches: PatioInterior Features
Air Purifier,Humidifier Basement Description: Walk-Out Access Appliances: Dishwasher,Disposal,Dryer,Microwave,Oven,Range/Stove,Refrigerator,Washer -
Heating & Cooling
Cooling: Central Air Heating: Forced Air Heating Fuel: Natural GasWater Heater
Electric
-
Building Information
Year Built: 2000 Foundation/Basement: Basement Architecture: Townhouse -
Exterior Features
Construction: Vinyl -
Utility Features
Sewer: Shared Septic (Common) -
Water
Public (Municipal) Water Heat: Electric
-
Lot Information
Lot Features: Wooded -
Property Information
SQ ft: 1328 Subdivision: Holiday View Condo Financing: Cash,Conventional,VA
-
Listing Price Information
Original List Price: $290,000 -
Listing Information
Possession: Negotiable Legal Description: UNIT 8 HOLIDAY VIEW CONDOMINIUMS SEC 15 T27N R10W MASTER DEED L1339 P235 1ST AMEND TO MASTER DEED L1373 P011 2ND AMEND TO MASTER DEED L1410 P176 3RD AMEND TO MASTER DEED L1646 P305 4TH AMEND TO MASTER DEED L1688 P759 5TH AMEND TO MASTER DEED L1766 P7 38 C
-
Tax Information
Parcel Number: 0350500800Terms/Deposits/Fees
Assoc Fee Freq: $Monthly -
Possession
Negotiable -
Legal Information
Legal Description: Section: UNIT 8 HOLIDAY VIEW CONDOMINIUMS SEC 15 T27N R10W MASTER DEED L1339 P235 1ST AMEND TO MASTER DEED L1373 P011 2ND AMEND TO MASTER DEED L1410 P176 3RD AMEND TO MASTER DEED L1646 P305 4TH AMEND TO MASTER DEED L1688 P759 5TH AMEND TO MASTER DEED L1766 P7 38 C
-
Parking Information
Garage Description: Carport
-
School Information
School District: Traverse City -
Fire Place Information
Fire Place Type: Gas -
Utility Information
Water: Public (Municipal) Sewer: Shared Septic (Common)
How much is this property worth?
Curious about this home's true market value? Use our free Home Evaluation Tool to instantly get a personalized Comparative Market Analysis (CMA) report. Make smarter, data-driven decisions before you buy.

Nearby Home Value
| Address | Estimate | Bed | Bath | Sq. Ft | Lot Size |
|---|---|---|---|---|---|
| 2035 N Us-31 N , Traverse City, MI, 49686 | $10,900 | 2 | 2 | 1,060 | 1,060 SqFt |
| 2035 N Us-31 N , Traverse City, MI, 49686 | $6,900 | 2 | 2 | 1,420 | 1,420 SqFt |
| 2035 N Us-31 N , Traverse City, MI, 49686 | $10,900 | 2 | 2 | 1,060 | 1,060 SqFt |
| 2035 N Us-31 N , Traverse City, MI, 49686 | $6,500 | 2 | 2 | 1,060 | 1,060 SqFt |
| 2035 N Us-31 N , Traverse City, MI, 49686 | $9,900 | 1 | 1 | 544 | 544 SqFt |
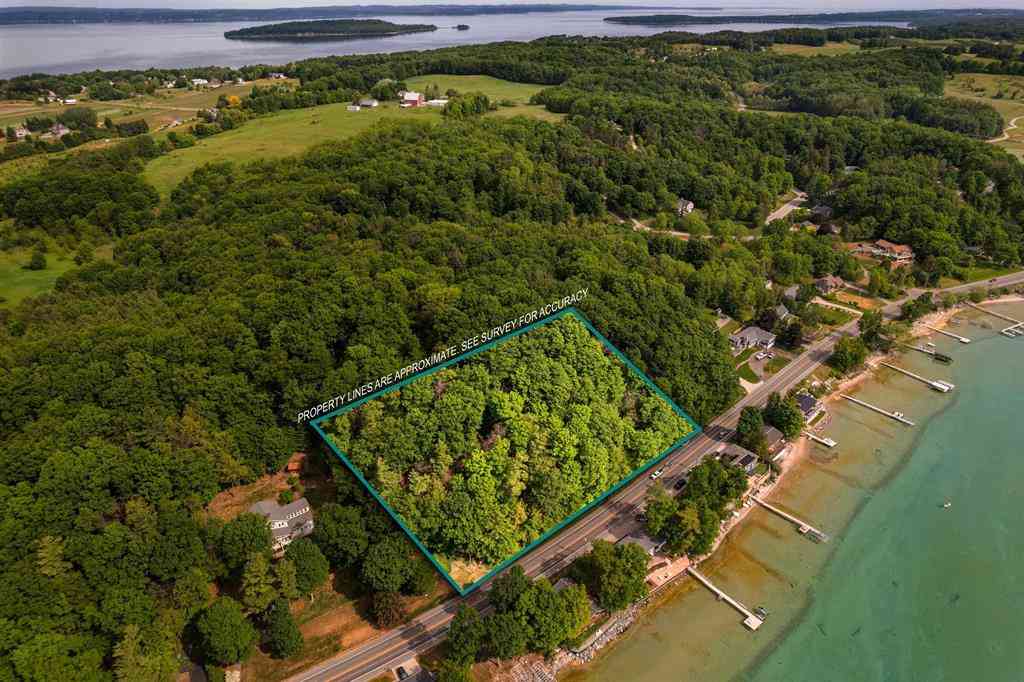
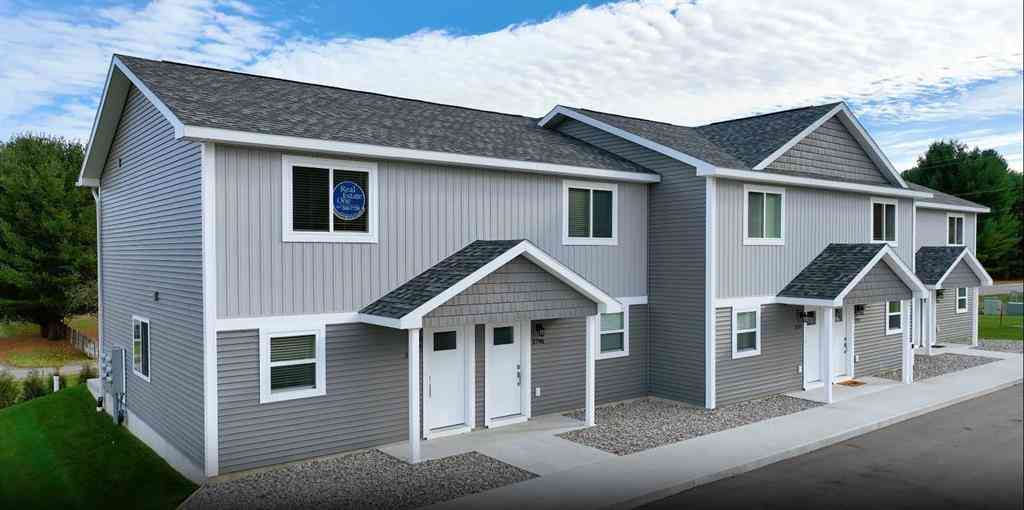
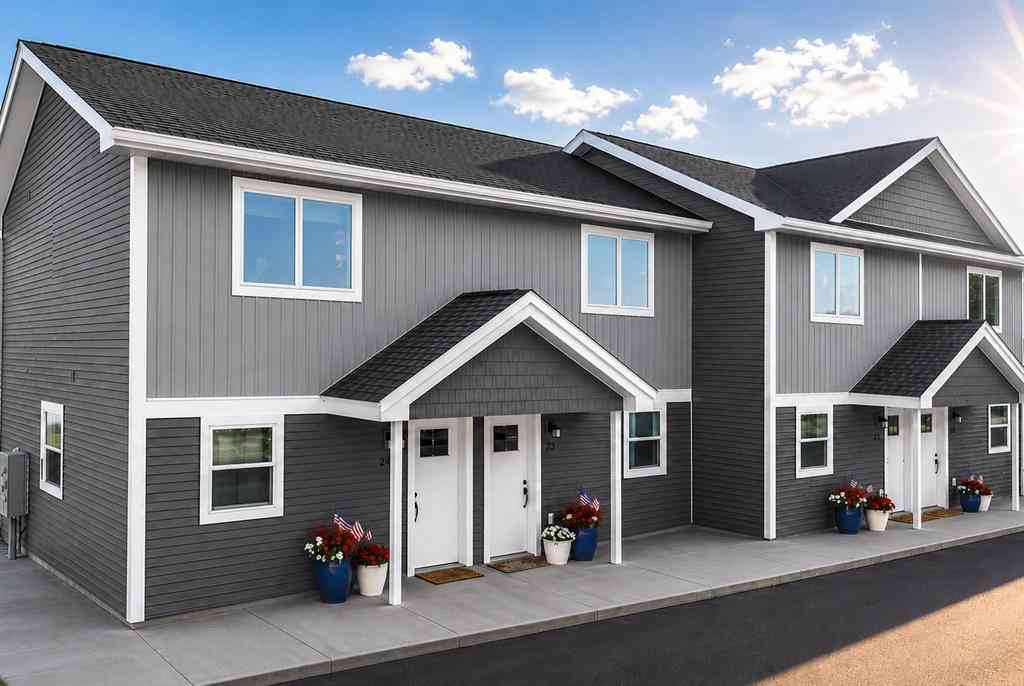
| 3792 Woodgate Drive , Traverse City, MI, 49686 | $299,900 | 2 | 1.5 | 960 | 960 SqFt |
| 3798 Woodgate Drive , Traverse City, MI, 49686 | $304,900 | 2 | 1.5 | 960 | 960 SqFt |
| 3796 Woodgate Drive , Traverse City, MI, 49686 | $279,900 | 2 | 1.5 | 960 | 960 SqFt |
| 3790 Woodgate Drive , Traverse City, MI, 49686 | $299,900 | 2 | 1.5 | 960 | 960 SqFt |
| 3800 Vale Drive , Traverse City, MI, 49686 | $155,000 | 2 | 1 | 734 | 734 SqFt |
Similar Condos To 3942 Sherwood Forest Drive
Nearby For Sale



Disclosure: The accuracy of all information, regardless of source, is not guaranteed or warranted. All information should be independently verified. Any use of search facilities of data on the site, other than by a consumer looking to purchase real estate, is prohibited. IDX provided courtesy of Realcomp II Ltd., via ByOwner.com and REALCOMP, Copyright 2026 Realcomp II Ltd. Shareholders. REALTOR (R) licensed in the state of Michigan. The listing broker’s offer of compensation is made only to participants of the MLS where the listing is filed and to participants of any data share partner MLS.
ByOwner last updated this listing 08/28/2026 @ 23:39
More Cities with for Sale by Owner Homes
- Traverse City Homes For Sale By Owner
- Cedar Homes For Sale By Owner
- Lake Ann Homes For Sale By Owner
- Grawn Homes For Sale By Owner
- Interlochen Homes For Sale By Owner
- Maple City Homes For Sale By Owner
- Williamsburg Homes For Sale By Owner
- Suttons Bay Homes For Sale By Owner
- Lake Leelanau Homes For Sale By Owner
- Glen Arbor Homes For Sale By Owner
- Buckley Homes For Sale By Owner
- Kingsley Homes For Sale By Owner
- Empire Homes For Sale By Owner
- Elk Rapids Homes For Sale By Owner
- Leland Homes For Sale By Owner
- Honor Homes For Sale By Owner
- Beulah Homes For Sale By Owner
- Kewadin Homes For Sale By Owner
- Rapid City Homes For Sale By Owner
- Alden Homes For Sale By Owner
Homes around $290,000






Verify Your Email
Please enter the 6-digit verification code
sent to your email address.
Verify Your Phone Number
Please enter the 6-digit verification code
sent to your mobile phone.