

68 Rockledge Loop #68
Torrington, CT 06790

 2
2
Bed
 2
2
Bath
 1,095
1,095Sqft
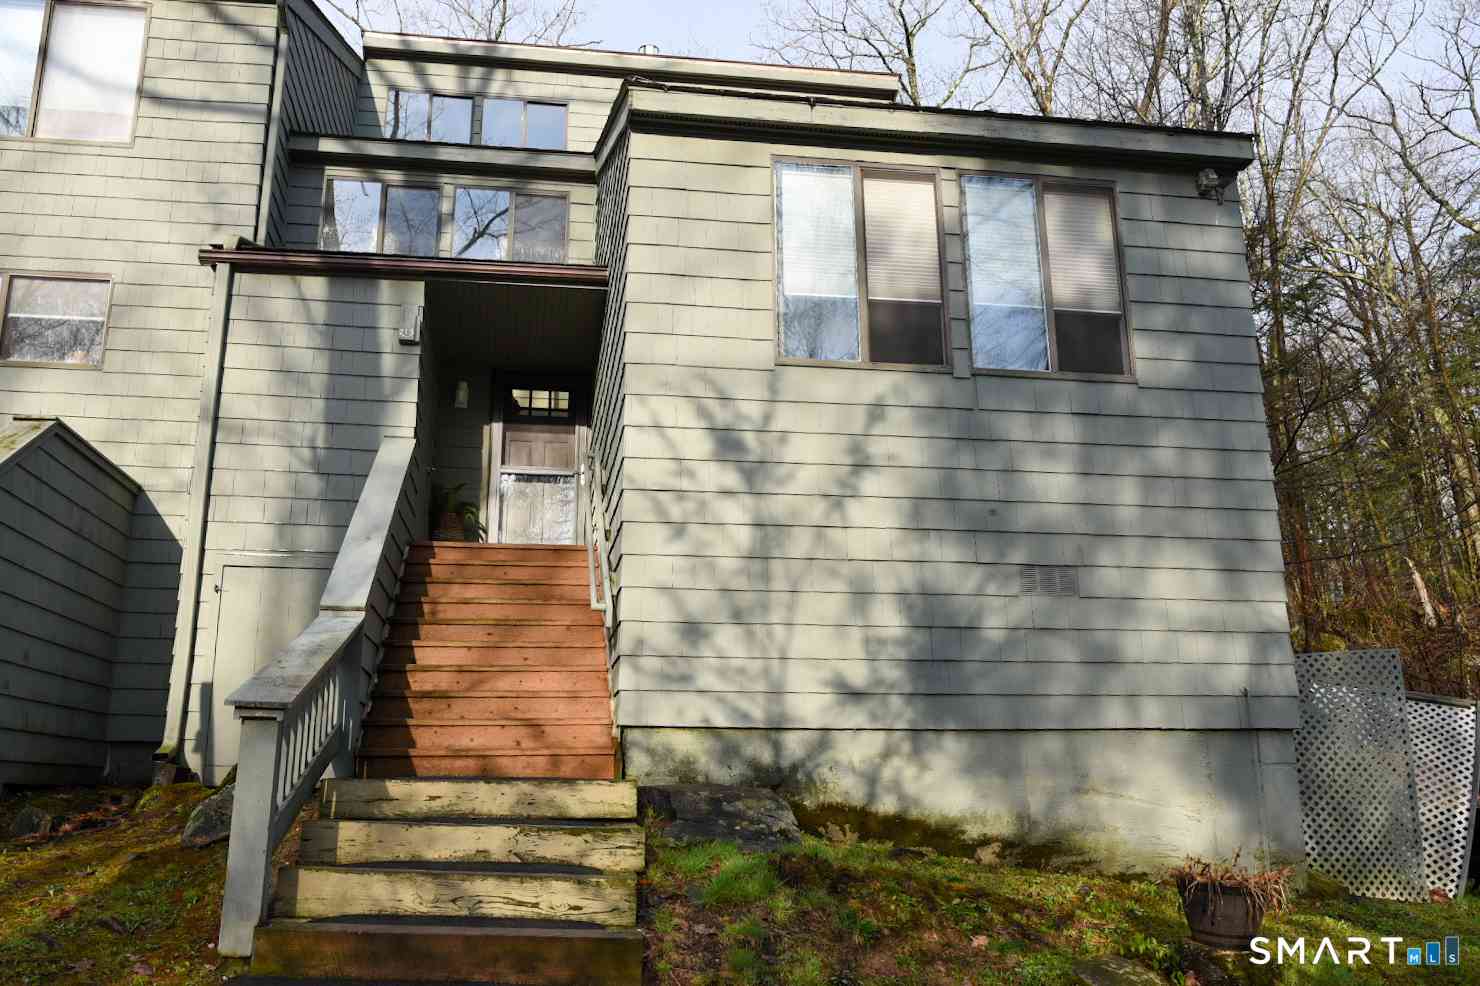
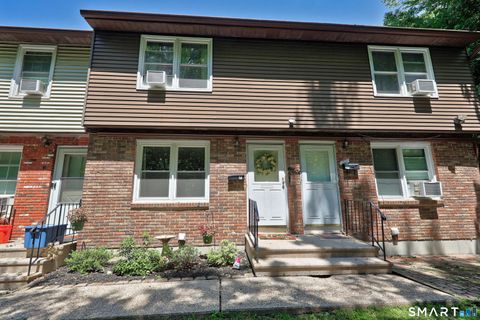
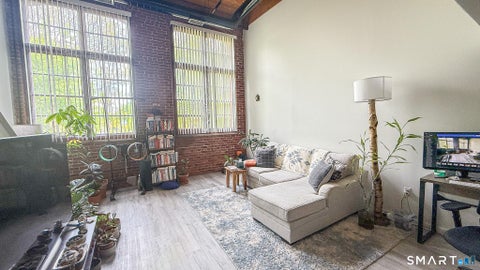
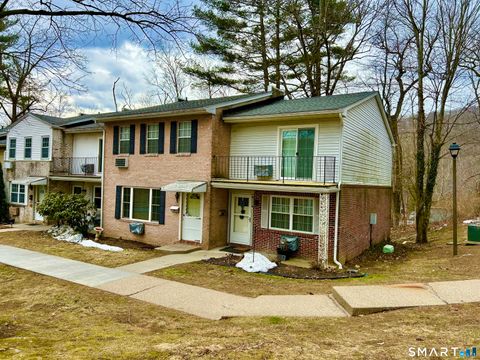
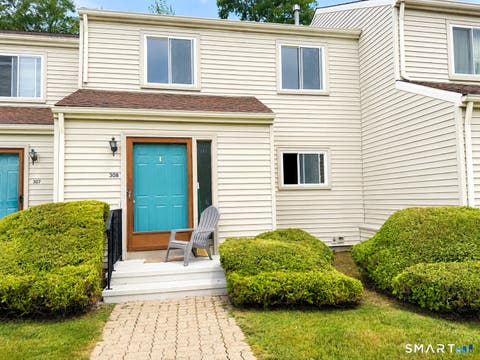
ONE-LEVEL LIVING AT ITS FINEST! GAS HEAT!! Move right into this beautifully renovated upper-level Ranch-style condo located in the desirable Fairways of Torrington. Designed for convenience and comfort, this home offers effortless single-level living with an open, airy feel enhanced by soaring vaulted ceilings and abundant natural light. The entire unit has been thoughtfully updated, featuring fresh paint, stylish vinyl plank flooring throughout, and tastefully renovated bathrooms with modern vanities and elegant finishes. Offering 2 bedrooms and 2 full baths, including a spacious primary suite with a walk-in closet, the layout is both functional and inviting. The bright living room flows seamlessly into the dining area and is complemented by a cozy electric fireplace-perfect for relaxing

 Property Details
 Map
Map
 Map
Map
What's Nearby
Nearby Areas
 Features
-
Bedroom Information
Total beds: 2Bathroom Information
Total Baths: 2 Full Baths: 2Room Information
Rooms Total: 4 Basement: None -
Interior Features
Appliances: Dishwasher, Dryer, Gas Range, Microwave, Refrigerator, Washer, Gas Water Heater -
Heating & Cooling
Has Heating: Yes Heating: Forced Air Has Cooling: Yes Cooling: Wall Unit(s), Ceiling Fan(s)
-
Building Information
Year Built: 1986 Building Area Total: 1095 Construction Materials: Vinyl Siding, Frame Private Pool: No Association Fee Frequency: Monthly
-
Listing Price Information
Listing Price: $197999 Original Price: $210000
-
Tax Information
Parcel Number: 893471 Annual Tax: $3704
-
Parking Information
Parking Total: 1 Parking LotGarage Information
Pets Allowed: YesHomeowners Association InformationHas Association: Yes Included Fees: Snow Removal, Trash HOA: $375.00
-
School Information
Elementary School: Per Board of EdJunior High School:Senior High School: Per Board of Ed -
Location Information
Direction: GPS friendly WaterSource: Public
How much is this property worth?
Curious about this home's true market value? Use our free Home Evaluation Tool to instantly get a personalized Comparative Market Analysis (CMA) report. Make smarter, data-driven decisions before you buy.

Nearby Home Value
| Address | Estimate | Bed | Bath | Sq. Ft | Lot Size |
|---|---|---|---|---|---|
| 197 Oak Meadow Lane #197, Torrington, CT, 06790 | $399,000 | 2 | 2 | 1,419 | 1,419 SqFt |
| 407 Village Drive #407, Torrington, CT, 06790 | $179,900 | 2 | 1 | 960 | 960 SqFt |
| 306 Village Drive #306, Torrington, CT, 06790 | $229,900 | 2 | 2 | 1,100 | 1,100 SqFt |
| 308 Village Drive #308, Torrington, CT, 06790 | $224,900 | 2 | 2 | 1,100 | 1,100 SqFt |
| 30 Rockledge Loop #30, Torrington, CT, 06790 | $175,000 | 2 | 2 | 1,095 | 1,095 SqFt |
| 143 Spyglass Court #143, Torrington, CT, 06790 | $199,900 | 3 | 2 | 1,342 | 1,342 SqFt |
| 327 Hillside Avenue #11, Torrington, CT, 06790 | $205,000 | 2 | 2 | 1,152 | 1,152 SqFt |
| 1275 Winsted Road #212, Torrington, CT, 06790 | $189,900 | 2 | 2 | 1,050 | 1,050 SqFt |
| 699 S Main Street #319, Torrington, CT, 06790 | $194,900 | 2 | 2 | 1,092 | 1,092 SqFt |
| 1229 Winsted Road #45, Torrington, CT, 06790 | $229,900 | 2 | 2 | 1,204 | 1,204 SqFt |
Similar Condos To 68 Rockledge Loop #68
Nearby For Sale




IDX information is provided exclusively for personal, non-commercial use, and may not be used for any purpose other than to identify prospective properties consumers may be interested in purchasing. Information is deemed reliable but not guaranteed. The listing broker’s offer of compensation is made only to participants of the MLS where the listing is filed.
ByOwner last updated this listing 07/22/2026 @ 23:22
More Cities with for Sale by Owner Homes
- Torrington Homes For Sale By Owner
- Harwinton Homes For Sale By Owner
- Litchfield Homes For Sale By Owner
- New Hartford Homes For Sale By Owner
- Goshen Homes For Sale By Owner
- Burlington Homes For Sale By Owner
- Morris Homes For Sale By Owner
- Barkhamsted Homes For Sale By Owner
- Plymouth Homes For Sale By Owner
- Thomaston Homes For Sale By Owner
- Cornwall Homes For Sale By Owner
- Canton Homes For Sale By Owner
- Bethlehem Homes For Sale By Owner
- Norfolk Homes For Sale By Owner
- Colebrook Homes For Sale By Owner
- Bristol Homes For Sale By Owner
- Avon Homes For Sale By Owner
- Watertown Homes For Sale By Owner
- Washington Homes For Sale By Owner
- Simsbury Homes For Sale By Owner
Homes around $197,999








Verify Your Email
Please enter the 6-digit verification code
sent to your email address.