
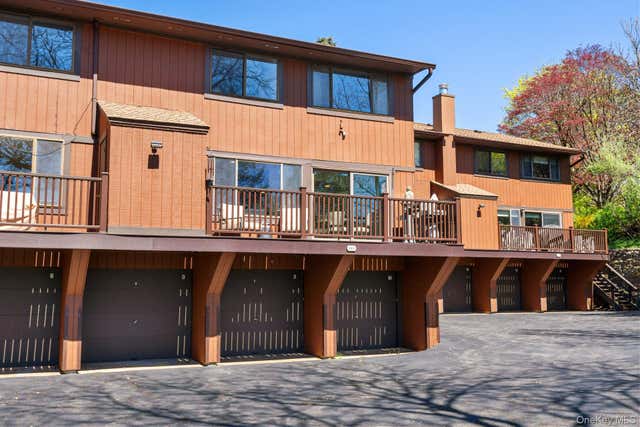
181 Martling Avenue
Tarrytown, NY 10591

 2
2
Bed
 3
3
Bath
 1,600
1,600Sqft
 0.13
0.13Acre(Lot)
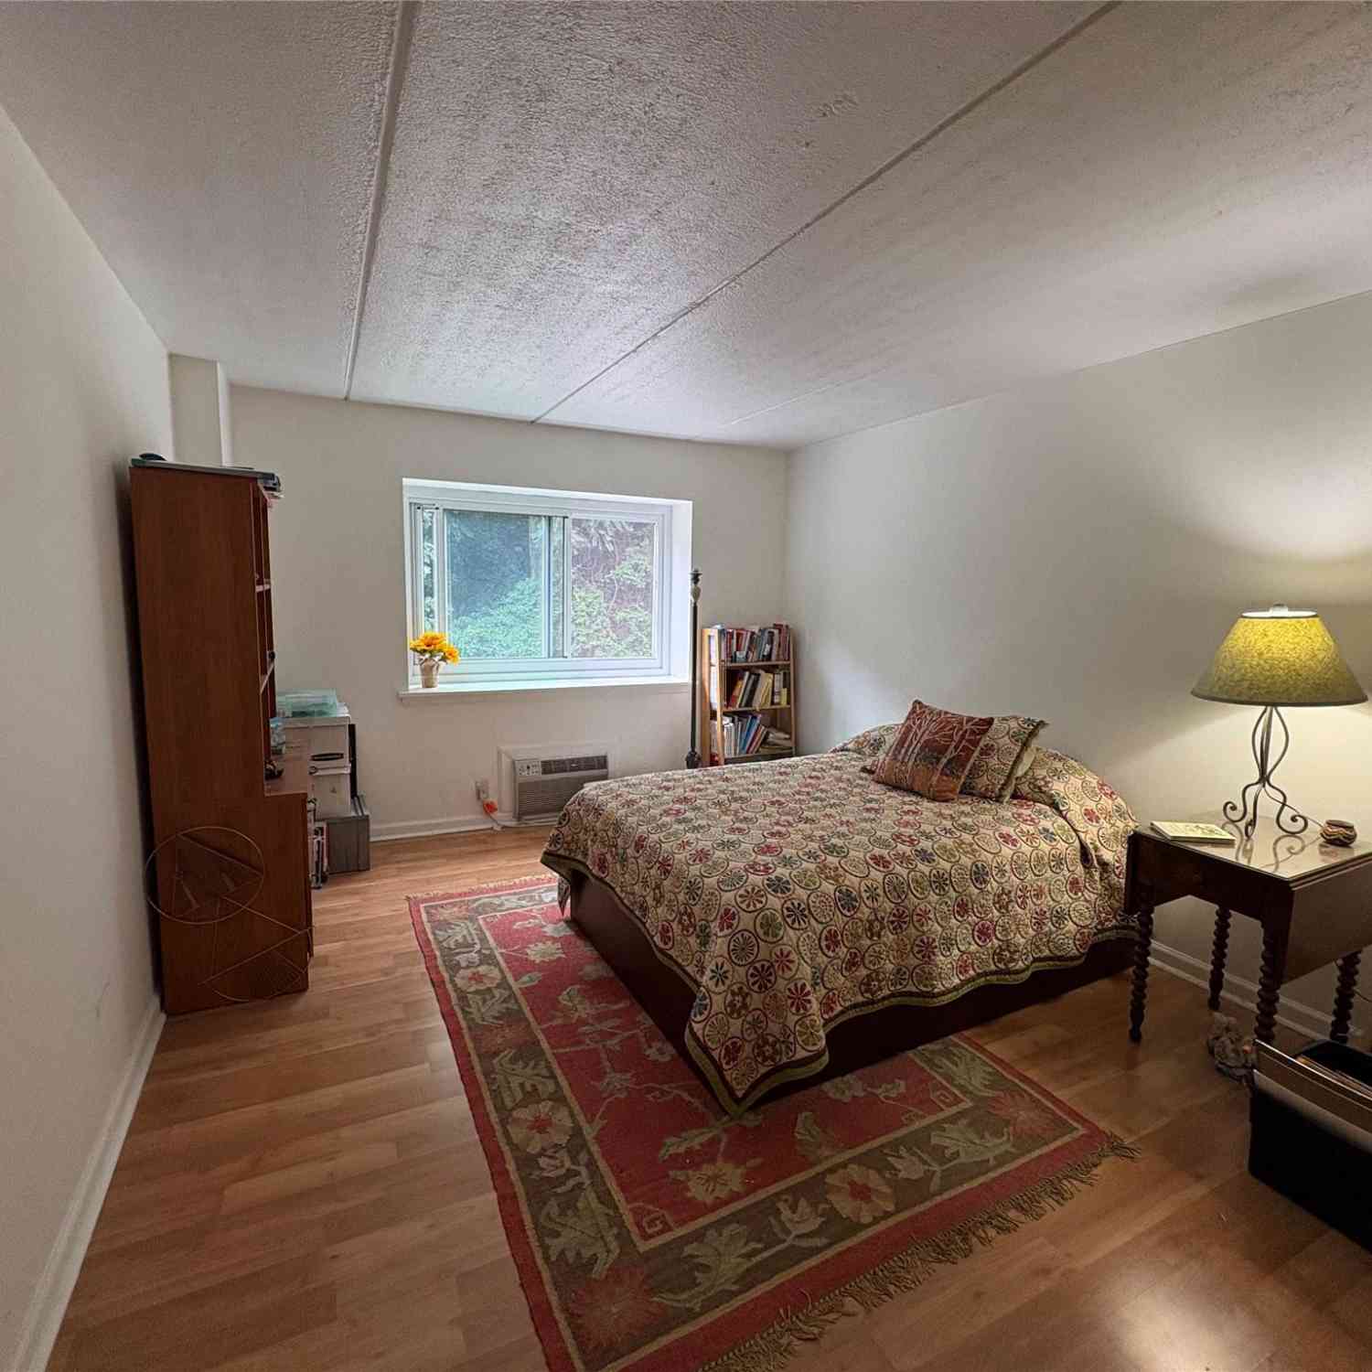
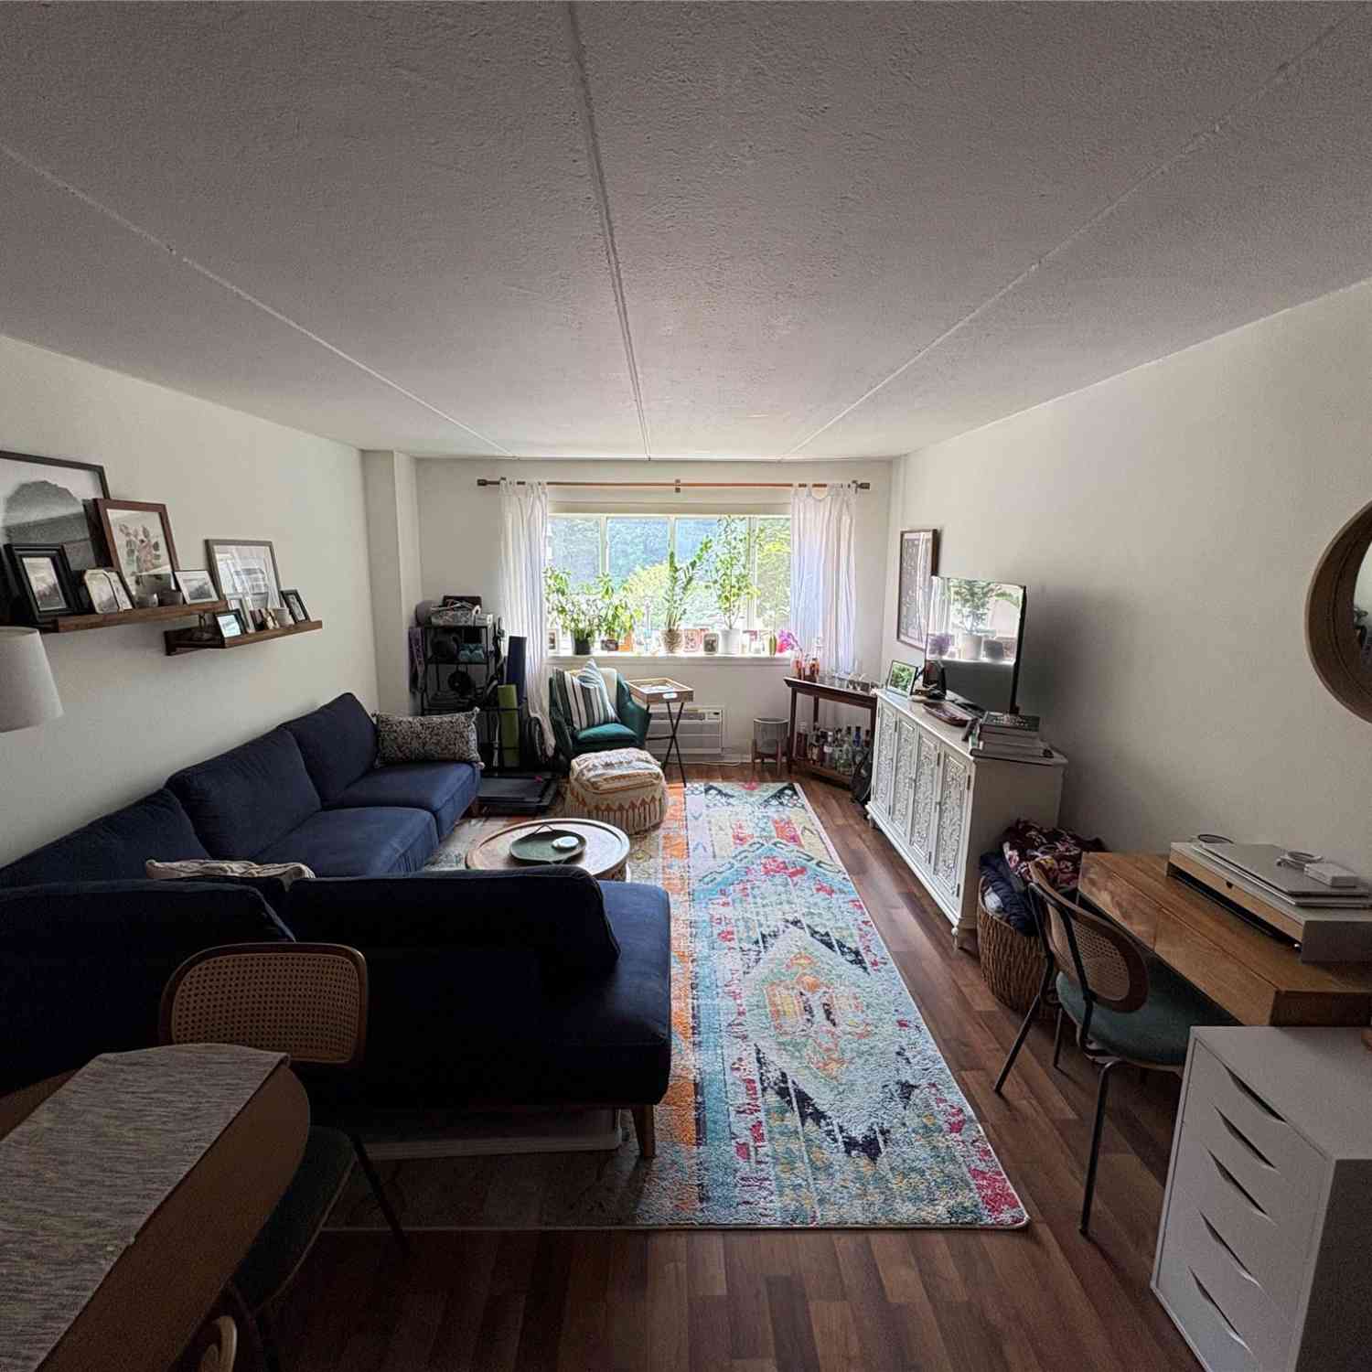
Nestled in the charming town of Tarrytown, New York, this stunning townhouse at 181 Martling Ave. The kitchen is fully renovated, with new flooring and a new staircase; a total of 2.5 bathrooms, including 2 full renovated bathrooms and 1 half bathroom; this townhouse offers style and comfort. The finished area of 1,600 square feet provides ample space for a variety of living arrangements, while the lot size of 5,663 square feet offers a generous outdoor area for relaxation and recreation. There is a very large patio with storage and a dedicated 2 car garage. The exterior of the townhouse is beautifully landscaped, creating a welcoming atmosphere from the moment you arrive. Inside, the home features a bright and airy living room with large windows that flood the space with natural light.

 Property Details
 Map
Map
 Map
Map
What's Nearby
Nearby Areas
 Features
-
Bedroom Information
Total beds: 2Bathroom Information
Total Baths: 3 Full Baths: 2 Half Baths: 1Room Information
Rooms Total: 7 -
Flooring Information
Hardwood, Laminate, Wood -
Interior Features
Breakfast Bar, Crown Molding, High Speed Internet, Kitchen Island, Open Floorplan, Recessed Lighting, Smart Thermostat, Soaking Tub, Storage, Walk-In Closet(s) Appliances: Cooktop, Dishwasher, Dryer, ENERGY STAR Qualified Appliances, Exhaust Fan, Freezer, Gas Cooktop, Gas Oven, Gas Range, Microwave, Oven, Refrigerator, Stainless Steel Appliance(s), Washer, Gas Water Heater Laundry Features: In Hall, Inside Window Features: Screens, Wood Frames -
Heating & Cooling
Has Heating: Yes Heating: Natural Gas Has Cooling: Yes Cooling: Central Air
-
Building Information
Year Built: 1975 Construction Materials: Vinyl Siding Patio And Porch Features: Terrace Pool Features: Community, Diving Board, Fenced, In Ground, Outdoor Pool Private Pool: No Association Fee Frequency: Monthly -
Exterior Features
Exterior Features: Garden, Balcony, Playground, Tennis Court(s)
-
Lot Information
Lot Size Acres: 0.134 Lot Size Square Feet: 5663 Lot Description: Back Yard, Garden, Landscaped, Near Public Transit, Private, Secluded
-
Listing Price Information
Listing Price: $799500
-
Tax Information
Parcel Number: 2611-001-110-00083-000-0004-0-0181 Annual Tax: $9000
-
Parking Information
Assigned, Attached, Garage, Garage Door Opener, Off Street, Private, StorageGarage Information
Has Garage: Yes Has Attached Garage: Yes Garage Space: 2 Pets Allowed: YesHomeowners Association InformationIncluded Fees: Sewer, Snow Removal, Trash HOA: $629.00 Association Amenities: Clubhouse, Fitness Center, Landscaping, Maintenance Grounds, Parking, Playground, Pool, Recreation Facilities, Snow Removal, Tennis Court(s), Trash
-
School Information
Elementary School: W L Morse SchoolJunior High School: WASHINGTON IRVING INTERM SCHOOLSenior High School: Sleepy Hollow High School -
Utility Information
Natural Gas Available, Cable Connected, Electricity Connected, Natural Gas Connected, Phone Available, Sewer Connected, Water Connected -
Location Information
Direction: White Plains Road to Benedict Ave to Martling Ave WaterSource: Public
How much is this property worth?
Curious about this home's true market value? Use our free Home Evaluation Tool to instantly get a personalized Comparative Market Analysis (CMA) report. Make smarter, data-driven decisions before you buy.

Nearby Home Value
| Address | Estimate | Bed | Bath | Sq. Ft | Lot Size |
|---|---|---|---|---|---|
| 416 Benedict Avenue #4A, Tarrytown, NY, 10591 | $375,000 | 1 | 1 | 850 | 850 SqFt |
| 412 Benedict Avenue #2A, Tarrytown, NY, 10591 | $375,000 | 1 | 1 | 850 | 850 SqFt |
| 412 Benedict Avenue #1E, Tarrytown, NY, 10591 | $375,000 | 1 | 1 | 790 | 790 SqFt |
| 330 S Broadway #D9, Tarrytown, NY, 10591 | $390,000 | 2 | 1 | 850 | 850 SqFt |
| 330 S Broadway #B10, Tarrytown, NY, 10591 | $340,000 | 1 | 1 | 750 | 750 SqFt |
| 12 Rivers Edge Drive, Tarrytown, NY, 10591 | $2,695,000 | 3 | 5 | 3,355 | 3,355 SqFt |
Similar Condos To 181 Martling Avenue
Nearby For Sale
The data relating to real estate for sale on this website comes in part from the Internet Data exchange of OneKey MLS. IDX information is provided exclusively for consumers' personal, non-commercial use and may not be used for any purpose other than to identify prospective properties consumers may be interested in purchasing. Information deemed reliable but not guaranteed. Copyright © 2026 OneKey MLS. All Rights Reserved
ByOwner last updated this listing 07/20/2026 @ 08:24
More Cities with for Sale by Owner Homes
- Tarrytown Homes For Sale By Owner
- Irvington Homes For Sale By Owner
- Elmsford Homes For Sale By Owner
- Nyack Homes For Sale By Owner
- Valhalla Homes For Sale By Owner
- Piermont Homes For Sale By Owner
- Ardsley Homes For Sale By Owner
- Dobbs Ferry Homes For Sale By Owner
- Hartsdale Homes For Sale By Owner
- Briarcliff Manor Homes For Sale By Owner
- Thornwood Homes For Sale By Owner
- Valley Cottage Homes For Sale By Owner
- Pleasantville Homes For Sale By Owner
- Blauvelt Homes For Sale By Owner
- Palisades Homes For Sale By Owner
- White Plains Homes For Sale By Owner
- Orangeburg Homes For Sale By Owner
- Tappan Homes For Sale By Owner
- West Nyack Homes For Sale By Owner
- Congers Homes For Sale By Owner
Homes around $799,500








Verify Your Email
Please enter the 6-digit verification code
sent to your email address.