
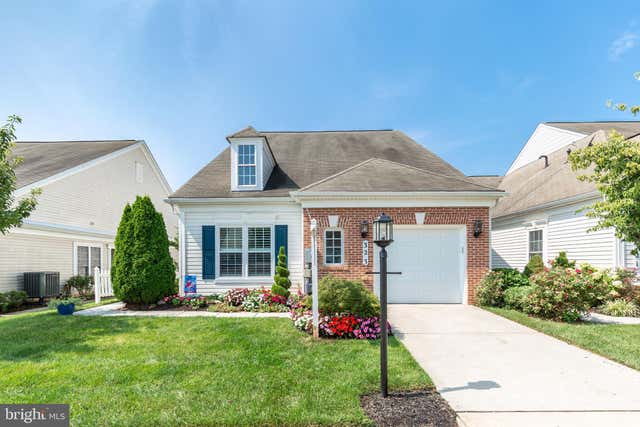
MLS: #MDCR2036812, Listed By: Stephanie Myers, Long & Foster Real Estate, Inc., Source:Bright MLS
323 Butterfly Drive #83
TANEYTOWN, MD 21787

 2
2
Bed
 2
2
Bath
 1,697
1,697Sqft
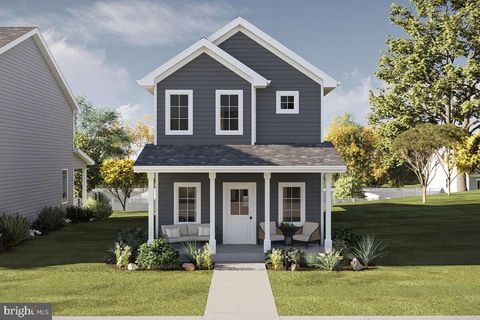
Welcome to this meticulously maintained end-unit home in sought-after Carroll Vista, where pristine one-level living meets thoughtful updates and exceptional care. A gorgeous flower garden creates a welcoming approach to the front door and sets the tone for the beauty found throughout. Step inside to a spacious foyer featuring a custom built-in and tall ceilings. French glass doors open to a private office/den, offering the perfect flex space for work or relaxation. The country kitchen features ceramic tile flooring, Corian countertops, stainless steel appliances, and a center island, with an adjacent formal dining room for effortless entertaining. The kitchen flows seamlessly into a bright family room and onward to the inviting sunroom, creating an open and comfortable gathering space. Sl

 Property Details
 Map
Map
 Map
Map
What's Nearby
Nearby Areas
 Features
-
Bedroom Information
Total beds: 2Bathroom Information
Total Baths: 2 Full Baths: 2Room Information
Rooms Total: 7 -
Flooring Information
Wood, Ceramic Tile, Vinyl -
Roofing Information
Asphalt -
Interior Features
Ceiling Fan(s), Kitchen Island, Pantry, Recessed Lighting, Walk-In Closet(s), High Ceilings, Tray Ceiling(s), Built-in Features, Crown Molding, Open Floorplan Roof: Asphalt Appliances: Gas Range, Gas Oven, Gas Water Heater, Dishwasher, Disposal, Exhaust Fan, Refrigerator, Dryer, Washer, Water Heater, Ice Maker, Stainless Steel Appliance(s), Microwave Laundry Features: Laundry Room, Main Level Window Features: Window Coverings, Double Pane Windows, Screens, Window Treatments -
Heating & Cooling
Has Heating: Yes Heating: Exhaust Fan, Propane, Forced Air Has Cooling: Yes Cooling: Central Air, Ceiling Fan(s), Electric
-
Building Information
Year Built: 2006 Building Area Total: 1697 Construction Materials: Vinyl Siding, Brick Patio And Porch Features: Deck Pool Features: Community Private Pool: No Association Fee Frequency: Monthly -
Exterior Features
Exterior Features: Lighting
-
Lot Information
Lot Description: LevelProperty Information
Subdivision: CARROLL VISTA Source Property Type: Residential Postal Code Plus 4: 1541 Property SubType: Condominium Levels: One Property Age: 20
-
Listing Price Information
Listing Price: $360000
-
Tax Information
Parcel Number: 0701044206 Tax Lot: UN 83 Tax Year: 2025 Annual Tax: $4781
-
Parking Information
Parking Total: 2 Garage Door Opener, Concrete, Garage, Driveway, Inside Entrance, AttachedGarage Information
Has Garage: Yes Has Attached Garage: Yes Garage Space: 1 Pets Allowed: YesHomeowners Association InformationHas Association: Yes Included Fees: Insurance, Snow Removal, Trash, Maintenance Structure HOA: $249.00 Association Amenities: Billiard Room, Tennis Court(s), Fitness Center, Clubhouse, Basketball Court, Gated, Jogging Path, Shuffleboard Court Community Features: Pool, Sidewalks, Street Lights
-
School Information
Elementary School: TANEYTOWNJunior High School: NORTHWESTSenior High School: FRANCIS SCOTT KEY SENIOR -
Utility Information
Propane -
Location Information
Direction: Clubside Drive to Butterfly Drive. WaterSource: Public Security Features: Smoke Detector(s), Carbon Monoxide Detector(s)
How much is this property worth?
Curious about this home's true market value? Use our free Home Evaluation Tool to instantly get a personalized Comparative Market Analysis (CMA) report. Make smarter, data-driven decisions before you buy.

The data relating to real estate for sale on this website appears in part through the BRIGHT Internet Data Exchange program, a voluntary cooperative exchange of property listing data between licensed real estate brokerage firms in which ByOwner participates, and is provided by BRIGHT through a licensing agreement. The information provided by this website is for the personal, non-commercial use of consumers and may not be used for any purpose other than to identify prospective properties consumers may be interested in purchasing. Some properties which appear for sale on this website may no longer be available because they are under contract, have closed or are no longer being offered for sale. Information Deemed Reliable But Not Guaranteed. Copyright © 2026 Bright MLS. All rights reserved.
ByOwner last updated this listing 08/15/2026 @ 11:22
More Cities with for Sale by Owner Homes
- Taneytown Homes For Sale By Owner
- Littlestown Homes For Sale By Owner
- Keymar Homes For Sale By Owner
- Emmitsburg Homes For Sale By Owner
- Union Bridge Homes For Sale By Owner
- New Windsor Homes For Sale By Owner
- Westminster Homes For Sale By Owner
- Woodsboro Homes For Sale By Owner
- Fairfield Homes For Sale By Owner
- Gettysburg Homes For Sale By Owner
- Hanover Homes For Sale By Owner
- New Oxford Homes For Sale By Owner
- Thurmont Homes For Sale By Owner
- Glenville Homes For Sale By Owner
- Sabillasville Homes For Sale By Owner
- Abbottstown Homes For Sale By Owner
- Walkersville Homes For Sale By Owner
- Blue Ridge Summit Homes For Sale By Owner
- Hampstead Homes For Sale By Owner
- Cascade Homes For Sale By Owner
Homes around $360,000









Verify Your Email
Please enter the 6-digit verification code
sent to your email address.