

5079 Highland Hills Court
Stone Mountain, GA 30088

 3
3
Bed
 3
3
Bath
 0.04
0.04Acre(Lot)
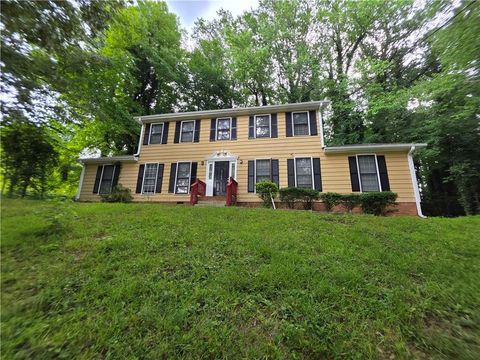
Welcome to this spacious condominium tucked away in the established Highlands at Hidden Hills community. Surrounded by mature trees and a tranquil setting, this home offers the perfect blend of privacy and convenience. A detached two-car garage is connected by a private breezeway, creating the feel of a single-family residence. Inside, you’ll find an inviting floor plan featuring soaring vaulted ceilings, skylights, oversized windows, and abundant natural light throughout. The main-level owner’s suite provides everyday convenience and includes a generous en-suite bath with a soaking tub, separate shower, dual vanities, and spacious walk-in closets. The open living and dining areas flow seamlessly into the kitchen, making the home ideal for both relaxing and entertaining. Upstairs offers tw

 Property Details
 Map
Map
 Map
Map
What's Nearby
Nearby Areas
 Features
-
Bedroom Information
Total beds: 3Bathroom Information
Total Baths: 3 Full Baths: 2 Half Baths: 1Room Information
Basement: None -
Flooring Information
Carpet, Laminate -
Roofing Information
Composition -
Interior Features
Breakfast Bar, Eat-in Kitchen, Bookcases, Cathedral Ceiling(s), Entrance Foyer, High Speed Internet, His and Hers Closets, Vaulted Ceiling(s), Walk-In Closet(s), Master Downstairs Roof: Composition Appliances: Dishwasher, Disposal, Electric Range Laundry Features: Laundry Room, Lower Level, Main Level Window Features: Aluminum Frames, Window Treatments -
Heating & Cooling
Has Heating: Yes Heating: Central Has Cooling: Yes Cooling: Ceiling Fan(s)
-
Building Information
Year Built: 1983 Building Area Total: 1827 Construction Materials: Wood Siding Patio And Porch Features: Rear Porch Pool Features: In Ground Private Pool: No View: Trees/Woods Association Fee Frequency: Monthly -
Exterior Features
Exterior Features: Courtyard, Garden, Private Entrance, Rain Gutters
-
Lot Information
Lot Dimensions: x Lot Size Acres: 0.04 Lot Size Source: Public Records Lot Description: Back Yard, Landscaped, WoodedProperty Information
Subdivision: The Highlands at Hidden Hills Source Property Type: Residential Postal Code Plus 4: 3729 Property SubType: Condominium Levels: Two Property Age: 43
-
Listing Price Information
Listing Price: $230000
-
Tax Information
Parcel Number: 16 028 07 005 Tax Year: 2025 Annual Tax: $3934 Tax Legal Desc: Use Legal Description
-
Parking Information
Parking Total: 4 Garage, Garage Door Opener, Garage Faces FrontGarage Information
Has Garage: Yes Garage Space: 2Homeowners Association InformationHas Association: Yes Included Fees: Maintenance Grounds HOA: $350.00 Community Features: Pool
-
School Information
Elementary School: WoodridgeJunior High School: Miller GroveSenior High School: Miller Grove -
Utility Information
Cable Available, Electricity Available, Natural Gas Available, Phone Available, Sewer Available, Water Available -
Location Information
Direction: I-285 to US-78 East (Stone Mountain Freeway). Exit Mountain Industrial Boulevard, then follow Hugh Howell Road to Hidden Hills Parkway. Turn into the Hidden Hills community and continue to Highland Hills Court. Property is on the right. WaterSource: Public Security Features: Carbon Monoxide Detector(s), Smoke Detector(s)
How much is this property worth?
Curious about this home's true market value? Use our free Home Evaluation Tool to instantly get a personalized Comparative Market Analysis (CMA) report. Make smarter, data-driven decisions before you buy.

Nearby Home Value
| Address | Estimate | Bed | Bath | Sq. Ft | Lot Size |
|---|---|---|---|---|---|
| 5516 Mountain Springs C.., Stone Mountain, GA, 30088 | $99,000 | 2 | 1 | 1,056 | 1,056 SqFt |
| 5312 Tracey Drive, Stone Mountain, GA, 30088 | $199,900 | 3 | 2 | 1,610 | 1,610 SqFt |
| 1121 Village Main Street, Stone Mountain, GA, 30088 | $97,900 | 2 | 2 | -- |
Similar Condos To 5079 Highland Hills Court
Nearby For Sale


Listings on this website come from the FMLS IDX Compilation and may be held by brokerage firms other than the owner of this website. The listing brokerage is identified in any listing details. Information is deemed reliable but is not guaranteed. If you believe any FMLS listing contains material that infringes your copyrighted work, please (https://www.fmls.com/dmca.htm) to review our DMCA policy and learn how to submit a takedown request. © 2026 FMLS.
ByOwner last updated this listing 07/19/2026 @ 18:36
More Cities with for Sale by Owner Homes
- Stone Mountain Homes For Sale By Owner
- Pine Lake Homes For Sale By Owner
- Clarkston Homes For Sale By Owner
- Scottdale Homes For Sale By Owner
- Smoke Rise Homes For Sale By Owner
- Avondale Estates Homes For Sale By Owner
- Tucker Homes For Sale By Owner
- Decatur Homes For Sale By Owner
- Stonecrest Homes For Sale By Owner
- Lilburn Homes For Sale By Owner
- Lithonia Homes For Sale By Owner
- Chamblee Homes For Sale By Owner
- Doraville Homes For Sale By Owner
- Snellville Homes For Sale By Owner
- Ellenwood Homes For Sale By Owner
- Atlanta Homes For Sale By Owner
- Lawrenceville Homes For Sale By Owner
- Conley Homes For Sale By Owner
- Conyers Homes For Sale By Owner
- Dunwoody Homes For Sale By Owner
Homes around $230,000






Verify Your Email
Please enter the 6-digit verification code
sent to your email address.