
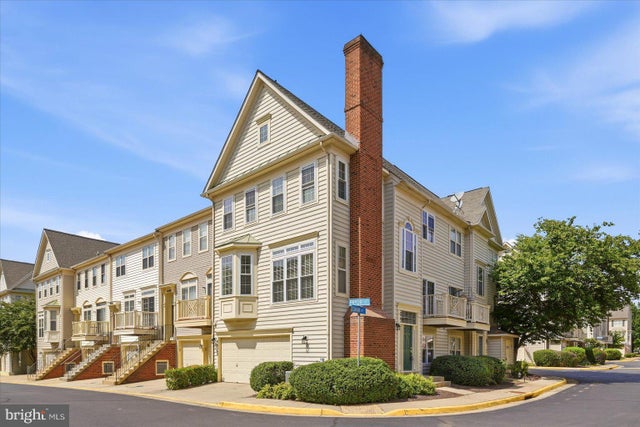
MLS: #VALO2134546, Listed By: Kim Spear, Keller Williams Realty, Source:Bright MLS
46362 Pryor Square
STERLING, VA 20165

 2
2
Bed
 3
3
Bath
 1,734
1,734Sqft
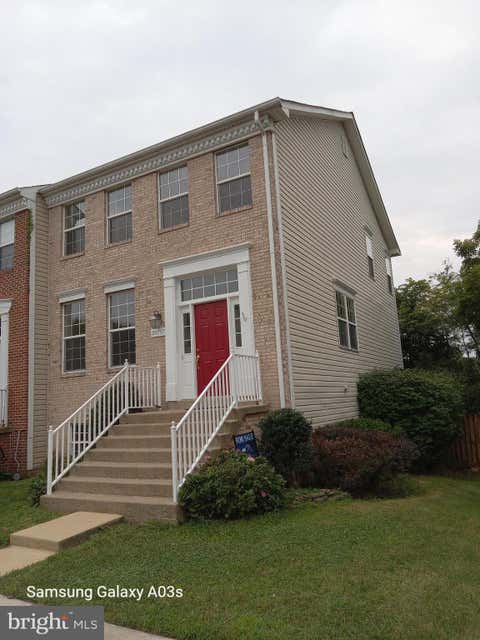
There’s something especially inviting about an end-unit home, and this beautifully refreshed Dalton model makes the most of every extra window and ray of sunshine! With three finished levels, 1,734 square feet, two primary suites, 2.5 baths, and a two-car garage, this low-maintenance condo offers plenty of room to spread out while keeping life refreshingly easy.
Step inside to a versatile entry-level bonus room ready to become whatever life calls for, a home office, guest retreat, exercise room, or cozy hideaway. This level also features a half bath, a spacious laundry room, and convenient interior access to the large two-car garage.
Head upstairs, where beautifully refinished hardwood floors, fresh paint, updated lighting, and an open, easy-flowing floor plan create a br

 Property Details
 Map
Map
 Map
Map
What's Nearby
Nearby Areas
 Features
-
Bedroom Information
Total beds: 2Bathroom Information
Total Baths: 3 Full Baths: 2 Half Baths: 1Room Information
Has Basement: Yes Basement: Finished, Daylight, Full -
Flooring Information
Carpet, Wood, Hardwood, Ceramic Tile -
Interior Features
Eat-in Kitchen, Ceiling Fan(s), Pantry, Recessed Lighting, Walk-In Closet(s), Vaulted Ceiling(s), High Ceilings, Crown Molding, Open Floorplan Appliances: Oven, Gas Range, Gas Oven, Washer, Gas Water Heater, Washer/Dryer Stacked, Dishwasher, Disposal, Refrigerator, Stainless Steel Appliance(s), Exhaust Fan, Water Heater, Microwave, ENERGY STAR Qualified Appliances, Dryer Laundry Features: Laundry Room, Lower Level Window Features: Window Coverings, Screens, Double Pane Windows, Bay Window(s), Low Emissivity Windows, Window Treatments -
Heating & Cooling
Has Heating: Yes Heating: Exhaust Fan, Natural Gas, Forced Air Has Cooling: Yes Cooling: Central Air, Ceiling Fan(s), Electric
-
Building Information
Year Built: 2000 Building Area Total: 1734 Construction Materials: Brick Pool Features: Community Private Pool: No -
Exterior Features
Exterior Features: Balcony
-
Lot Information
Lot Description: Corner LotProperty Information
Subdivision: COURTLANDS AT CASCADES Source Property Type: Residential Postal Code Plus 4: 7265 Property SubType: Condominium Levels: Three Or More Property Age: 26
-
Listing Price Information
Listing Price: $550000
-
Tax Information
Parcel Number: 019186933002 Tax Year: 2026 Annual Tax: $3882
-
Parking Information
Parking Total: 2 Garage Door Opener, Concrete, Garage, Driveway, Inside Entrance, AttachedGarage Information
Has Garage: Yes Has Attached Garage: Yes Garage Space: 2 Pets Allowed: YesHomeowners Association InformationIncluded Fees: Insurance, Trash Association Amenities: Tennis Court(s), Basketball Court, Jogging Path, Playground Community Features: Pool, Sidewalks
-
School Information
Elementary School: POTOWMACKJunior High School: RIVER BENDSenior High School: POTOMAC FALLS -
Location Information
Direction: From Route 7, take Cascades Parkway north. Turn right onto Palisades Parkway, then right onto Whitfield Place. Turn left onto Pryor Square and continue to 46362 Pryor Square. WaterSource: Public
How much is this property worth?
Curious about this home's true market value? Use our free Home Evaluation Tool to instantly get a personalized Comparative Market Analysis (CMA) report. Make smarter, data-driven decisions before you buy.

Nearby Home Value
| Address | Estimate | Bed | Bath | Sq. Ft | Lot Size |
|---|---|---|---|---|---|
| 20366 Fallsway Ter Ter, Sterling, VA, 20165 | $959,900 | 4 | 4 | 3,651 | 3,651 SqFt |
| 20381 Fallsway Terrace, Sterling, VA, 20165 | $839,000 | 3 | 4 | 2,468 | 2,468 SqFt |
| 47761 Scotsborough Square, Sterling, VA, 20165 | $720,000 | 3 | 3 | 2,204 | 2,204 SqFt |
| 47740 Warwickshire Terr.., Sterling, VA, 20165 | $759,000 | 3 | 4 | 2,468 | 2,468 SqFt |
| 20200 Center Brook Square, Sterling, VA, 20165 | $819,000 | 3 | 4 | 2,272 | 2,272 SqFt |
| 46628 Drysdale Terrace .., Sterling, VA, 20165 | $374,990 | 2 | 2 | 1,008 | 1,008 SqFt |
| 46628 Drysdale Terrace .., Sterling, VA, 20165 | $399,900 | 2 | 2 | 1,138 | 1,138 SqFt |
| 20417 Riverbend Square .., Sterling, VA, 20165 | $380,000 | 2 | 2 | 1,008 | 1,008 SqFt |
| 46588 Drysdale Terrace .., Sterling, VA, 20165 | $325,000 | 2 | 2 | 1,008 | 1,008 SqFt |
| 21156 Domain Terrace, Sterling, VA, 20165 | $429,000 | 2 | 2 | 1,090 | 1,090 SqFt |
Similar Condos To 46362 Pryor Square
Nearby For Sale

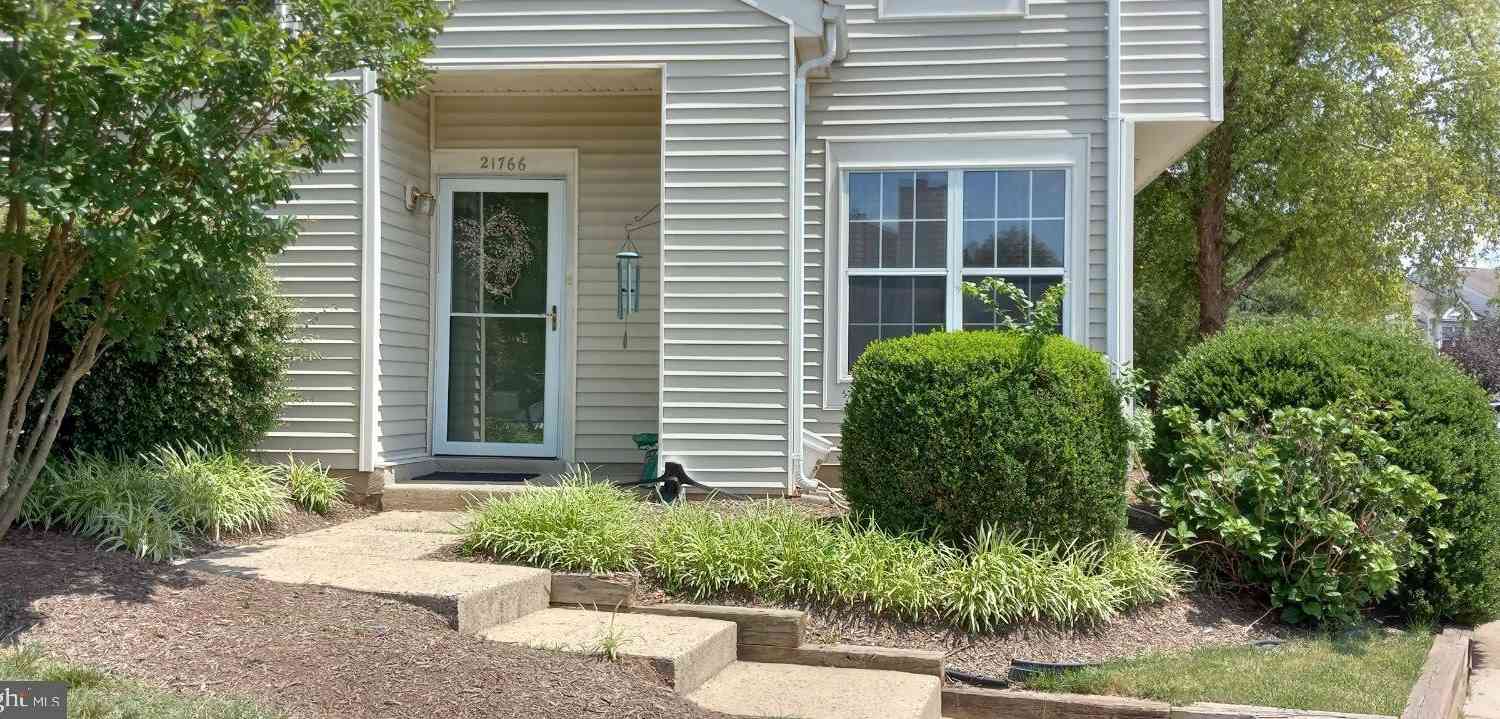
The data relating to real estate for sale on this website appears in part through the BRIGHT Internet Data Exchange program, a voluntary cooperative exchange of property listing data between licensed real estate brokerage firms in which ByOwner participates, and is provided by BRIGHT through a licensing agreement. The information provided by this website is for the personal, non-commercial use of consumers and may not be used for any purpose other than to identify prospective properties consumers may be interested in purchasing. Some properties which appear for sale on this website may no longer be available because they are under contract, have closed or are no longer being offered for sale. Information Deemed Reliable But Not Guaranteed. Copyright © 2026 Bright MLS. All rights reserved.
ByOwner last updated this listing 08/30/2026 @ 02:45
More Cities with for Sale by Owner Homes
- Sterling Homes For Sale By Owner
- Dulles Homes For Sale By Owner
- Ashburn Homes For Sale By Owner
- Herndon Homes For Sale By Owner
- Broadlands Homes For Sale By Owner
- Brambleton Homes For Sale By Owner
- Reston Homes For Sale By Owner
- Chantilly Homes For Sale By Owner
- Great Falls Homes For Sale By Owner
- Aldie Homes For Sale By Owner
- Oakton Homes For Sale By Owner
- Poolesville Homes For Sale By Owner
- Leesburg Homes For Sale By Owner
- Potomac Homes For Sale By Owner
- Centreville Homes For Sale By Owner
- Vienna Homes For Sale By Owner
- North Potomac Homes For Sale By Owner
- Fairfax Homes For Sale By Owner
- Clifton Homes For Sale By Owner
- Hamilton Homes For Sale By Owner
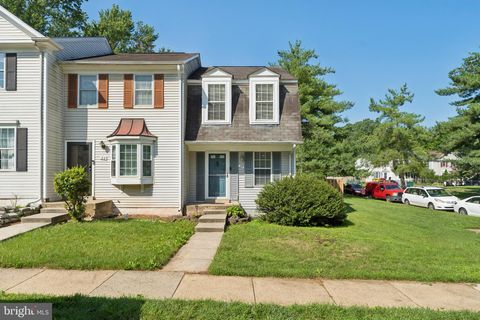
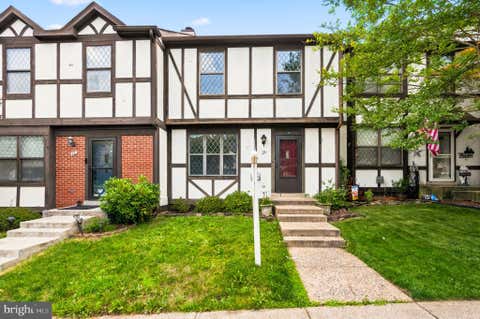
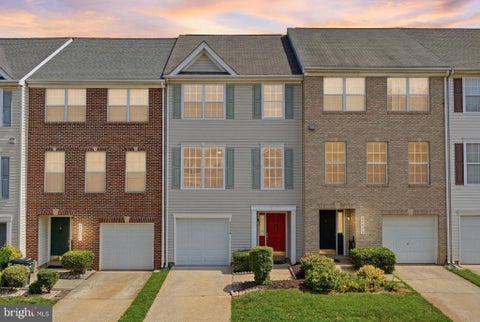
Homes around $550,000












Verify Your Email
Please enter the 6-digit verification code
sent to your email address.
Verify Your Phone Number
Please enter the 6-digit verification code
sent to your mobile phone.