
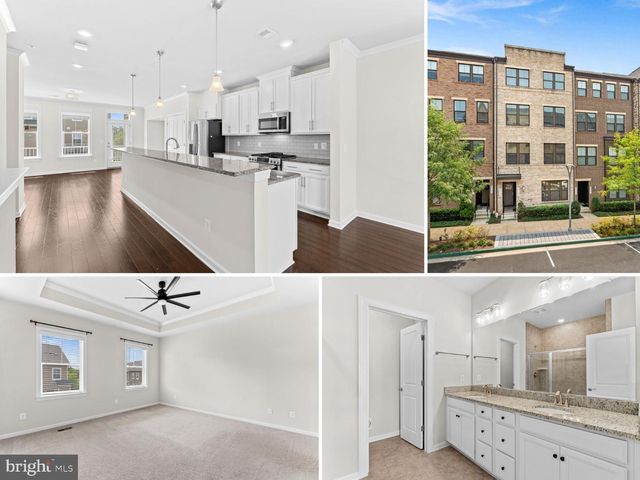
MLS: #VALO2131422, Listed By: Robert Caines, RE/MAX Distinctive Real Estate, Inc., Source:Bright MLS
45137 Kincora Drive
STERLING, VA 20166

 3
3
Bed
 3
3
Bath
 2,376
2,376Sqft
Modern luxury meets low-maintenance living in this beautifully appointed Lennar Stinson model located in the highly desirable Kincora community! This freshly painted 3 bedroom, 2 full and 1 half bath townhome-style penthouse condo features an open-concept floor plan, stylish finishes, and an unbeatable location close to shopping, dining, commuter routes, and Metro access | **NEW CARPET TO BE INSTALLED IN PRIMARY BEDROOM** | The bright and spacious main living level is designed for both everyday living and entertaining, featuring wide-plank wood flooring throughout, an expansive living room, a generous dining area, and a beautiful center-island kitchen compl

 Property Details
 Map
Map
 Map
Map
What's Nearby
Nearby Areas
 Features
-
Bedroom Information
Total beds: 3Bathroom Information
Total Baths: 3 Full Baths: 2 Half Baths: 1 -
Flooring Information
Carpet, Ceramic Tile -
Interior Features
Ceiling Fan(s), Kitchen Island, Pantry, Recessed Lighting, Walk-In Closet(s), High Ceilings, Tray Ceiling(s), Crown Molding, Open Floorplan Appliances: Gas Range, Gas Oven, Cooktop, Washer, Gas Water Heater, Dishwasher, Disposal, Dryer, Exhaust Fan, Ice Maker, Refrigerator, Stainless Steel Appliance(s), Water Heater, Microwave, ENERGY STAR Qualified Appliances Laundry Features: Laundry Room, Washer Hookup, Upper Level Window Features: Window Coverings, Window Treatments -
Heating & Cooling
Has Heating: Yes Heating: Exhaust Fan, Natural Gas, Central Has Cooling: Yes Cooling: Central Air, Ceiling Fan(s), Electric
-
Building Information
Year Built: 2019 Building Area Total: 2376 Pool Features: None Private Pool: No -
Exterior Features
Exterior Features: Balcony
-
Property Information
Subdivision: KINCORA Source Property Type: Residential Postal Code Plus 4: 8996 Property SubType: Condominium Levels: Three Or More Property Age: 7
-
Listing Price Information
Listing Price: $563933
-
Tax Information
Parcel Number: 040184036012 Tax Year: 2026 Annual Tax: $4566
-
Parking Information
Parking Total: 2 Garage Door Opener, Asphalt, On Street, Garage, Driveway, Inside Entrance, AttachedGarage Information
Has Garage: Yes Has Attached Garage: Yes Garage Space: 1 Pets Allowed: YesHomeowners Association InformationIncluded Fees: Sewer, Snow Removal, Trash, Water Association Amenities: Jogging Path Community Features: Sidewalks, Street Lights
-
School Information
Elementary School: STEUART W. WELLERJunior High School: BELMONT RIDGESenior High School: RIVERSIDE -
Location Information
Direction: **IMPORTANT: PLEASE PARK IN THE MARKED GRAY CURBED VISITOR PARKING, WHICH IS JUST BEFORE THE BUILDINGS ON THE LEFT AND RIGHT - THERE ARE SEVERAL SIGNS SHOWING GREEN IS FOR RESIDENT PARKING ONLY** WaterSource: Public Security Features: Smoke Detector(s), Security System
How much is this property worth?
Curious about this home's true market value? Use our free Home Evaluation Tool to instantly get a personalized Comparative Market Analysis (CMA) report. Make smarter, data-driven decisions before you buy.

Nearby Home Value
| Address | Estimate | Bed | Bath | Sq. Ft | Lot Size |
|---|---|---|---|---|---|
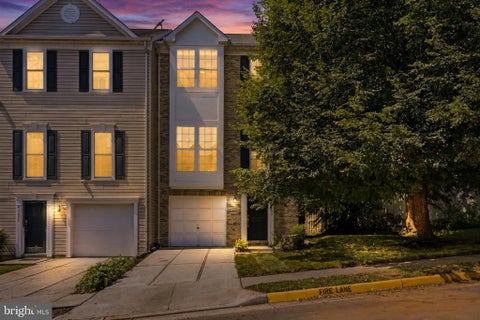
| 46017 Caraway Terrace, Sterling, VA, 20166 | $475,000 | 3 | 3 | 1,484 | -- |
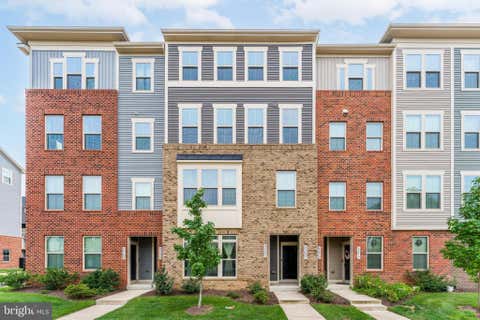
| 45702 Winding Branch Te.., Sterling, VA, 20166 | $500,000 | 3 | 3 | 1,696 | -- |
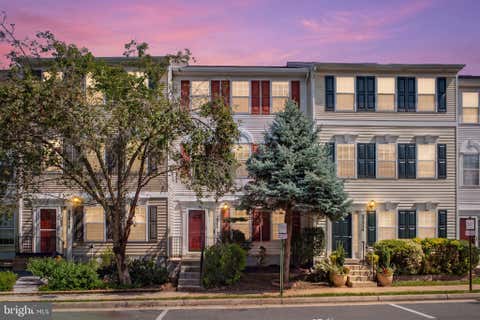
| 45495 Caboose Terrace #.., Sterling, VA, 20166 | $399,000 | 2 | 3 | 1,214 | -- |
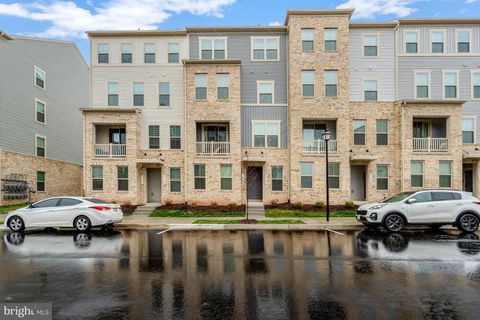
| 20721 Heron Landing Drive, Sterling, VA, 20166 | $565,000 | 3 | 3 | 2,376 | -- |
| 20707 Heron Landing Drive, Sterling, VA, 20166 | $519,900 | 3 | 3 | 1,448 | -- |
| 20754 Wood Quay Drive, Sterling, VA, 20166 | $565,000 | 3 | 3 | 2,376 | -- |
| 43017 Prophecy Terrace, Sterling, VA, 20166 | $599,999 | 3 | 3 | 2,484 | -- |
| 24750 Monk Meadows Terr.., Sterling, VA, 20166 | $669,900 | 3 | 3 | 2,484 | -- |
| 42621 Burbank Terrace, Sterling, VA, 20166 | $589,000 | 3 | 3 | 2,484 | -- |
| 42558 Invergordon Terrace, Sterling, VA, 20166 | $599,999 | 3 | 3 | 2,132 | -- |
Similar Condos To 45137 Kincora Drive
Nearby For Sale

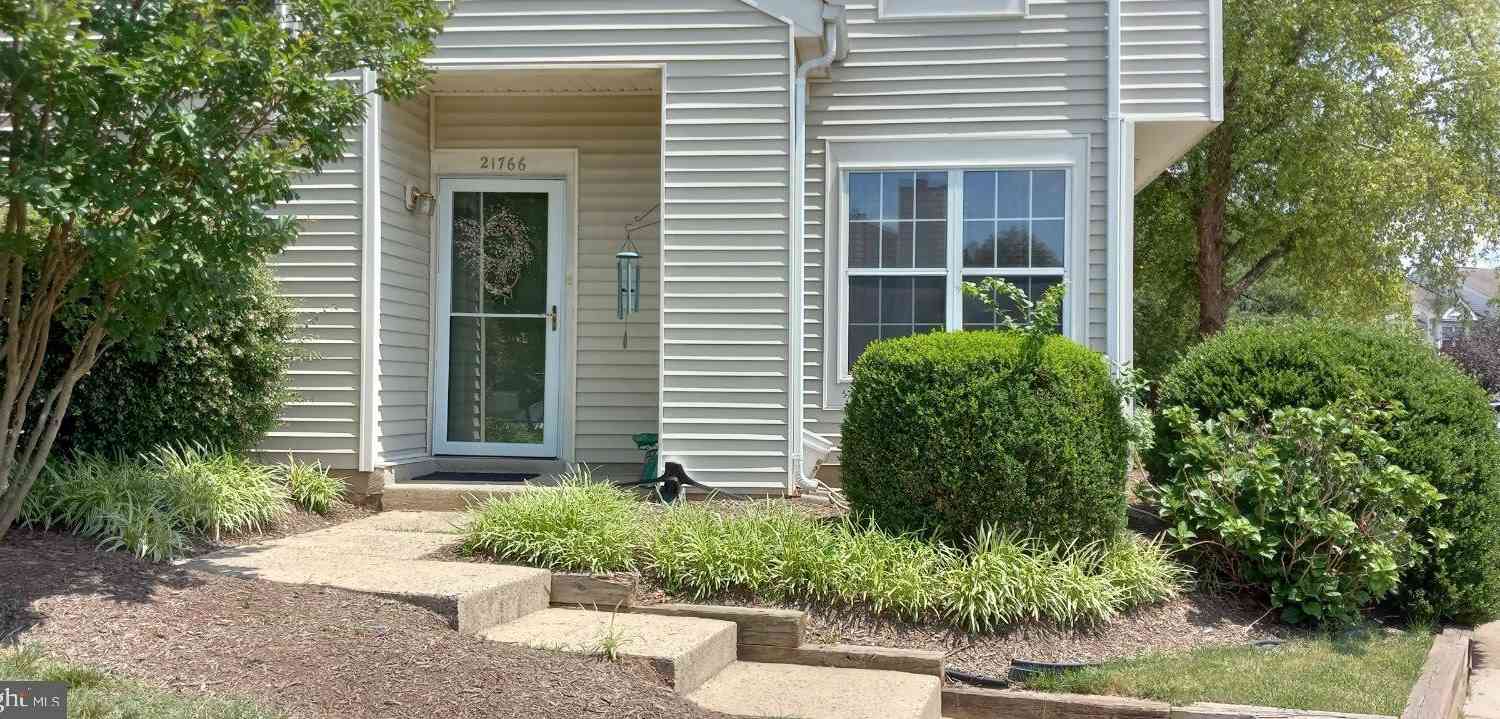
The data relating to real estate for sale on this website appears in part through the BRIGHT Internet Data Exchange program, a voluntary cooperative exchange of property listing data between licensed real estate brokerage firms in which ByOwner participates, and is provided by BRIGHT through a licensing agreement. The information provided by this website is for the personal, non-commercial use of consumers and may not be used for any purpose other than to identify prospective properties consumers may be interested in purchasing. Some properties which appear for sale on this website may no longer be available because they are under contract, have closed or are no longer being offered for sale. Information Deemed Reliable But Not Guaranteed. Copyright © 2026 Bright MLS. All rights reserved.
ByOwner last updated this listing 08/31/2026 @ 18:20
More Cities with for Sale by Owner Homes
- Sterling Homes For Sale By Owner
- Dulles Homes For Sale By Owner
- Ashburn Homes For Sale By Owner
- Herndon Homes For Sale By Owner
- Broadlands Homes For Sale By Owner
- Brambleton Homes For Sale By Owner
- Reston Homes For Sale By Owner
- Chantilly Homes For Sale By Owner
- Great Falls Homes For Sale By Owner
- Aldie Homes For Sale By Owner
- Oakton Homes For Sale By Owner
- Poolesville Homes For Sale By Owner
- Leesburg Homes For Sale By Owner
- Potomac Homes For Sale By Owner
- Centreville Homes For Sale By Owner
- Vienna Homes For Sale By Owner
- North Potomac Homes For Sale By Owner
- Fairfax Homes For Sale By Owner
- Clifton Homes For Sale By Owner
- Hamilton Homes For Sale By Owner
Homes around $563,933
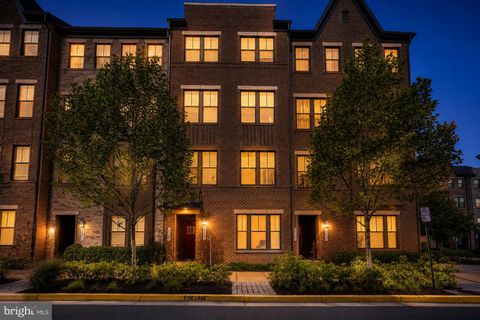

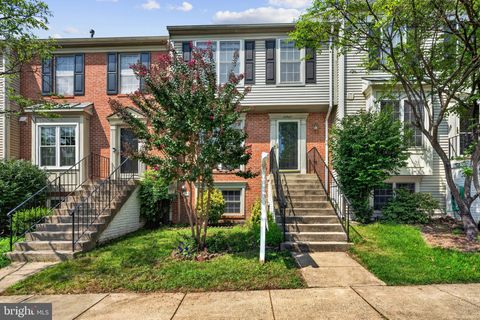








Verify Your Email
Please enter the 6-digit verification code
sent to your email address.
Verify Your Phone Number
Please enter the 6-digit verification code
sent to your mobile phone.