

MLS: #PACE2520308, Listed By: Kris Hanahan, Kissinger, Bigatel & Brower, Source:Bright MLS
352 Village Heights Drive
STATE COLLEGE, PA 16801

 2
2
Bed
 2
2
Bath
 1,452
1,452Sqft
Living is easy in the sought‑after Village Heights community! 352 Village Heights Drive is lovely end-unit condo offering an open‑concept floorplan with essential main‑floor living, 2 bedrooms, 2 baths, and 1,400+ square feet. The living room brings comfort and character with a tray ceiling, built‑ins, a cozy gas fireplace, and a large picture window that fills the space with natural light. The kitchen provides ample cabinetry, a center island, and a dedicated pantry to support everyday cooking. A convenient laundry room and one‑car garage connect directly to the kitchen, making daily routines and grocery trips a breeze. Both bedrooms — including a spacious primary suite with a walk‑in closet — sit in their own private wing off the living room, along with a second full bath. Enjoy the outd

 Property Details
 Map
Map
 Map
Map
What's Nearby
Nearby Areas
 Features
-
Bedroom Information
Total beds: 2Bathroom Information
Total Baths: 2 Full Baths: 2 -
Flooring Information
Carpet, Vinyl -
Roofing Information
Shingle -
Interior Features
Eat-in Kitchen, Pantry, Walk-In Closet(s) Roof: Shingle Appliances: Electric Water Heater Laundry Features: Laundry Room, Main Level -
Heating & Cooling
Has Heating: Yes Heating: Natural Gas, Forced Air Has Cooling: Yes Cooling: Central Air, Electric
-
Building Information
Year Built: 2000 Building Area Total: 1452 Construction Materials: Vinyl Siding Patio And Porch Features: Deck, Porch Pool Features: Community Private Pool: No
-
Lot Information
Lot Dimensions: 0.22Property Information
Subdivision: VILLAGE HEIGHTS Source Property Type: Residential Postal Code Plus 4: 768 Property SubType: Condominium Levels: One Property Age: 26
-
Listing Price Information
Listing Price: $285000
-
Tax Information
Parcel Number: 19-605-,013-,0113- Tax Year: 2025 Annual Tax: $5273.03
-
Parking Information
Parking Total: 2 Garage, Driveway, AttachedGarage Information
Has Garage: Yes Has Attached Garage: Yes Garage Space: 1 Pets Allowed: Cats OK, Dogs OK, Number Limit, YesHomeowners Association InformationIncluded Fees: Cable TV, Insurance, Pest Control, Sewer, Snow Removal, Trash, Water, Maintenance Structure Association Amenities: Fitness Center, Game Room, Meeting Room, Party Room, Gated Community Features: Pool, Sidewalks
-
Location Information
Direction: Rolling Ridge Drive to left onto Windmere Dr, Immediate left into Village Heights through gate. Continue left to property on right. WaterSource: Public Security Features: 24 Hour Security, Security Gate
How much is this property worth?
Curious about this home's true market value? Use our free Home Evaluation Tool to instantly get a personalized Comparative Market Analysis (CMA) report. Make smarter, data-driven decisions before you buy.

Nearby Home Value
| Address | Estimate | Bed | Bath | Sq. Ft | Lot Size |
|---|---|---|---|---|---|
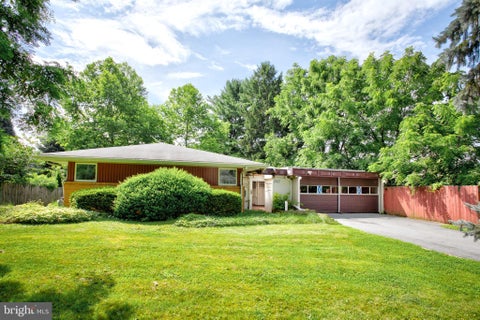
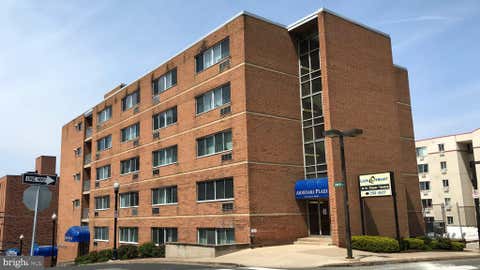
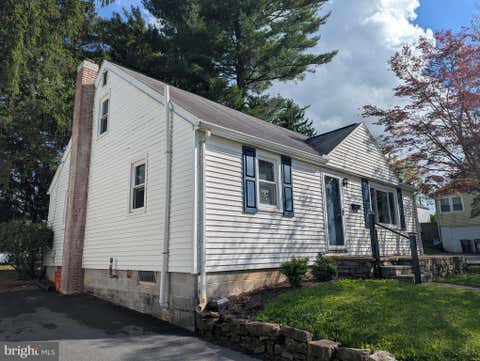
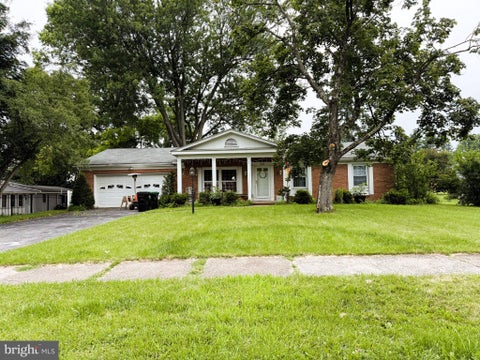
| 200 Jefferson Avenue #216, State College, PA, 16801 | $269,900 | 2 | 2 | 1,523 | -- |
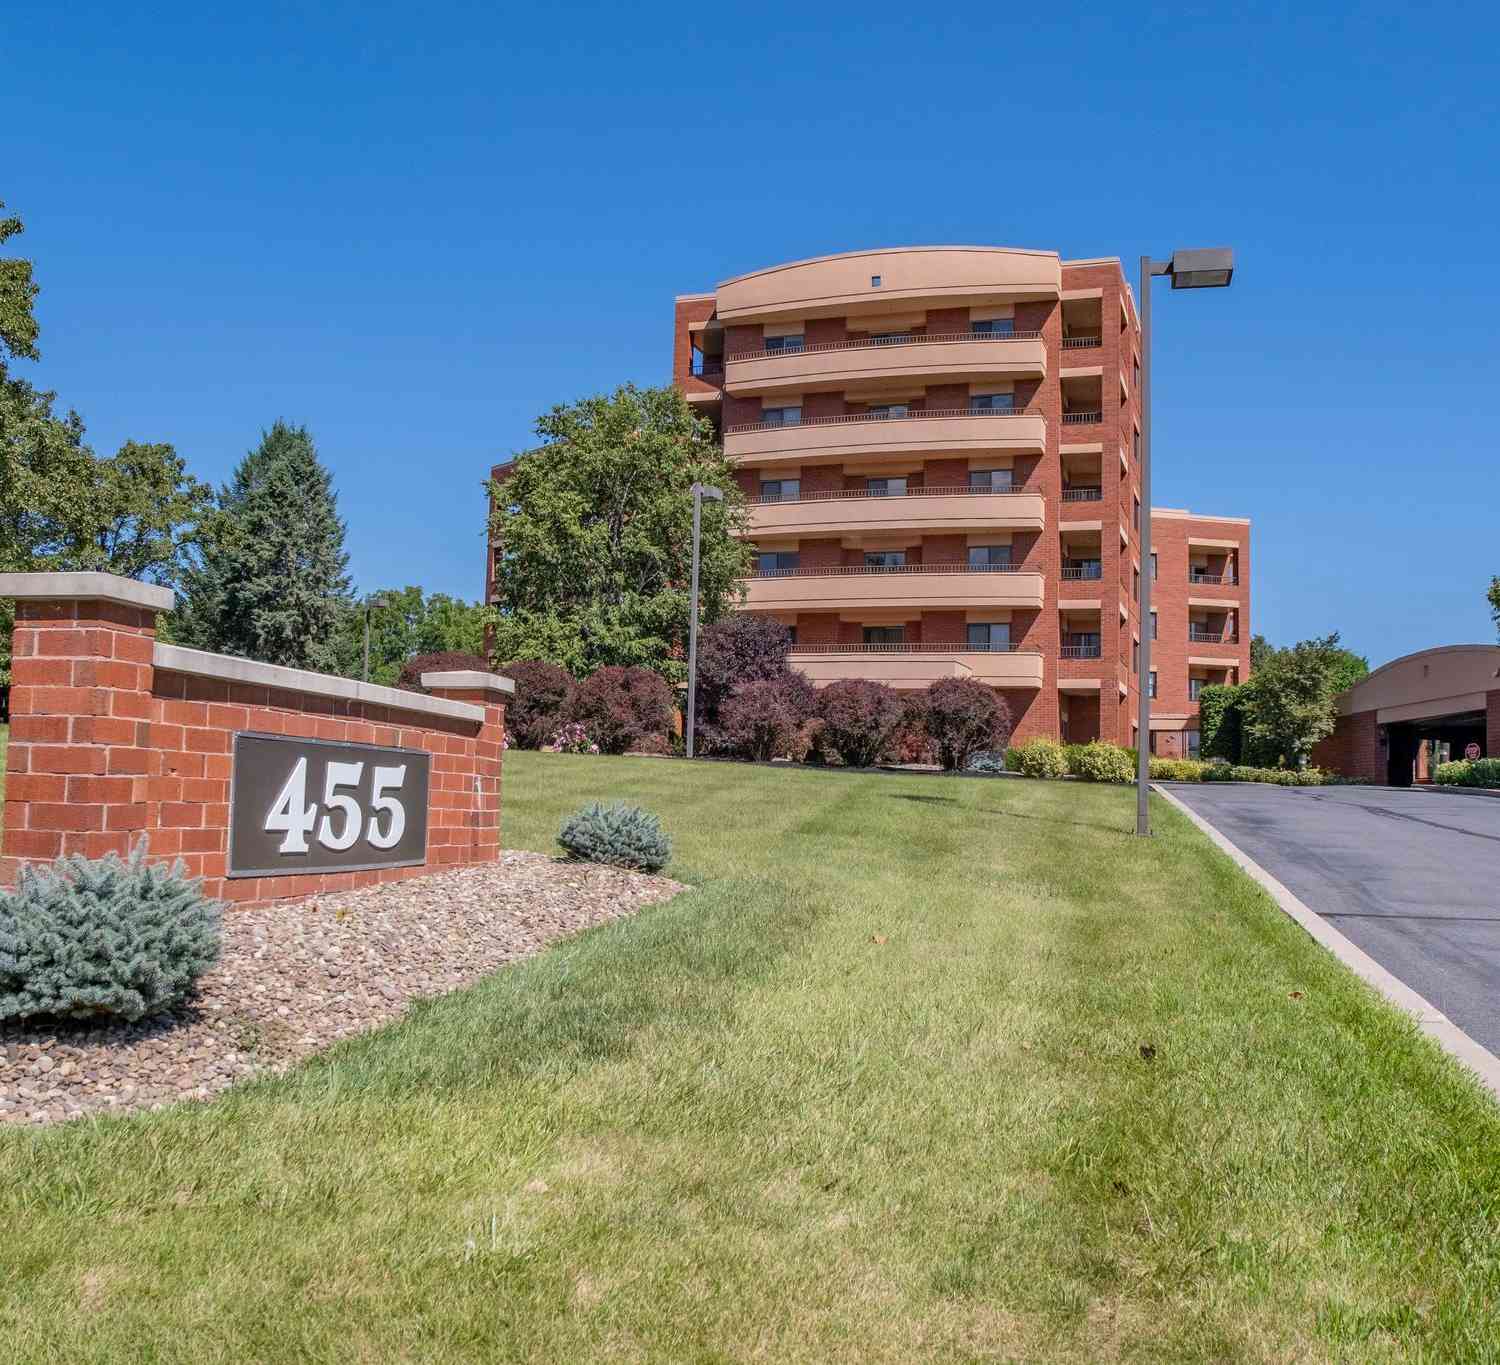
| 455 Windmere Drive #LLC, State College, PA, 16801 | $505,000 | 2 | 3 | 2,340 | -- |
| 425 Windmere Dr #4a Dr, State College, PA, 16801 | $989,000 | 2 | 3 | 3,532 | -- |
| 131 Sowers Street #B10, State College, PA, 16801 | $395,000 | 2 | 1 | 880 | -- |
| 710 S Atherton Street #.., State College, PA, 16801 | $219,000 | 1 | 1 | 702 | -- |
| 933 W Whitehall Road, State College, PA, 16801 | $235,500 | 2 | 2 | 1,154 | -- |
| 321 W Beaver Avenue #408, State College, PA, 16801 | $1,745,000 | 3 | 3 | 1,427 | -- |
| 321 W Beaver Avenue #411, State College, PA, 16801 | $775,000 | 1 | 1 | 737 | -- |
| 321 W Beaver Avenue #804, State College, PA, 16801 | $1,399,500 | 2 | 2 | 984 | -- |
| 321 W Beaver Avenue #601, State College, PA, 16801 | $2,395,000 | 3 | 3 | 2,008 | -- |
Similar Condos To 352 Village Heights Drive
Nearby For Sale
The data relating to real estate for sale on this website appears in part through the BRIGHT Internet Data Exchange program, a voluntary cooperative exchange of property listing data between licensed real estate brokerage firms in which ByOwner participates, and is provided by BRIGHT through a licensing agreement. The information provided by this website is for the personal, non-commercial use of consumers and may not be used for any purpose other than to identify prospective properties consumers may be interested in purchasing. Some properties which appear for sale on this website may no longer be available because they are under contract, have closed or are no longer being offered for sale. Information Deemed Reliable But Not Guaranteed. Copyright © 2026 Bright MLS. All rights reserved.
ByOwner last updated this listing 08/31/2026 @ 08:51
More Cities with for Sale by Owner Homes
- State College Homes For Sale By Owner
- Boalsburg Homes For Sale By Owner
- Julian Homes For Sale By Owner
- Pennsylvania Furnace Homes For Sale By Owner
- Centre Hall Homes For Sale By Owner
- Port Matilda Homes For Sale By Owner
- Bellefonte Homes For Sale By Owner
- Pleasant Gap Homes For Sale By Owner
- Milroy Homes For Sale By Owner
- Belleville Homes For Sale By Owner
- Reedsville Homes For Sale By Owner
- Spring Mills Homes For Sale By Owner
- Yeagertown Homes For Sale By Owner
- Howard Homes For Sale By Owner
- Burnham Homes For Sale By Owner
- Petersburg Homes For Sale By Owner
- Lewistown Homes For Sale By Owner
- Philipsburg Homes For Sale By Owner
- Millheim Homes For Sale By Owner
- Huntingdon Homes For Sale By Owner
Homes around $285,000










Verify Your Email
Please enter the 6-digit verification code
sent to your email address.
Verify Your Phone Number
Please enter the 6-digit verification code
sent to your mobile phone.