

12617 Lansdale #171
Stanton, CA 90680

 2
2
Bed
 2
2
Bath
 877
877Sqft
64,107Sqft(Lot)
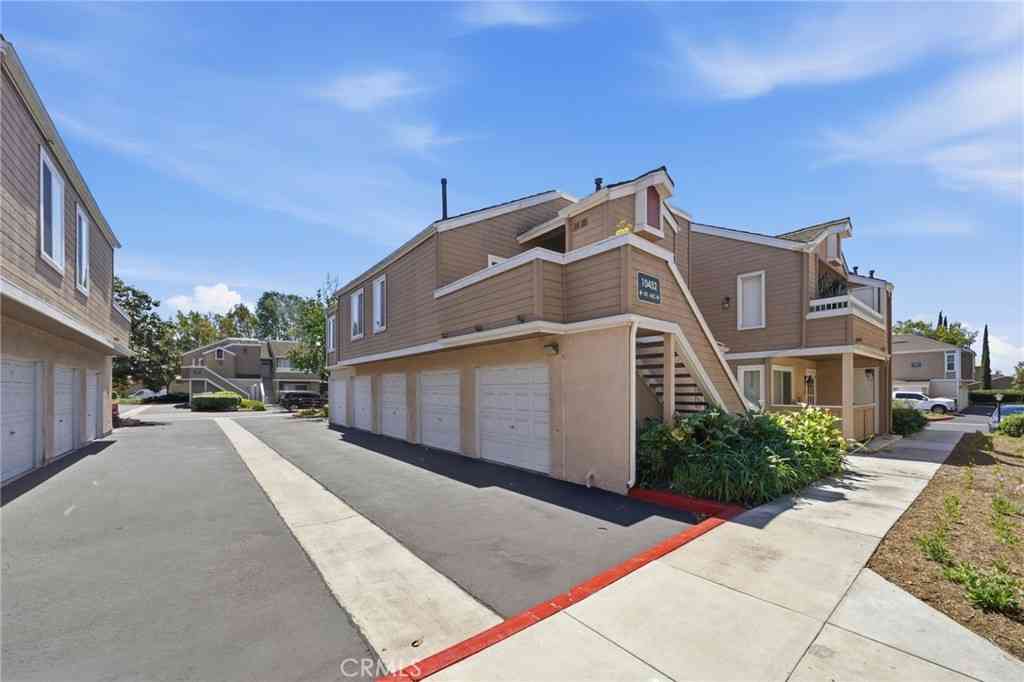
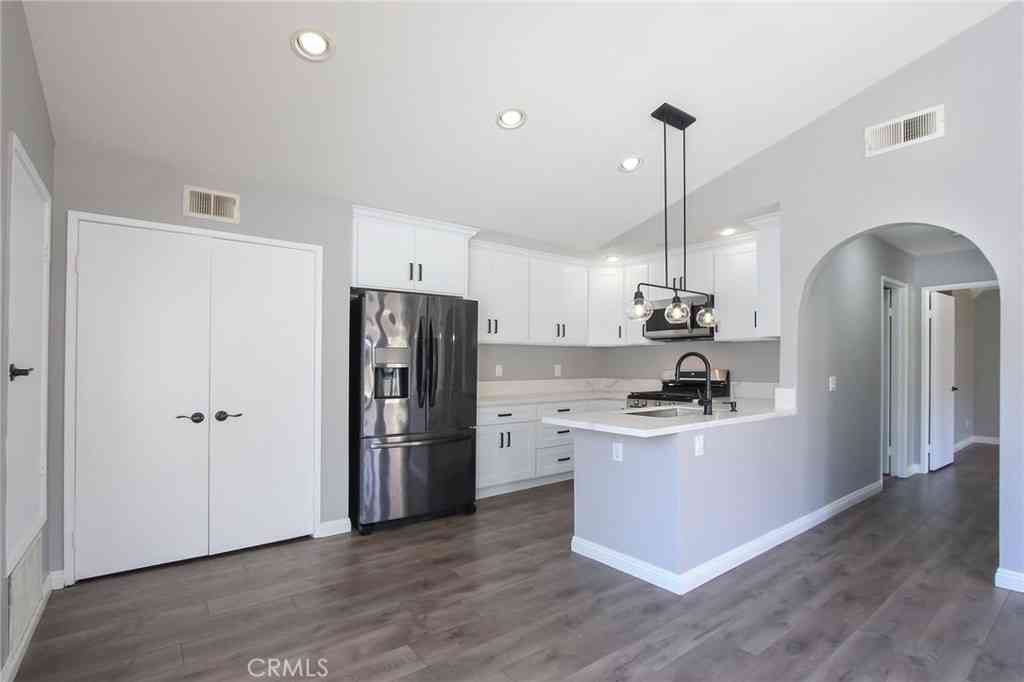
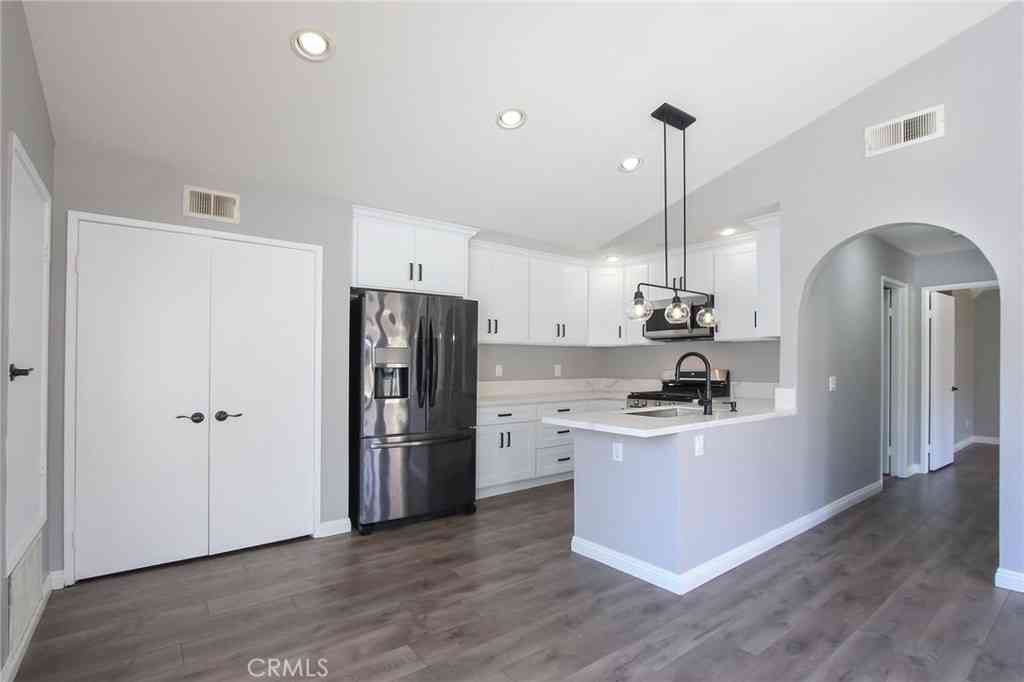
Welcome home to Cross Pointe Village! A quiet community tucked away off Village Center Drive. Private end unit. No-one above. No-one on 3 sides. And your private carport directly below, #667. (Connected by only one small wall to next unit.) Located in rear of complex. (Very quiet). Assigned carport #667 directly under unit, plus TONS of open parking available!!! And a guard at the front gate for extra security! It boasts 2 bedrooms, 2 FULL baths, 2 large balconies, inside washer/dryer hookups, NEW dual pane/vinyl lined windows (installed Nov.25), new lights throughout, gas stove w/ductless fan, all freshly painted (including doors), newer hot water heater, newer A/C and Heating system and ducts, newly flattened ceilings throughout, new vinyl flooring in bedrooms, 3 ceiling fans, new sho

 Property Details
 Open House
- 07/25 2 PM-5 PM
- 07/26 2 PM-5 PM
 Map
Map
 Map
Map
What's Nearby
Nearby Areas
Features
-
Bedroom Information
Total beds: 2Bathroom Information
Total Baths: 2 Full Baths: 2 -
Interior Features
Balcony, BreakfastArea, CeilingFans, GraniteCounters, HighCeilings, OpenFloorplan, PrimarySuiteAppliances: Dishwasher, GasCooktop, GasOven, GasRange, GasWaterHeater, RangeHoodLaundry Features: WasherHookup, ElectricDryerHookup, InsideWindow Features: Blinds, BayWindows, DoublePaneWindows, GardenWindows -
Heating & Cooling
Has Heating: Yes Heating: Central, ForcedAir Has Cooling: Yes Cooling: CentralAir
-
Building Information
Year Built: 1983Stories: 2Patio And Porch Features: Deck, FrontPorch, Open, PatioPool Features: Community, Gunite, InGround, AssociationPrivate Pool: NoView: ParkGreenbelt, TreesWoodsAssociation Fee Frequency: Monthly -
Exterior Features
Exterior Features: Lighting
-
Lot Information
Main Square Feet: 64107 Lot Size Acres: 1.4717 Lot Size Source: Assessor Lot Size Square Feet: 64,107 Lot Description: CornerLot,GreenbeltProperty Information
Subdivision: Crosspointe Village (CPVL) Source Property Type: Residential Property SubType: Condominium Levels: Two Property Age: 43
-
Listing Price Information
Listing Price: $549000Cash, CashToNewLoan, Conventional, CalVetLoan, VaLoan
-
Tax Information
Parcel Number: 93767317 Tax Lot: 14
-
Virtual Tour
Parking Information
Parking Total: 1 Carport, PrivateHomeowners Association Information
Has Association: YesIncluded Fees: SewerHOA: $384.00Association Amenities: ControlledAccess, MaintenanceFrontYard, Pool, Guard, SpaHotTub, Security, TrashCommunity Features: Curbs, StreetLights, Suburban, Sidewalks, Gated, Pool
-
Utility Information
ElectricityAvailable, ElectricityConnected, NaturalGasAvailable, NaturalGasConnected, SewerAvailable, SewerConnected, WaterAvailable, WaterConnected -
Location Information
Direction: Enter Village Center Drive, off of Garden Grove Blvd. West of Beach Blvd. WaterSource: Public Security Features: CarbonMonoxideDetectors,SecurityGate,GatedWithGuard,GatedCommunity,GatedWithAttendant,TwentyFourHourSecurity,SmokeDetectors
How much is this property worth?
Curious about this home's true market value? Use our free Home Evaluation Tool to instantly get a personalized Comparative Market Analysis (CMA) report. Make smarter, data-driven decisions before you buy.

Nearby Home Value
| Address | Estimate | Bed | Bath | Sq. Ft | Lot Size |
|---|---|---|---|---|---|
| 7381 Katella Avenue, Stanton, CA, 90680 | $540,000 | 2 | 2 | 1,048 | 1,048 SqFt |
| 10360 E Briar Oaks #A, Stanton, CA, 90680 | $599,900 | 2 | 2 | 961 | 961 SqFt |
| 8056 Torino, Stanton, CA, 90680 | $949,000 | 4 | 4 | 1,814 | 1,814 SqFt |
| 10452 W Briar Oaks, Stanton, CA, 90680 | $599,800 | 2 | 2 | 961 | 961 SqFt |
| 2 Serena Way, Stanton, CA, 90680 | $798,000 | 2 | 2 | 1,348 | 1,348 SqFt |
| 10881 Shoals Place, Stanton, CA, 90680 | $875,000 | 4 | 3 | 1,934 | 1,934 SqFt |
| 102 Lantana Drive, Stanton, CA, 90680 | $789,880 | 2 | 2 | 1,238 | 1,238 SqFt |
| 12635 Briarglen Loop #K, Stanton, CA, 90680 | $459,900 | 1 | 1 | 672 | 672 SqFt |
| 7729 Crestbrook Way #385, Stanton, CA, 90680 | $589,000 | 2 | 2 | 1,009 | 1,009 SqFt |
| 7737 Ferndale #E, Stanton, CA, 90680 | $439,000 | 1 | 1 | 672 | 672 SqFt |
Similar Condos To 12617 Lansdale #171
Nearby For Sale


The information being provided by Miami Association of REALTORS® is for the consumer's personal, non-commercial use. Any information relating to real estate for sale referenced on this web site comes from the Internet Data Exchange (IDX) program of the Miami Association of REALTORS®. The accuracy of all information is deemed reliable but not guaranteed and should be personally verified through personal inspection by and/or with the appropriate professionals. The data contained herein is copyrighted by Miami Association of REALTORS® and is protected by all applicable copyright laws. Any unauthorized dissemination of this information is in violation of copyright laws and is strictly prohibited. Copyright 2026 Miami Association of REALTORS®. All rights reserved.
ByOwner last updated this listing 07/24/2026 @ 11:42
More Cities with for Sale by Owner Homes
- Stanton Homes For Sale By Owner
- Cypress Homes For Sale By Owner
- Buena Park Homes For Sale By Owner
- Westminster Homes For Sale By Owner
- Midway City Homes For Sale By Owner
- Anaheim Homes For Sale By Owner
- Los Alamitos Homes For Sale By Owner
- Garden Grove Homes For Sale By Owner
- La Palma Homes For Sale By Owner
- Rossmoor Homes For Sale By Owner
- Cerritos Homes For Sale By Owner
- Seal Beach Homes For Sale By Owner
- Huntington Beach Homes For Sale By Owner
- La Mirada Homes For Sale By Owner
- Artesia Homes For Sale By Owner
- Sunset Beach Homes For Sale By Owner
- Fountain Valley Homes For Sale By Owner
- Surfside Homes For Sale By Owner
- La Habra Homes For Sale By Owner
- Fullerton Homes For Sale By Owner
Homes around $549,000









Verify Your Email
Please enter the 6-digit verification code
sent to your email address.