
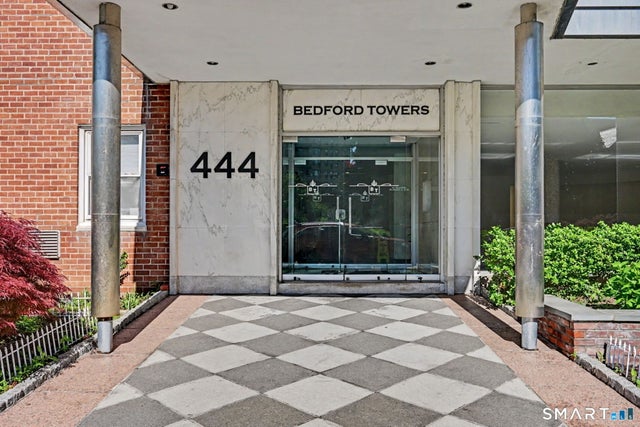
444 Bedford Street #9R
Stamford, CT 06901

 2
2
Bed
 1
1
Bath
 880
880Sqft
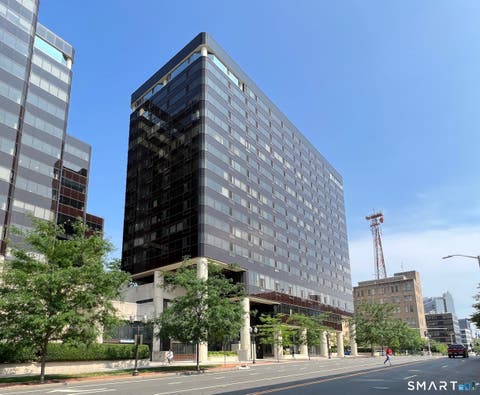
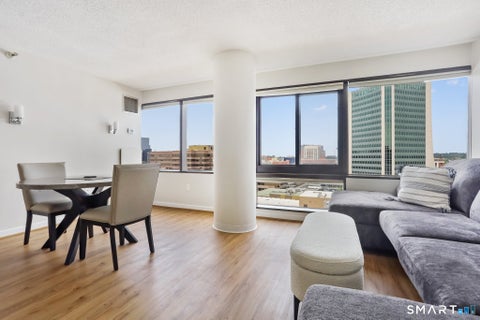
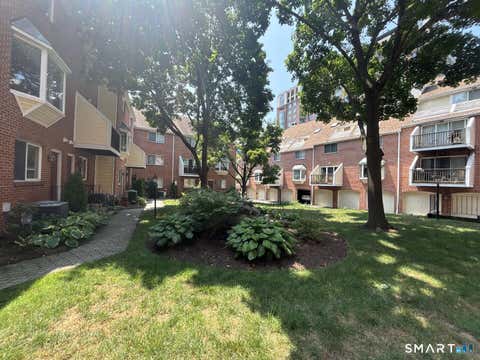
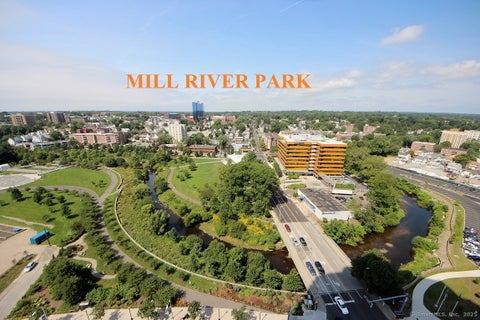
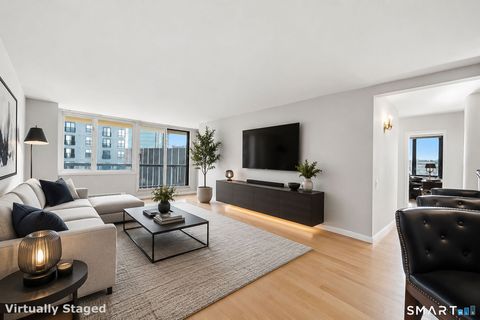
Stamford living at it's finest in this 9th floor corner unit condo at Bedford Towers. Private balcony with terrific views of vibrant downtown off of the spacious living room/ dining area. Building features spacious lobby, secure entry and on site superintendent. Affordable HOA covers heat, hot water, gas, water & sewer plus year- round building maintenance. Whether you're looking to owner occupy or invest, this condo checks all of the boxes. Updated throughout with stainless appliances and gas stove. 2 generous bedrooms. Easy access to restaurants, library, train station. I-95, hospital and local shopping. Laundry facilities on the main level, private storage locker. Private rec. room can be reserved. Don't miss this great opportunity! immediate occupancy.
 Property Details
 Map
Map
 Map
Map
What's Nearby
Nearby Areas
 Features
-
Bedroom Information
Total beds: 2Bathroom Information
Total Baths: 1 Full Baths: 1Room Information
Rooms Total: 4 Has Basement: Yes Basement: Full, Storage Space -
Interior Features
Elevator, Open Floorplan Appliances: Dishwasher, Gas Range, Microwave, Range, Oven, Refrigerator Laundry Features: Common Area -
Heating & Cooling
Has Heating: Yes Heating: Natural Gas, Hot Water Has Cooling: Yes Cooling: Wall Unit(s)
-
Building Information
Year Built: 1972 Building Area Total: 880 Construction Materials: Brick Private Pool: No View: City Association Fee Frequency: Monthly -
Exterior Features
Exterior Features: Balcony
-
Listing Price Information
Listing Price: $395000
-
Tax Information
Parcel Number: 331769 Annual Tax: $4805
-
Homeowners Association InformationHas Association: Yes Included Fees: Pest Control, Sewer, Snow Removal, Trash, Water, Maintenance Grounds HOA: $536.00 Association Amenities: Elevator(s)
-
School Information
Elementary School: Per Board of EdJunior High School: Per Board of EdSenior High School: Per Board of Ed -
Location Information
Direction: Bedford Street on left just after Pedigree & Avon Theater. GPS WaterSource: Public
How much is this property worth?
Curious about this home's true market value? Use our free Home Evaluation Tool to instantly get a personalized Comparative Market Analysis (CMA) report. Make smarter, data-driven decisions before you buy.

Nearby Home Value
| Address | Estimate | Bed | Bath | Sq. Ft | Lot Size |
|---|---|---|---|---|---|
| 101 Grove Street #29, Stamford, CT, 06901 | $475,000 | 2 | 2 | 1,500 | -- |
| 127 Greyrock Place #1205, Stamford, CT, 06901 | $400,000 | 1 | 1 | 629 | -- |
| 127 Greyrock Place #PL2, Stamford, CT, 06901 | $375,000 | 1 | 1 | 636 | -- |
| 127 Greyrock Place #506, Stamford, CT, 06901 | $372,500 | 1 | 1 | 746 | -- |
| 99 Prospect Street #7F, Stamford, CT, 06901 | $245,900 | 1 | 1 | 611 | -- |
| 25 Forest Street #4F, Stamford, CT, 06901 | $465,000 | 1 | 1 | 875 | -- |
| 25 Forest Street #6L, Stamford, CT, 06901 | $629,500 | 2 | 2 | 1,371 | -- |
| 444 Bedford Street #3B, Stamford, CT, 06901 | $259,999 | 1 | 1 | 650 | -- |
| 700 Summer Street #1F, Stamford, CT, 06901 | $225,000 | -- | 1 | 590 | -- |
| 1 Broad Street #17C, Stamford, CT, 06901 | $530,000 | 1 | 2 | 1,106 | -- |
Similar Condos To 444 Bedford Street #9R
Nearby For Sale
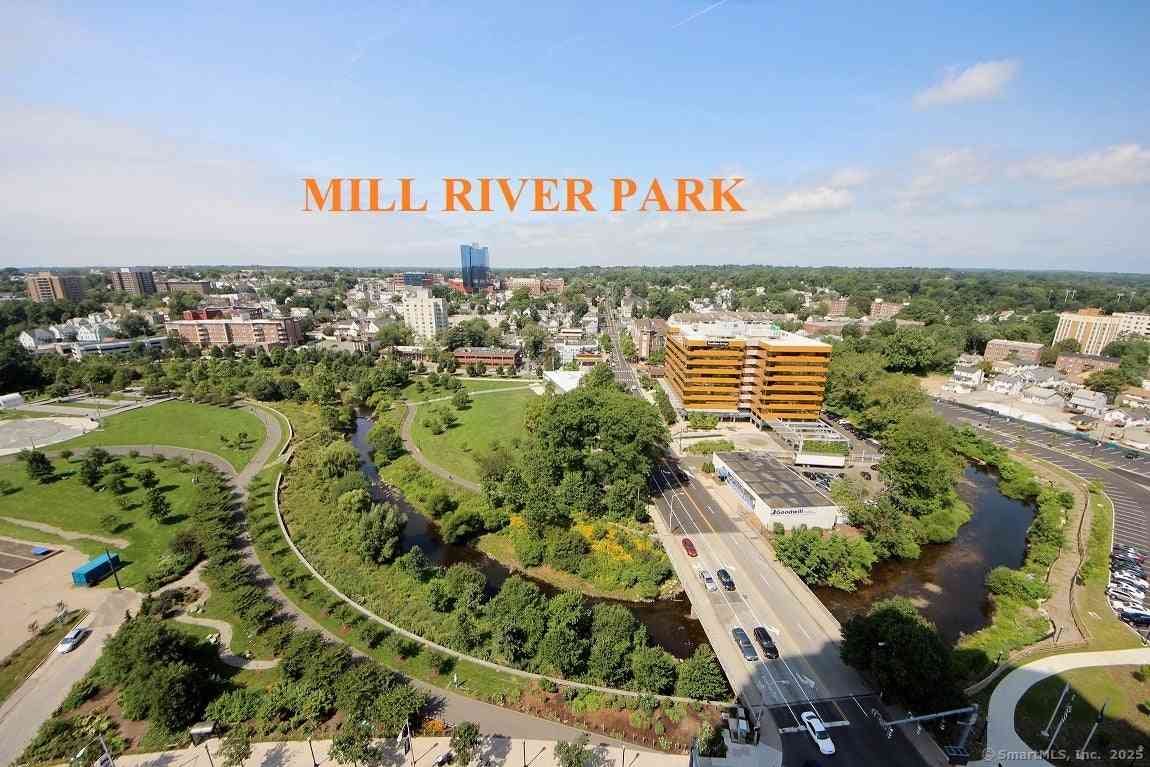

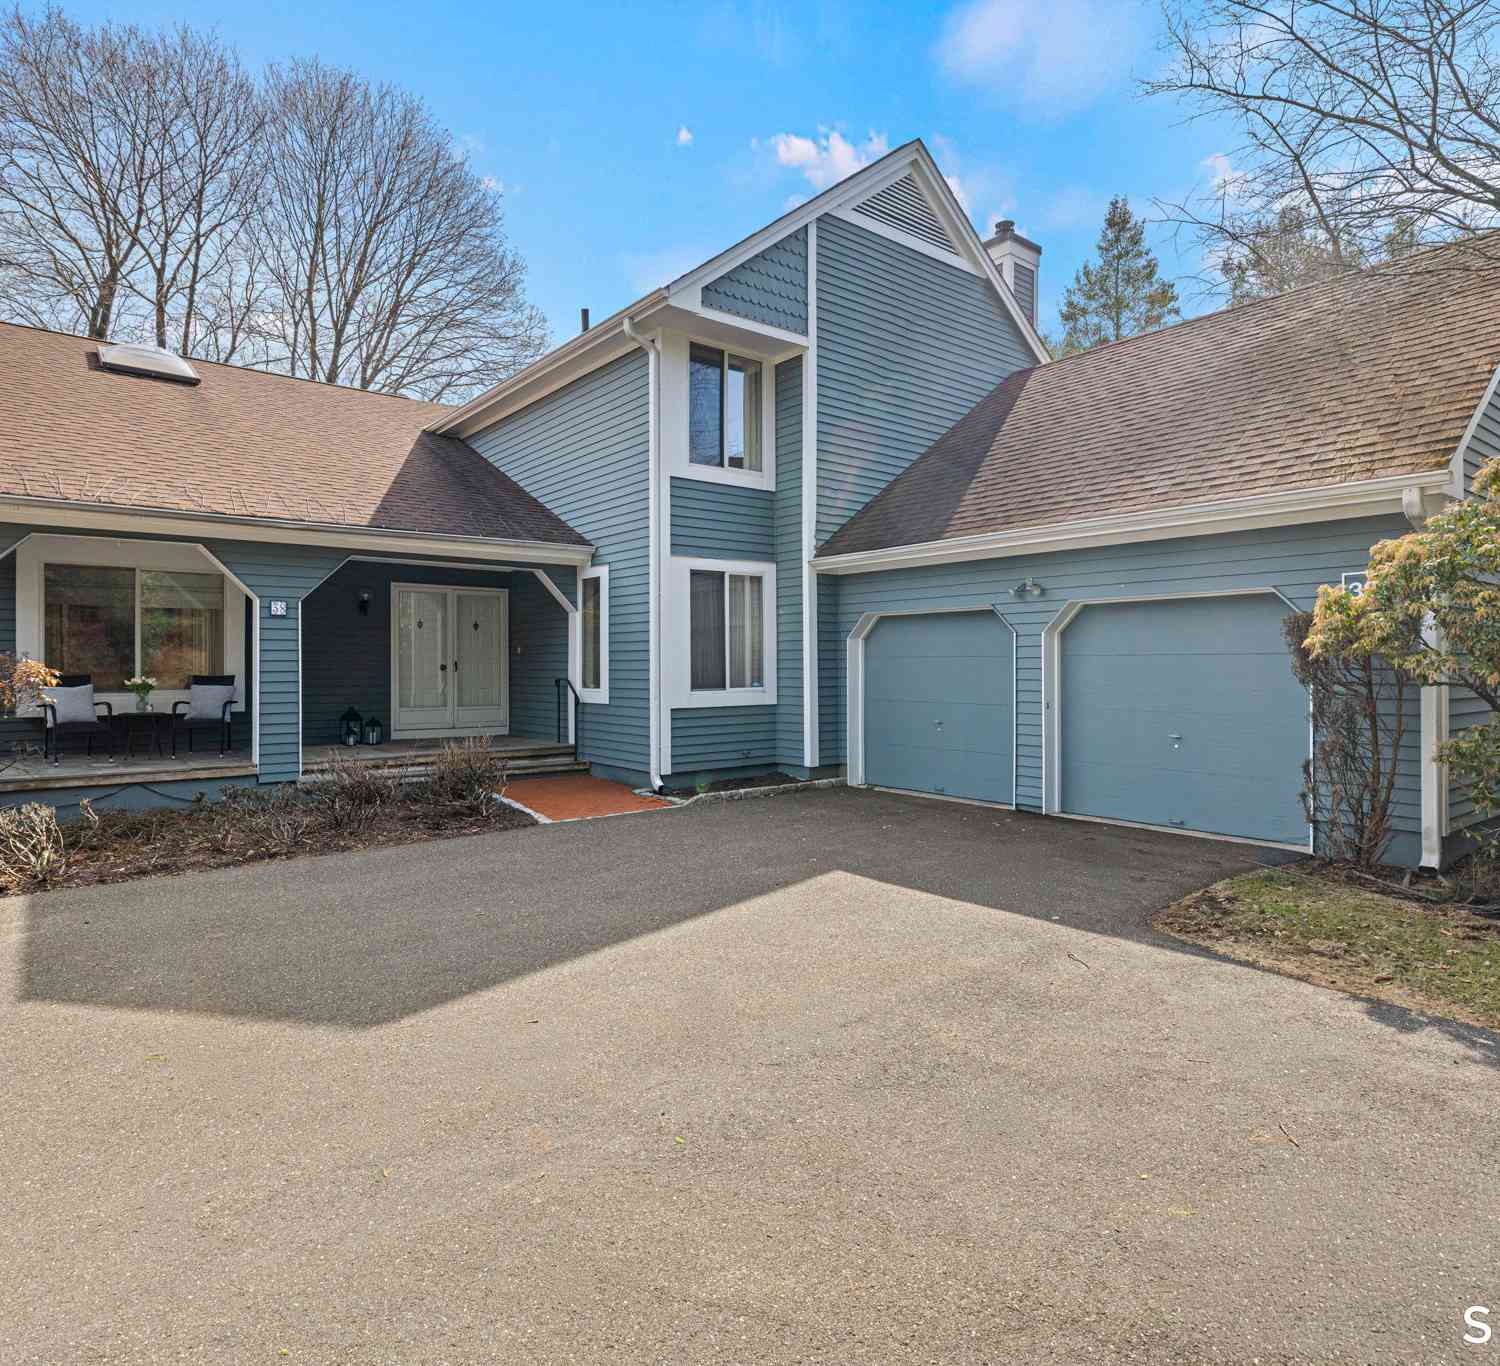
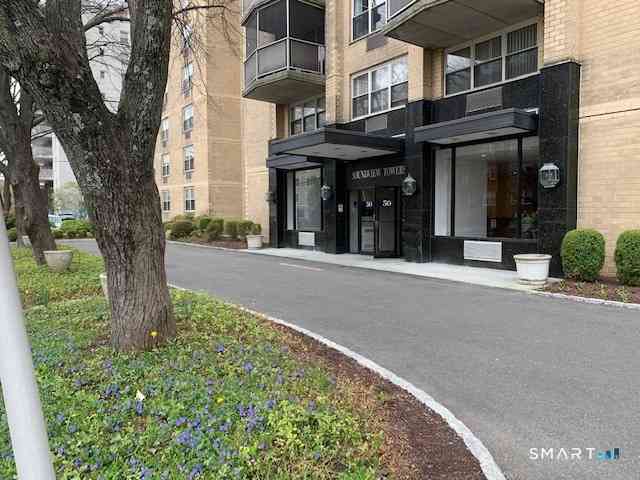
IDX information is provided exclusively for personal, non-commercial use, and may not be used for any purpose other than to identify prospective properties consumers may be interested in purchasing. Information is deemed reliable but not guaranteed. The listing broker’s offer of compensation is made only to participants of the MLS where the listing is filed.
ByOwner last updated this listing 09/02/2026 @ 11:54
More Cities with for Sale by Owner Homes
- Stamford Homes For Sale By Owner
- Darien Homes For Sale By Owner
- Greenwich Homes For Sale By Owner
- New Canaan Homes For Sale By Owner
- Norwalk Homes For Sale By Owner
- Port Chester Homes For Sale By Owner
- Rye Brook Homes For Sale By Owner
- Rye Homes For Sale By Owner
- Purchase Homes For Sale By Owner
- Bayville Homes For Sale By Owner
- Armonk Homes For Sale By Owner
- Bedford Homes For Sale By Owner
- West Harrison Homes For Sale By Owner
- Westport Homes For Sale By Owner
- Harrison Homes For Sale By Owner
- Mill Neck Homes For Sale By Owner
- Wilton Homes For Sale By Owner
- White Plains Homes For Sale By Owner
- Pound Ridge Homes For Sale By Owner
- Mamaroneck Homes For Sale By Owner
Homes around $395,000








Verify Your Email
Please enter the 6-digit verification code
sent to your email address.
Verify Your Phone Number
Please enter the 6-digit verification code
sent to your mobile phone.