
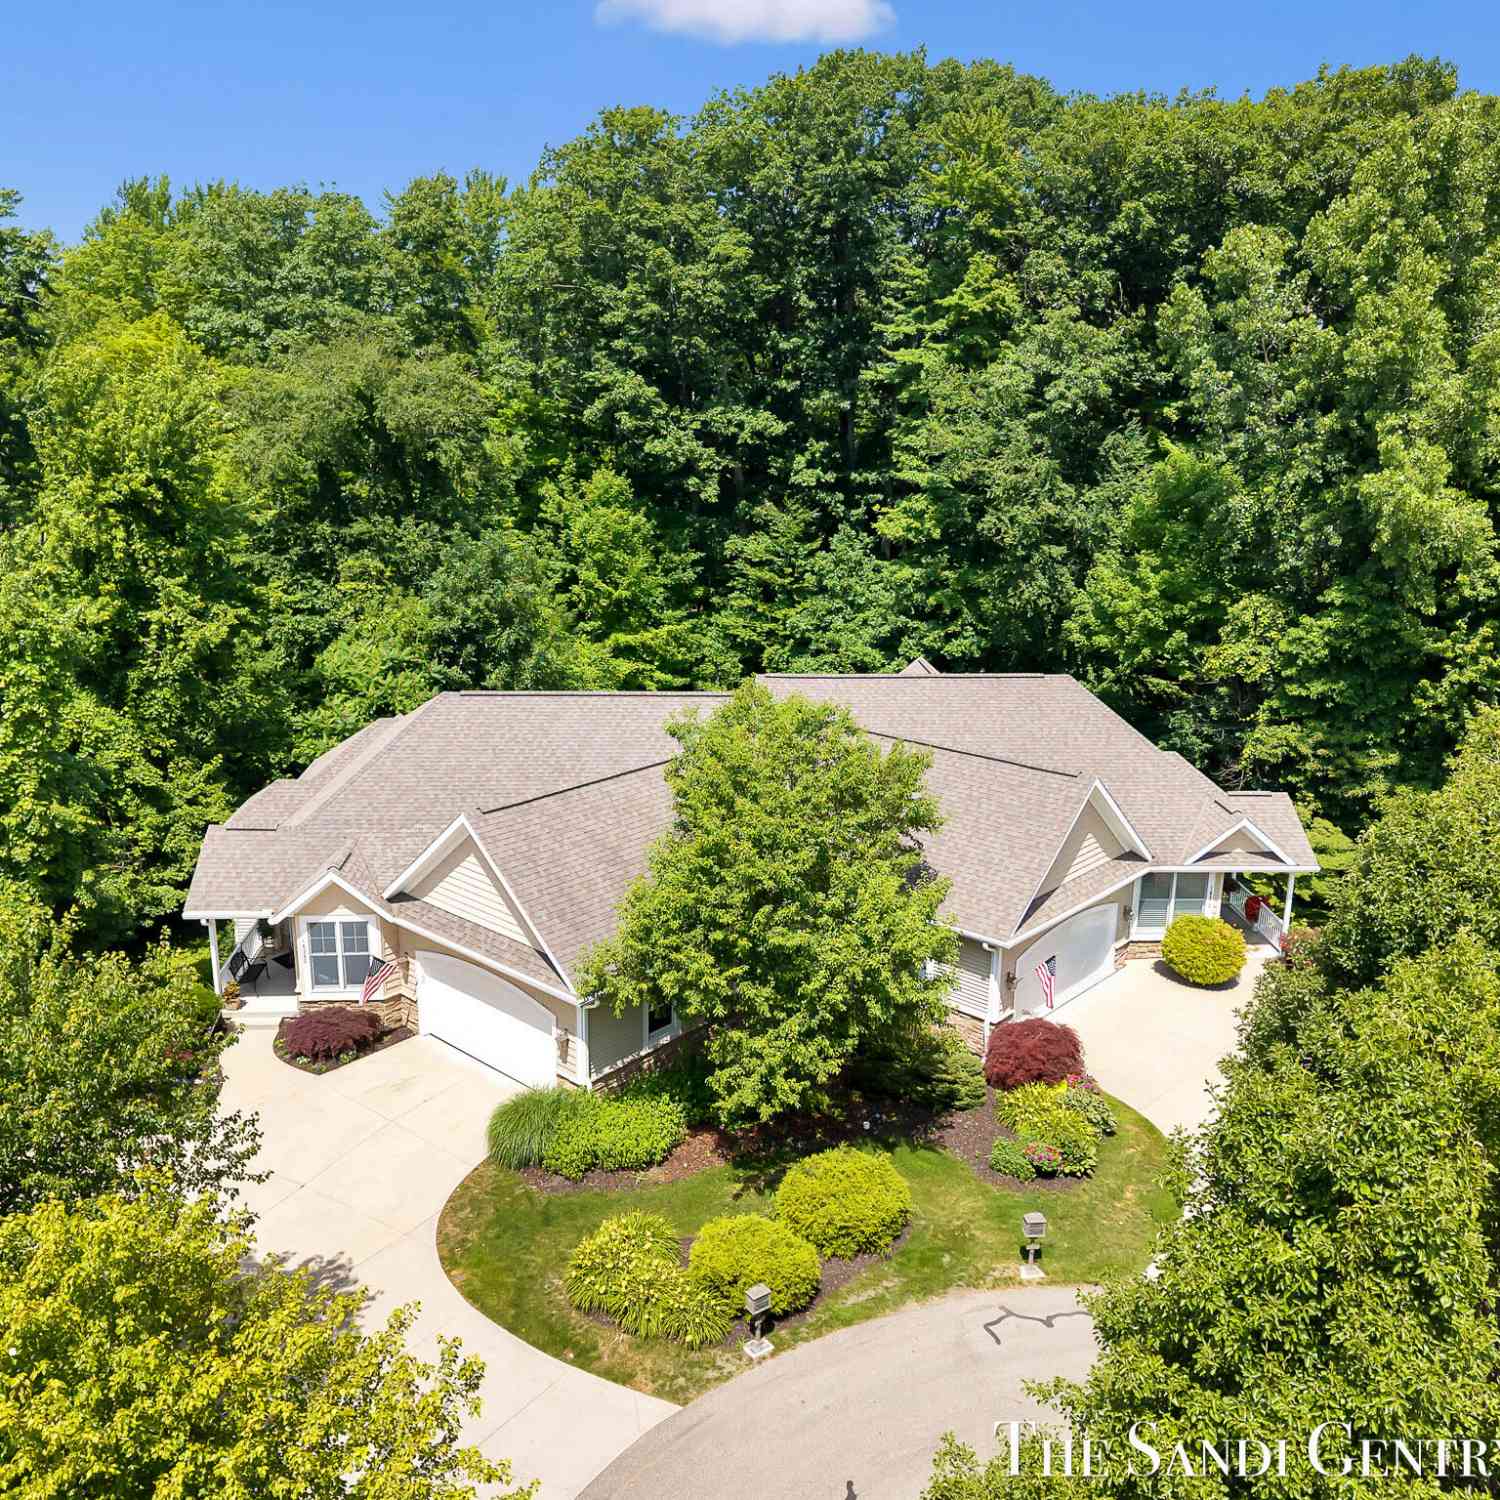
16300 Riverdale Court #38
Spring Lake, MI 49456

 3
3
Bed
 5
5
Bath
 2,912
2,912Sqft
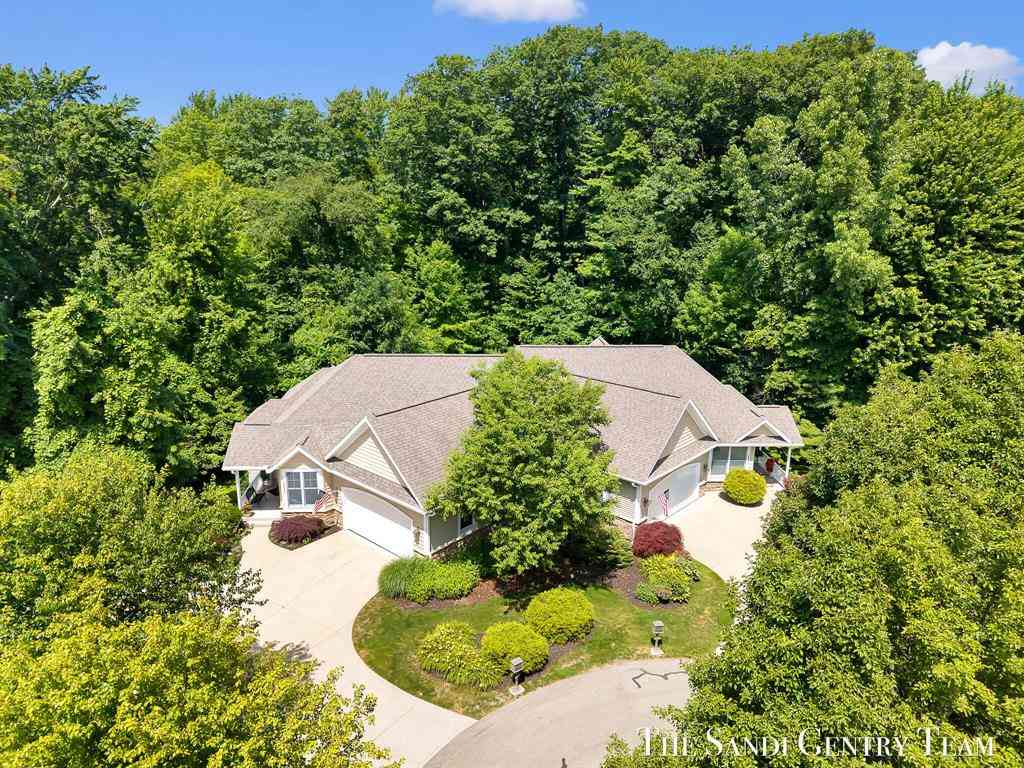
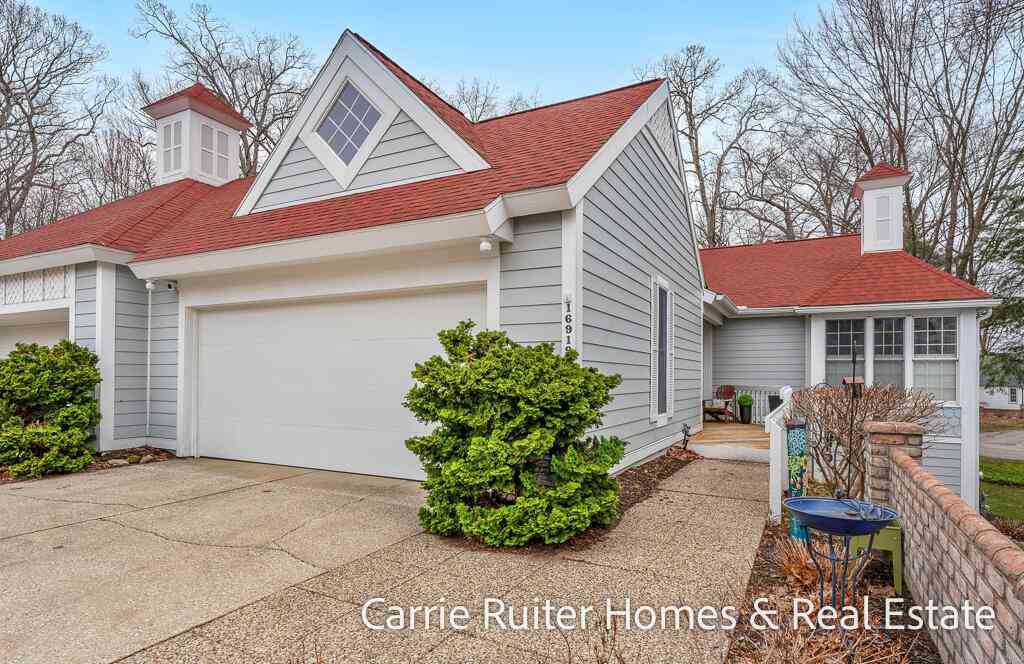
Welcome to The Gables, where easy living and thoughtfully updated interiors come together in one of Spring Lake's most desirable condominium communities. Designed for both everyday comfort and effortless entertaining, this beautifully maintained home offers an open-concept floor plan with elegant finishes and deeded access to the lake. The heart of the home is the sleek, modern kitchen that features expansive countertops and storage as well as a well-appointed island that seamlessly connects to the dining and living spaces. The inviting living room is filled with natural light, creating a warm and welcoming atmosphere, while a private front office or den provides the perfect space for working from home, reading, or pursuing your favorite hobbies. The main-floor primary suite serves as a pe

 Property Details
 Map
Map
 Map
Map
What's Nearby
Nearby Areas
 Features
-
Bedroom Information
Total Bedrooms: 3 Window Feature: Insulated WindowsBathroom Information
Total Baths: 5 Full Baths: 4 Half Baths: 1Water/Sewer
Water BodyName: Spring Lake Sewer: PublicRoom Information
Other Rooms: 7 -
Flooring Information
Carpet, Tile, Vinyl -
Roofing Information
Composition -
Interior Features
Ceiling Fan(s), Garage Door Opener, Wet Bar, Center Island, Eat-in Kitchen, Pantry Roof: Composition Appliances: Bar Fridge, Dishwasher, Disposal, Dryer, Microwave, Oven, Range, Refrigerator, Washer Laundry Features: Laundry Room, Main Level -
Heating & Cooling
Heating: Forced Air Cooling: Central Air Water front: Yes WaterSource: Public -
Fireplace
Fireplace: Yes Number of Fireplaces: 2 Fireplace Features: 2
-
Building Information
Year Built: 2005 Construction Materials: Stone, Vinyl Siding Basement: Daylight, Full, Walk-Out Access Roof: Composition -
Exterior Features
Porch: Deck, Porch(es) -
Road Types
Paved -
Laundry Features
Laundry Room, Main LevelPatio And Porch
Deck, Porch(es)
-
Lot Information
Lot Description: Wooded, Cul-De-Sac Waterfront: Lake Stories: 1 Main Square Feet: 2912Property Information
Property Type: Residential Sub Type: Condominium Style: Ranch SQ ft (Living Area): 2,912 Construction Materials: Stone, Vinyl Siding Property Age: 21
-
Listing Price Information
Listing Id: 26033554 ist Price: $649,900 List Price Tot SqFt: $223 Listing Terms Cash, Conventional
-
Tax Information
Parcel Number: 70-03-15-130-038 Annual Tax: $6,418 Tax Year: 2026 Taxes: UNIT 38 THE GABLES CONDOMINIUMS, AS AMENDED, MASTER DEED RECORDED IN OTTAWA COUNTY REGISTER OF DEEDS LIBER 4874 PAGE 913 CONDO SUB PLAN NO. 438 SEC 15 T8N R16W
-
Virtual Tour
Parking Information
# of Garage Spaces: 2 Has Garage: Yes Attached Garage: Yes AttachedHomeowners Association Information
Association YN: Yes Included Fees: Trash, Snow Removal, Lawn/Yard Care Included Amenities: Beach Area, End Unit, Pets Allowed HOA: $375.00 Monthly Association Fee Frequency: Monthly
-
School Information
Senior High School District: Grand Haven -
Utility Information
Natural Gas Available, Electricity Available, Cable Available, Natural Gas Connected, Storm Sewer -
Location Information
Direction: West Spring Lake Rd., North between Harbor Point and Jordan Lane.
How much is this property worth?
Curious about this home's true market value? Use our free Home Evaluation Tool to instantly get a personalized Comparative Market Analysis (CMA) report. Make smarter, data-driven decisions before you buy.

Nearby Home Value
| Address | Estimate | Bed | Bath | Sq. Ft | Lot Size |
|---|---|---|---|---|---|
| 6114 Stahl Drive #16, Spring Lake, MI, 49456 | $332,500 | 2 | 3 | 1,475 | 1,475 SqFt |
| 16250 Fort Myers Avenue.., Spring Lake, MI, 49456 | $474,900 | 4 | 3 | 2,410 | 2,410 SqFt |
| 16248 Fort Myers Avenue.., Spring Lake, MI, 49456 | $489,900 | 4 | 3 | 2,422 | 2,422 SqFt |

| 17528 N Fruitport Road, Spring Lake, MI, 49456 | $595,000 | 3 | 4 | 2,544 | 2,544 SqFt |
| 15762 Prospect Point Dr.., Spring Lake, MI, 49456 | $840,000 | 3 | 3 | 2,148 | 2,148 SqFt |
| 15780 N Prospect Point .., Spring Lake, MI, 49456 | $995,900 | 3 | 3 | 2,460 | 2,460 SqFt |
| 400 Lakeview Court #8B, Spring Lake, MI, 49456 | $535,000 | 2 | 2 | 1,270 | 1,270 SqFt |
| 400 Lakeview Court #29-E, Spring Lake, MI, 49456 | $489,900 | 2 | 2 | 1,270 | 1,270 SqFt |
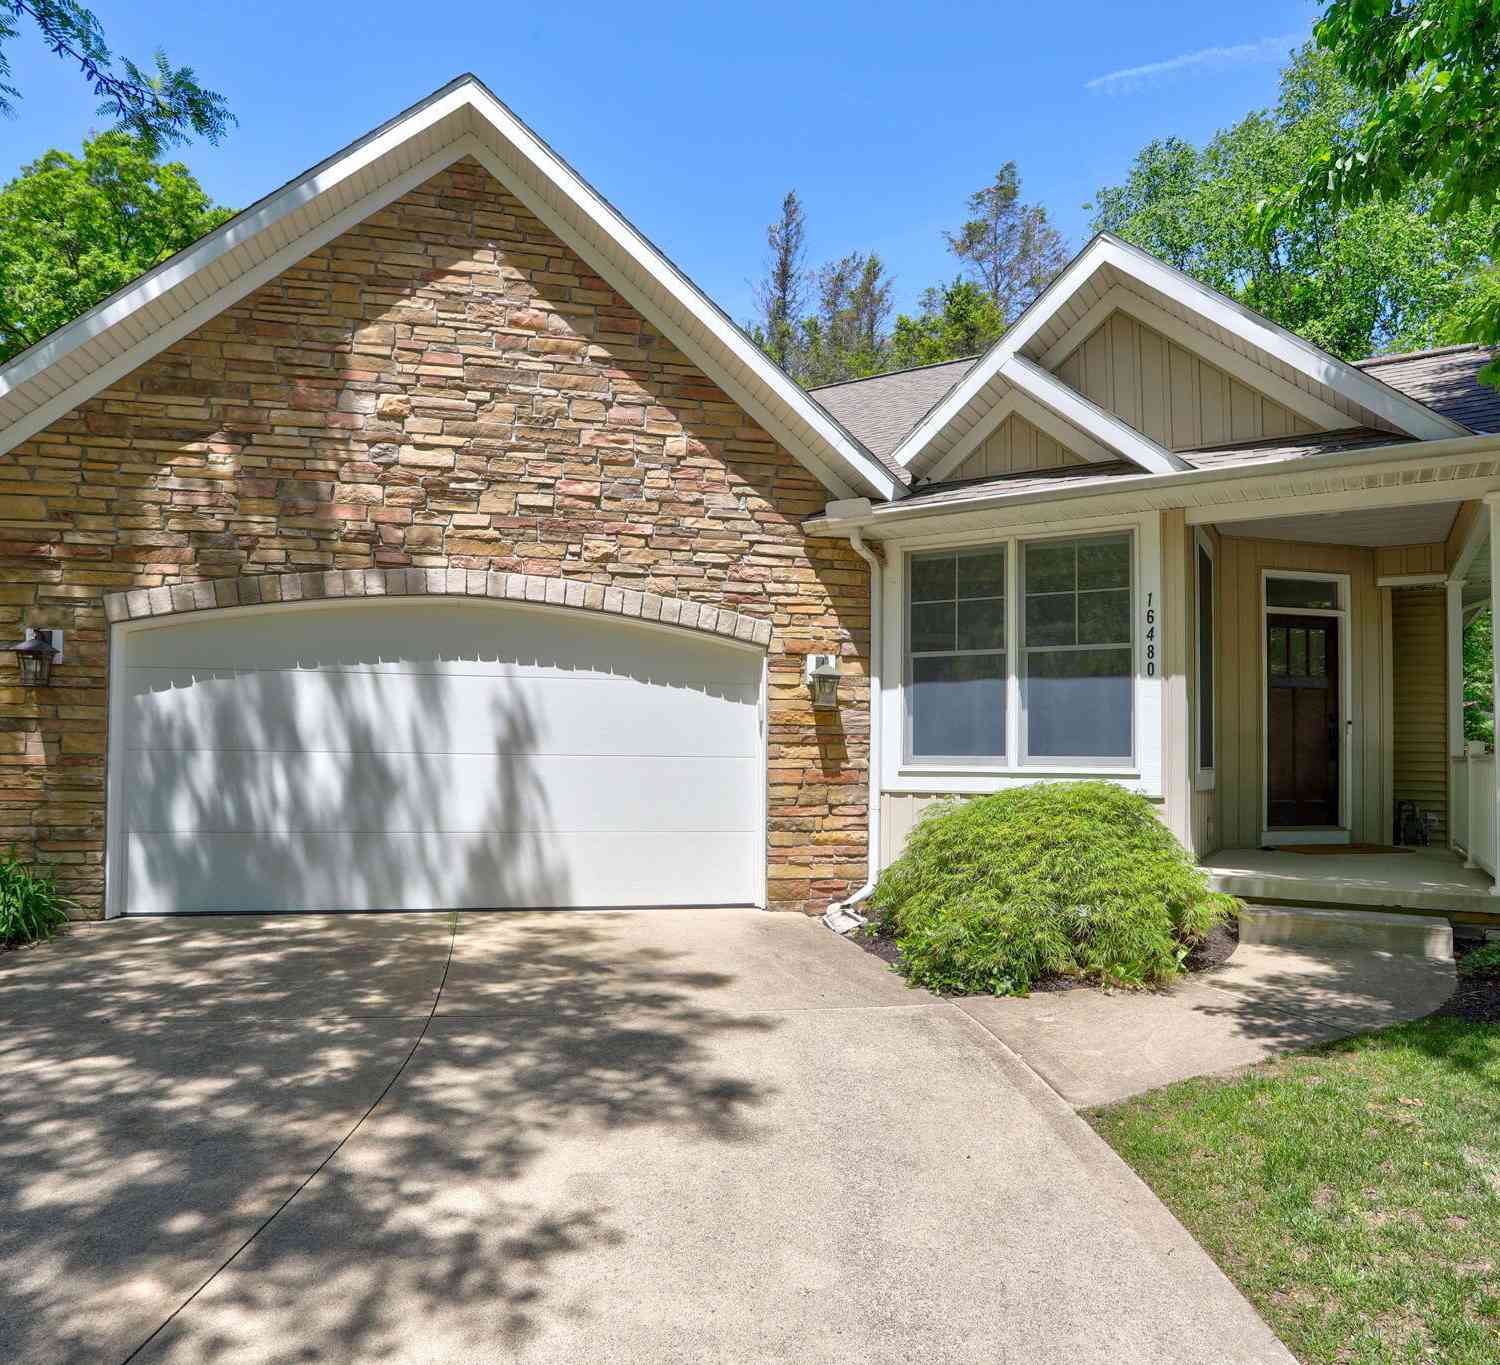
| 16480 Springvale Court, Spring Lake, MI, 49456 | $599,000 | 4 | 4 | 2,476 | 2,476 SqFt |
| 16260 Woodvale Boulevar.., Spring Lake, MI, 49456 | $749,900 | 5 | 3 | 2,924 | 2,924.48 SqFt |
Similar Condos To 16300 Riverdale Court #38
Nearby For Sale
ByOwner last updated this listing 07/08/2026 @ 22:36
More Cities with for Sale by Owner Homes
- Spring Lake Homes For Sale By Owner
- Grand Haven Homes For Sale By Owner
- Fruitport Homes For Sale By Owner
- Nunica Homes For Sale By Owner
- Norton Shores Homes For Sale By Owner
- Muskegon Heights Homes For Sale By Owner
- Muskegon Homes For Sale By Owner
- West Olive Homes For Sale By Owner
- North Muskegon Homes For Sale By Owner
- Coopersville Homes For Sale By Owner
- Ravenna Homes For Sale By Owner
- Allendale Homes For Sale By Owner
- Conklin Homes For Sale By Owner
- Marne Homes For Sale By Owner
- Zeeland Homes For Sale By Owner
- Twin Lake Homes For Sale By Owner
- Holland Homes For Sale By Owner
- Casnovia Homes For Sale By Owner
- Hudsonville Homes For Sale By Owner
- Bailey Homes For Sale By Owner
Homes around $649,900





Verify Your Email
Please enter the 6-digit verification code
sent to your email address.