
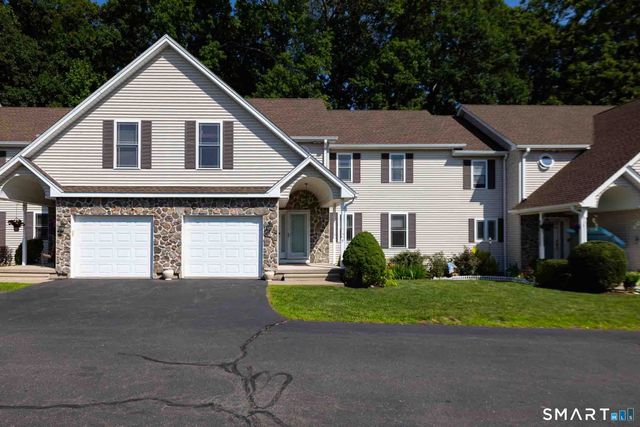
157 Burritt Street #9
Southington, CT 06479

 3
3
Bed
 3
3
Bath
 2,277
2,277Sqft
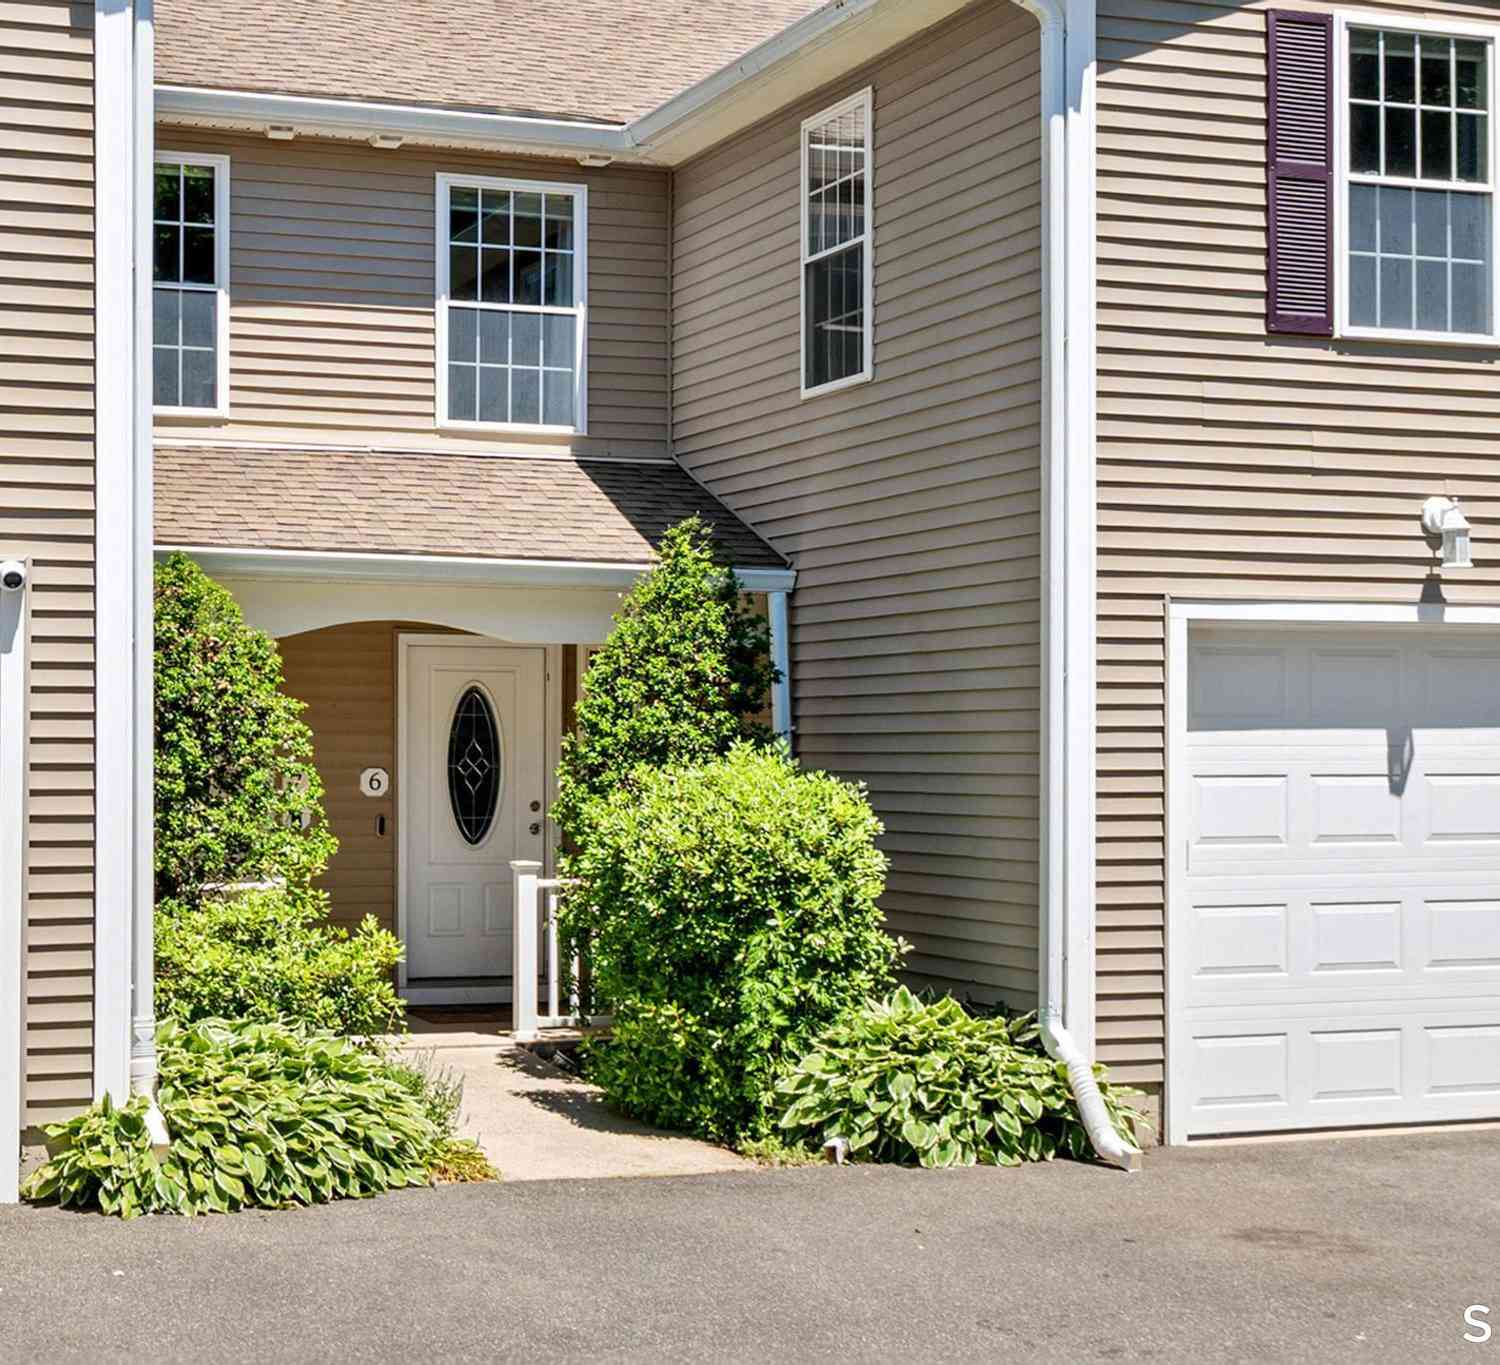
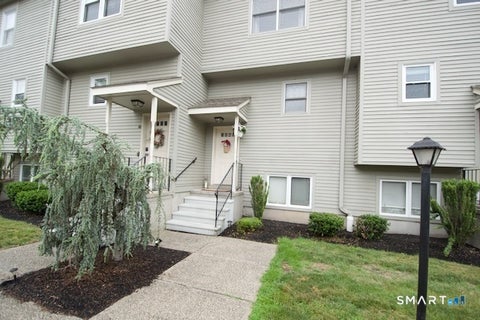
Welcome to the desirable Grist Mill community in the Plantsville part of Southington! This spacious 3-bedroom condo stands apart from others as it offers the rare advantage of TWO Primary Suite options-one on the main level with a walk-in closet and ensuite bath with walk-in shower, and a second oversized suite upstairs featuring a huge walk-in closet and private bath with hydro tub/shower. Upstairs also offers a third bedroom plus a flexible bonus room ideal as an office, playroom, or potential 4th bedroom. An additional small loft area is perfect for a study nook and there is even a separate laundry room! The expansive living room with gas fireplace opens to the kitchen with stainless steel appliances, breakfast bar, and sliders to a private deck with awning overlooking the backyard. An

 Property Details
 Open House
- 08/02 1 PM-3 PM
 Map
Map
 Map
Map
What's Nearby
Nearby Areas
Features
-
Bedroom Information
Total beds: 3Bathroom Information
Total Baths: 3 Full Baths: 2 Half Baths: 1Room Information
Rooms Total: 6 Has Basement: Yes Basement: Full, Unfinished, Concrete -
Interior Features
Central Vacuum, Open Floorplan Appliances: Dishwasher, Disposal, Dryer, Electric Range, Microwave, Refrigerator, Washer, Gas Water Heater Laundry Features: Laundry Room -
Heating & Cooling
Has Heating: Yes Heating: Natural Gas, Forced Air Has Cooling: Yes Cooling: Ceiling Fan(s), Central Air
-
Building Information
Year Built: 2004 Building Area Total: 2277 Construction Materials: Stone, Vinyl Siding, Frame Patio And Porch Features: Deck, Porch Private Pool: No Association Fee Frequency: Monthly
-
Lot Information
Lot Description: Level
-
Listing Price Information
Listing Price: $424900
-
Tax Information
Parcel Number: 2476792 Annual Tax: $6400
-
Virtual Tour
Parking Information
Garage Door Opener, AttachedGarage Information
Has Garage: Yes Has Attached Garage: Yes Garage Space: 1 Pets Allowed: YesHomeowners Association InformationHas Association: Yes Included Fees: Snow Removal, Trash HOA: $423.00 Association Amenities: Playground Community Features: Golf, Tennis Court(s)
-
School Information
Elementary School: William M. StrongJunior High School: John F. Kennedy Middle SchoolSenior High School: Southington -
Utility Information
Underground Utilities -
Location Information
Direction: per gps WaterSource: Public
How much is this property worth?
Curious about this home's true market value? Use our free Home Evaluation Tool to instantly get a personalized Comparative Market Analysis (CMA) report. Make smarter, data-driven decisions before you buy.

Nearby Home Value
| Address | Estimate | Bed | Bath | Sq. Ft | Lot Size |
|---|---|---|---|---|---|
| 40 Cornerstone Court #31, Southington, CT, 06479 | $269,900 | 2 | 2 | 1,088 | 1,088 SqFt |
| 36 Buckland Street #31, Southington, CT, 06479 | $579,000 | 3 | 3 | 1,873 | 1,873 SqFt |
| 250 Summer Street #7, Southington, CT, 06479 | $344,900 | 2 | 2 | 1,120 | 1,120 SqFt |
| 150 Burritt Street #6J, Southington, CT, 06479 | $290,000 | 3 | 2 | 1,188 | 1,188 SqFt |
| 253 West Street #8, Southington, CT, 06479 | $259,900 | 2 | 2 | 1,152 | 1,152 SqFt |
Similar Condos To 157 Burritt Street #9
Nearby For Sale
IDX information is provided exclusively for personal, non-commercial use, and may not be used for any purpose other than to identify prospective properties consumers may be interested in purchasing. Information is deemed reliable but not guaranteed. The listing broker’s offer of compensation is made only to participants of the MLS where the listing is filed.
ByOwner last updated this listing 07/28/2026 @ 10:05
More Cities with for Sale by Owner Homes
- Southington Homes For Sale By Owner
- Plainville Homes For Sale By Owner
- Berlin Homes For Sale By Owner
- Wolcott Homes For Sale By Owner
- Bristol Homes For Sale By Owner
- Meriden Homes For Sale By Owner
- New Britain Homes For Sale By Owner
- Farmington Homes For Sale By Owner
- Cheshire Homes For Sale By Owner
- Newington Homes For Sale By Owner
- Prospect Homes For Sale By Owner
- Waterbury Homes For Sale By Owner
- Middlefield Homes For Sale By Owner
- Plymouth Homes For Sale By Owner
- Wallingford Homes For Sale By Owner
- Cromwell Homes For Sale By Owner
- Rocky Hill Homes For Sale By Owner
- West Hartford Homes For Sale By Owner
- Burlington Homes For Sale By Owner
- Middletown Homes For Sale By Owner
Homes around $424,900









Verify Your Email
Please enter the 6-digit verification code
sent to your email address.