

22 Elderberry Court
Somers, NY 10589

 3
3
Bed
 3
3
Bath
 2,531
2,531Sqft
 1.52
1.52Acres(Lot)
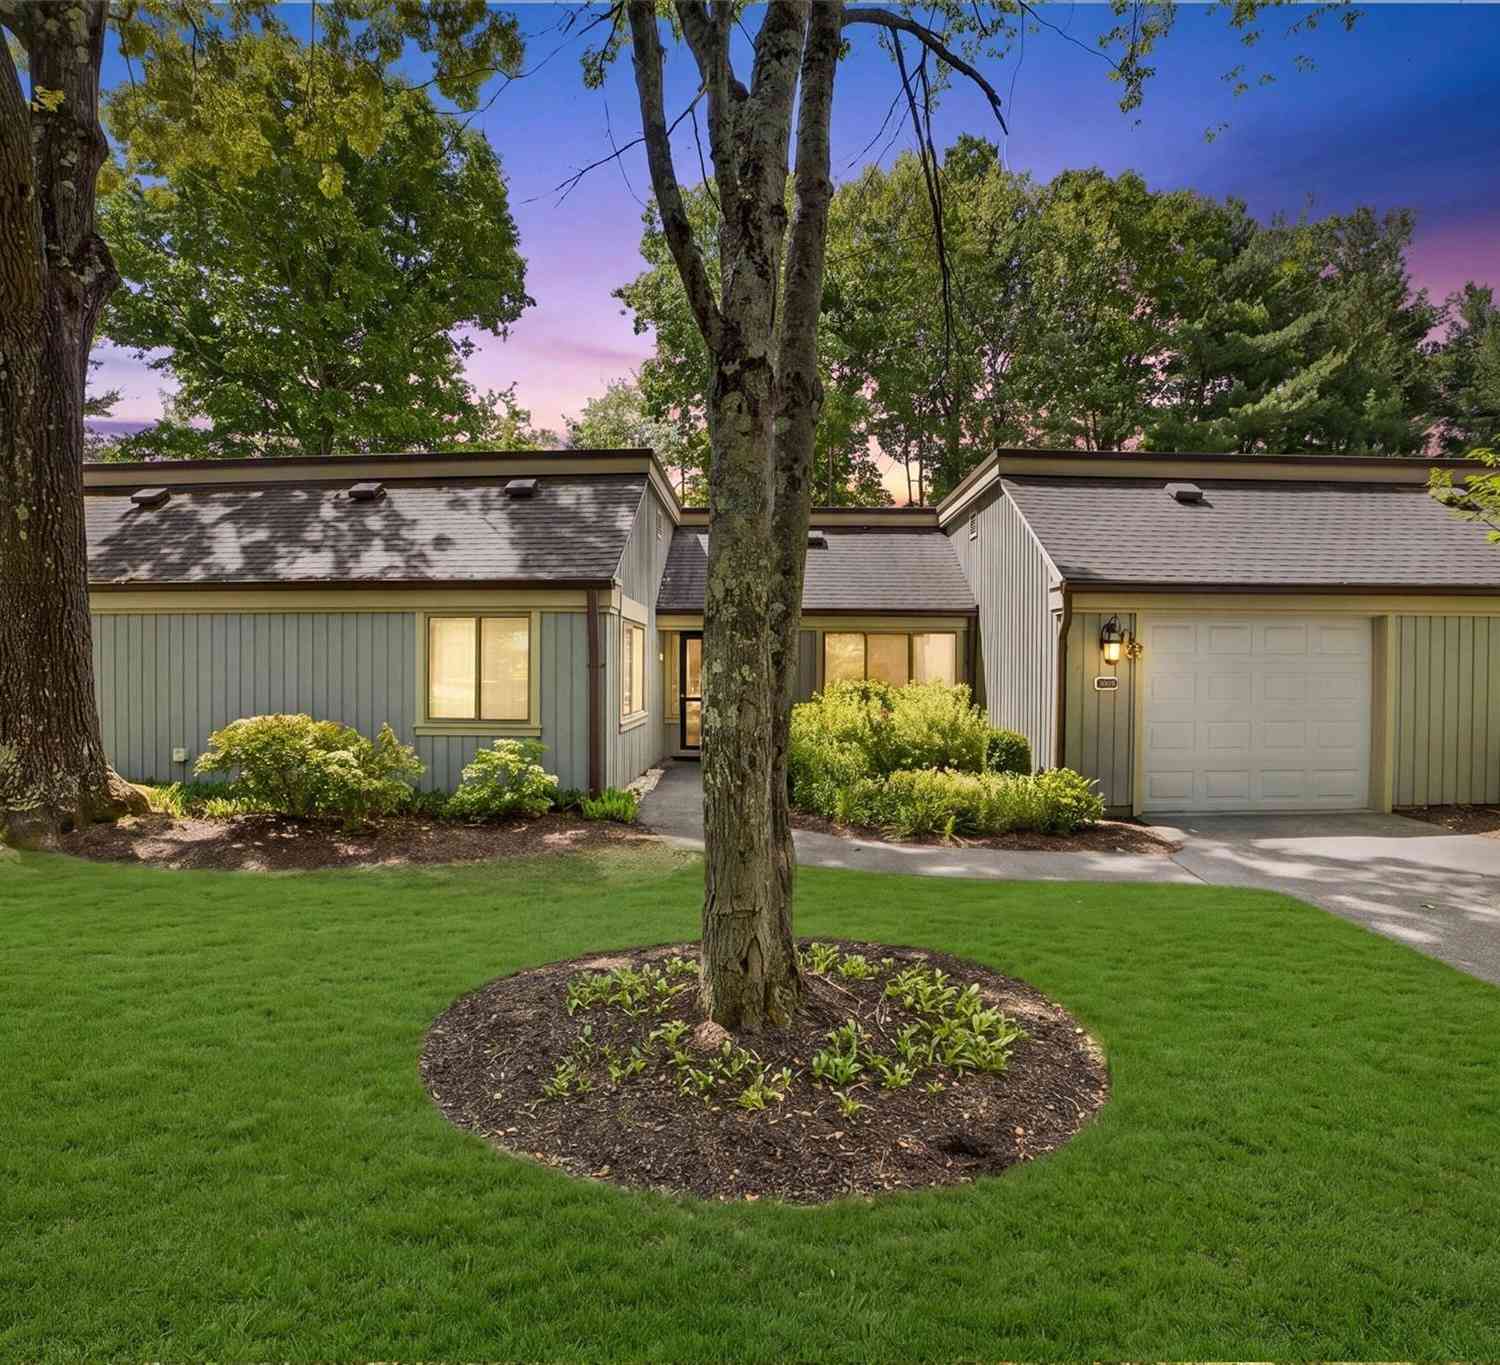
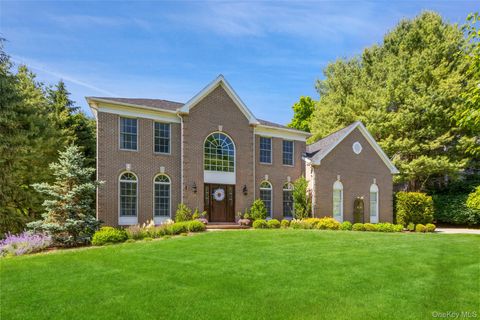
Welcome to the Lasdon Model at Somers Crossing, where modern style and everyday comfort come together. This beautifully designed townhouse features geothermal heating and cooling, Hunter Douglas Remote controlled blinds, hardwood floors (throughout home) and many other high-end upgrades. Inside, you’ll find a bright open floor plan with vaulted ceilings and stylish finishes. The modern kitchen includes MONOGRAM Premium French Door Refrigerator, MONOGRAM Duel Fuel Professional Range with 6 Burners, MONOGRAM Fully Integrated Dishwasher, MONOGRAM Built-in Microwave. Quartz countertops, with a sleek backsplash—perfect for daily living and entertaining. The main-level primary suite offers a peaceful retreat with a spa-like bathroom and custom walk-in closet. Enjoy outdoor living with a private

 Property Details
 Map
Map
 Map
Map
What's Nearby
Nearby Areas
 Features
-
Bedroom Information
Total beds: 3Bathroom Information
Total Baths: 3 Full Baths: 2 Half Baths: 1Room Information
Rooms Total: 7 Basement: Full, Storage Space, Unfinished, Walk-Out Access -
Flooring Information
Hardwood, Tile -
Interior Features
Built-in Features, Cathedral Ceiling(s), Eat-in Kitchen, Entrance Foyer, High Ceilings, Natural Woodwork, Open Floorplan, Pantry, Master Downstairs, Recessed Lighting, Smart Thermostat, Storage, Walk-In Closet(s) Appliances: Dishwasher, Dryer, Gas Oven, Microwave, Oven, Refrigerator, Stainless Steel Appliance(s), Tankless Water Heater, Washer Laundry Features: In Hall, Laundry Room Window Features: Double Pane Windows, ENERGY STAR Qualified Windows -
Heating & Cooling
Has Heating: Yes Heating: Geothermal Has Cooling: Yes Cooling: Geothermal
-
Building Information
Year Built: 2021 Construction Materials: HardiPlank Type Patio And Porch Features: Covered, Deck, Porch Private Pool: No Association Fee Frequency: Monthly -
Exterior Features
Exterior Features: Lighting
-
Lot Information
Lot Size Acres: 1.52 Lot Size Square Feet: 66211 Lot Description: Cul-De-SacProperty Information
Subdivision: Somers Crossing Source Property Type: Residential Property SubType: Condominium Direction Faces: East Property Age: 5
-
Listing Price Information
Listing Price: $1425000
-
Tax Information
Parcel Number: 5200-017-015-00001-000-0015-11-22 Annual Tax: $12126
-
Virtual Tour
Parking Information
Driveway, Garage, Garage Door Opener, StorageGarage Information
Has Garage: Yes Garage Space: 2 Pets Allowed: YesHomeowners Association InformationIncluded Fees: Snow Removal HOA: $577.00 Association Amenities: Clubhouse, Fitness Center, Landscaping, Maintenance, Maintenance Grounds, Snow Removal
-
School Information
Elementary School: PrimroseJunior High School: Somers Middle SchoolSenior High School: Somers Senior High School -
Utility Information
Cable Available, Electricity Connected, Phone Available, Underground Utilities, Water Connected -
Location Information
Direction: Route 100 to Somers Crossing, follow sign to Elderberry Court #22 WaterSource: Public Security Features: Security System
How much is this property worth?
Curious about this home's true market value? Use our free Home Evaluation Tool to instantly get a personalized Comparative Market Analysis (CMA) report. Make smarter, data-driven decisions before you buy.

Nearby Home Value
| Address | Estimate | Bed | Bath | Sq. Ft | Lot Size |
|---|---|---|---|---|---|
| 300 Heritage Hills #B, Somers, NY, 10589 | $555,000 | 2 | 2 | 1,500 | 1,500 SqFt |
| 128 Heritage Hills Driv.., Somers, NY, 10589 | $450,000 | 1 | 1 | 955 | 955 SqFt |
| 101 Heritage Hills Driv.., Somers, NY, 10589 | $649,000 | 2 | 2 | 1,500 | 1,500 SqFt |
| 103 Heritage Hills #B, Somers, NY, 10589 | $780,000 | 3 | 2 | 1,780 | 1,780 SqFt |
| 13 Heritage Hills #B, Somers, NY, 10589 | $399,999 | 1 | 1 | 955 | 955 SqFt |
| 181 Heritage Hills #F, Somers, NY, 10589 | $499,999 | 2 | 2 | 1,205 | 1,205 SqFt |
| 156 Heritage Hills #A, Somers, NY, 10589 | $649,000 | 3 | 2 | 1,689 | 1,689 SqFt |
| 29 Heritage Hills Hls #.., Somers, NY, 10589 | $495,000 | 2 | 3 | 1,340 | 1,340 SqFt |
| 415 Heritage Hills Driv.., Somers, NY, 10589 | $875,000 | 2 | 2 | 1,663 | 1,663 SqFt |
| 12 Heritage Hills #A, Somers, NY, 10589 | $474,000 | 2 | 2 | 1,710 | 1,710 SqFt |
Similar Condos To 22 Elderberry Court
Nearby For Sale
The data relating to real estate for sale on this website comes in part from the Internet Data exchange of OneKey MLS. IDX information is provided exclusively for consumers' personal, non-commercial use and may not be used for any purpose other than to identify prospective properties consumers may be interested in purchasing. Information deemed reliable but not guaranteed. Copyright © 2026 OneKey MLS. All Rights Reserved
ByOwner last updated this listing 08/01/2026 @ 12:28
More Cities with for Sale by Owner Homes
- Somers Homes For Sale By Owner
- Mahopac Homes For Sale By Owner
- Katonah Homes For Sale By Owner
- North Salem Homes For Sale By Owner
- Jefferson Valley Homes For Sale By Owner
- Yorktown Heights Homes For Sale By Owner
- Cross River Homes For Sale By Owner
- Bedford Hills Homes For Sale By Owner
- Shrub Oak Homes For Sale By Owner
- Brewster Homes For Sale By Owner
- Carmel Homes For Sale By Owner
- Mohegan Lake Homes For Sale By Owner
- Putnam Valley Homes For Sale By Owner
- Mount Kisco Homes For Sale By Owner
- South Salem Homes For Sale By Owner
- Lake Peekskill Homes For Sale By Owner
- Pound Ridge Homes For Sale By Owner
- Cortlandt Manor Homes For Sale By Owner
- Ridgefield Homes For Sale By Owner
- Bedford Homes For Sale By Owner
Homes around $1,425,000








Verify Your Email
Please enter the 6-digit verification code
sent to your email address.